HOUSE OF SHILPKAARS
Renovation design by House of Shilpkaars
Home / Renovation

Renovation

Redesigning homes and commercial spaces that already exist — resale flats, older interiors, offices due an update — without starting from a bare shell.

4 SpecialitiesHome To Heritage Restoration
Survey-FirstExisting Layout & Services
Full 3DOf The Renovated Space
Pan-IndiaConsultations Over Video Call
How We Approach It

Designed Around What's Already There

Renovation is a different discipline from a fresh build. We start with a survey of your existing layout, plumbing and electrical points, work out what stays and what's redesigned, then bring in the space planning and finishes that make it feel intentional.

  • Site survey of your existing layout and services
  • Retention and demolition planning — what stays, what goes
  • Full 3D visualization of the renovated space
  • Complete material and finish specification sheet
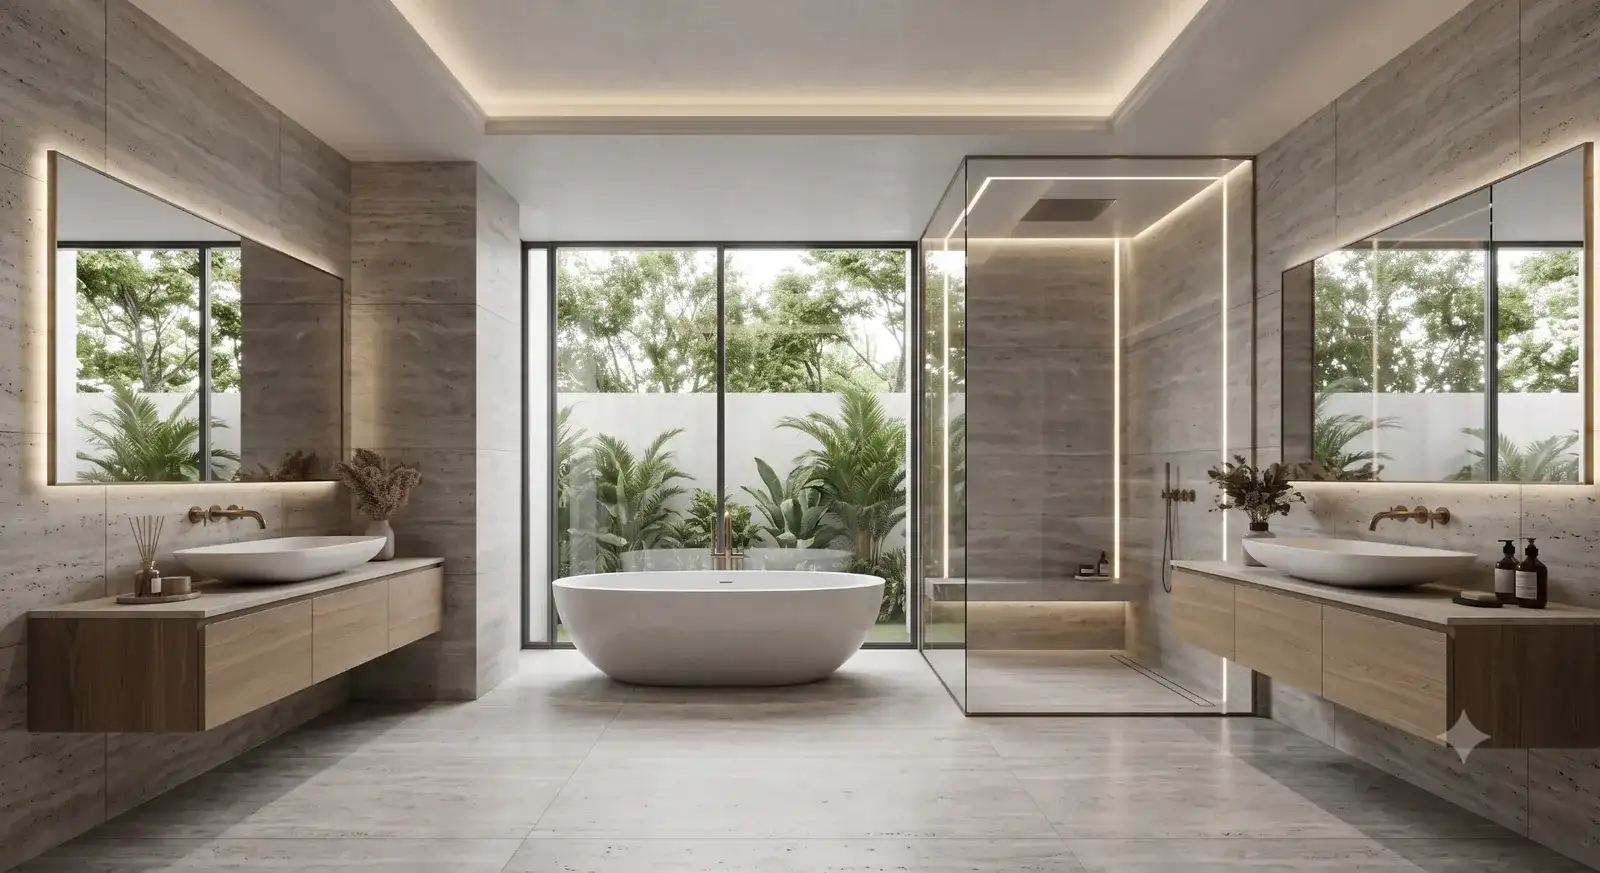
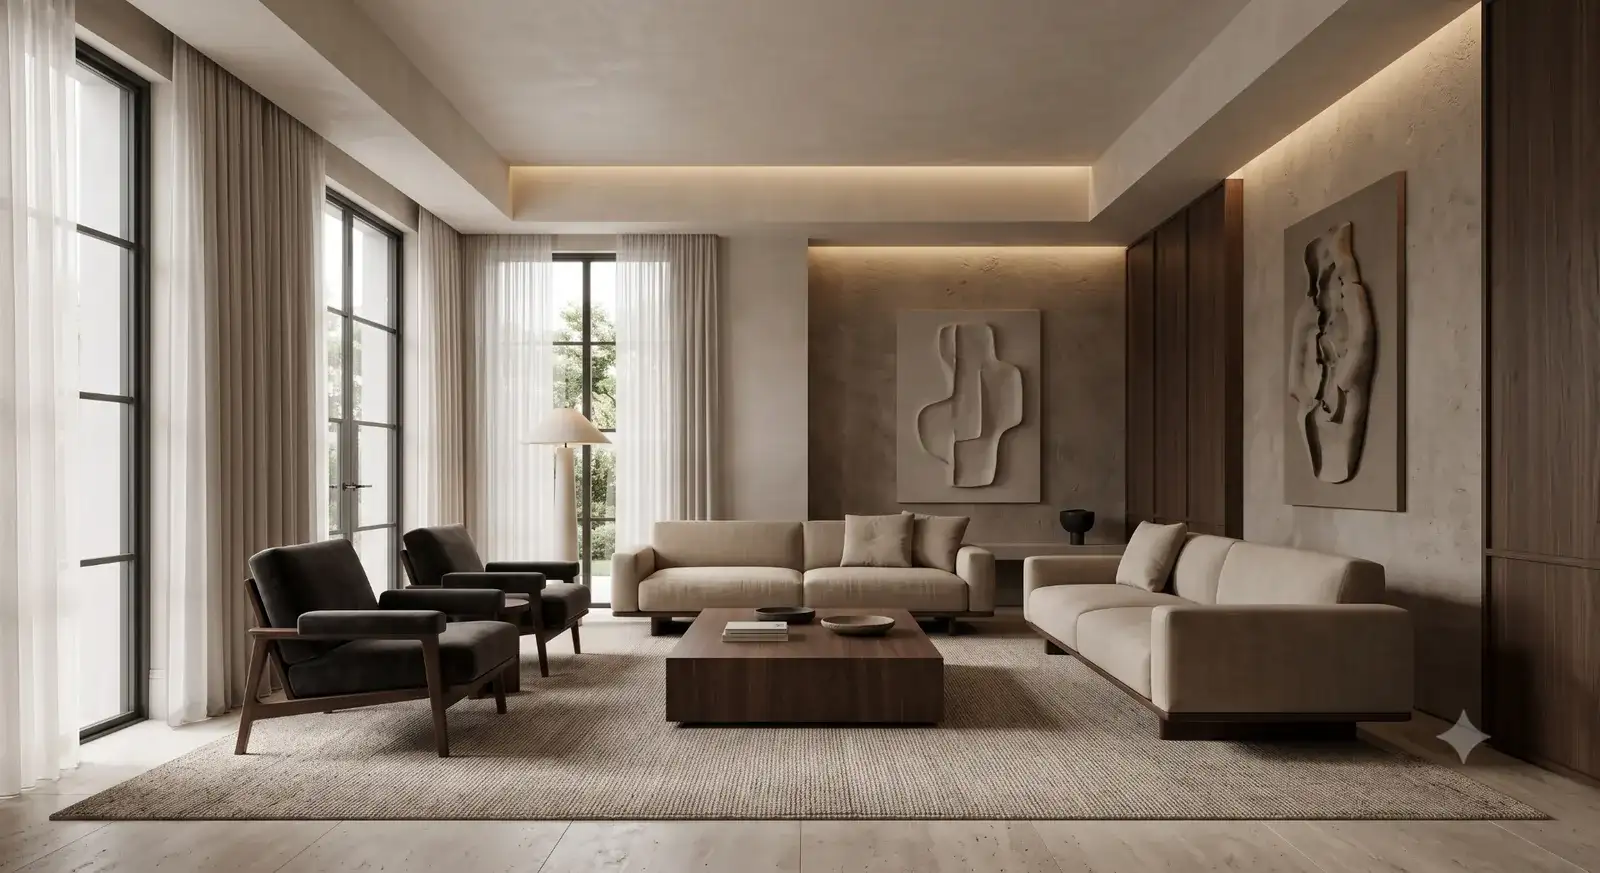
Renovation design detail
Explore By Space

Renovation Specialities

Open full page →

Home Renovation

Redesigning existing homes — resale flats, older interiors, life-stage changes — without starting from zero.

  • Site survey of your existing layout and services
  • Retention and demolition plan — what stays, what goes
  • Updated space planning and layout design
  • Full 3D visualization of the renovated home
  • Material and finish specification sheet
Free consultation →
Open full page →

Kitchen Renovation

Reworking an existing kitchen's layout, storage and finishes — inside or beyond its current footprint.

  • Assessment of your existing kitchen and its constraints
  • Updated layout — within or beyond the current footprint
  • New modular design and smart storage
  • 3D visualization of the renovated kitchen
  • Material and hardware specification sheet
Free consultation →
Open full page →

Office & Commercial Renovation

Refreshing existing retail, corporate and F&B spaces — designed around minimal downtime.

  • Assessment of your existing space and condition
  • Phased renovation plan to minimize downtime
  • Updated layout and brand integration
  • Full 3D visualization of the renovated space
  • Complete material and finish specification
Free consultation →
Open full page →

Restoration & Heritage Interiors

Preserving and reviving original character — old wood, carved detailing, heritage flooring — rather than stripping it out.

  • Condition assessment of original elements
  • Restoration versus replacement recommendations
  • Sympathetic material matching for new additions
  • 3D visualization blending original and new elements
  • Specification sheet covering restoration work
Free consultation →
Questions

Renovation FAQs

Can you renovate while I'm still living or working in the space?

Often yes, especially for partial renovations — we'll flag upfront if a particular scope needs the space to be vacant.

Do you handle demolition and removal?

We design the demolition and retention plan; the physical demolition is carried out by your contractor, based on our specifications.

How is renovation different from a new-build design?

Renovation starts with a survey of your existing layout, services and condition, and includes a retention/demolition plan — a new-build design starts from a bare shell.

Can this be combined with interior or exterior work?

Yes — many clients renovate the interior and exterior together for a consistent design language.

Ready To Renovate Your Space?

Book a free consultation and get your first concept within days.

Free Consultation