Home / Interior Design / 2BHK Interior Design
2BHK Interior Design
Space-smart, story-led design for 2BHK homes — every square foot planned to work harder without feeling smaller.
Space-smart, story-led design for 2BHK homes — every square foot planned to work harder without feeling smaller.
A 2BHK is often the first home a family truly makes their own — and the layout has to earn its keep. We design around how you actually move through the day: cooking, working, hosting, unwinding — fitting more life into the same footprint without it ever feeling tight.
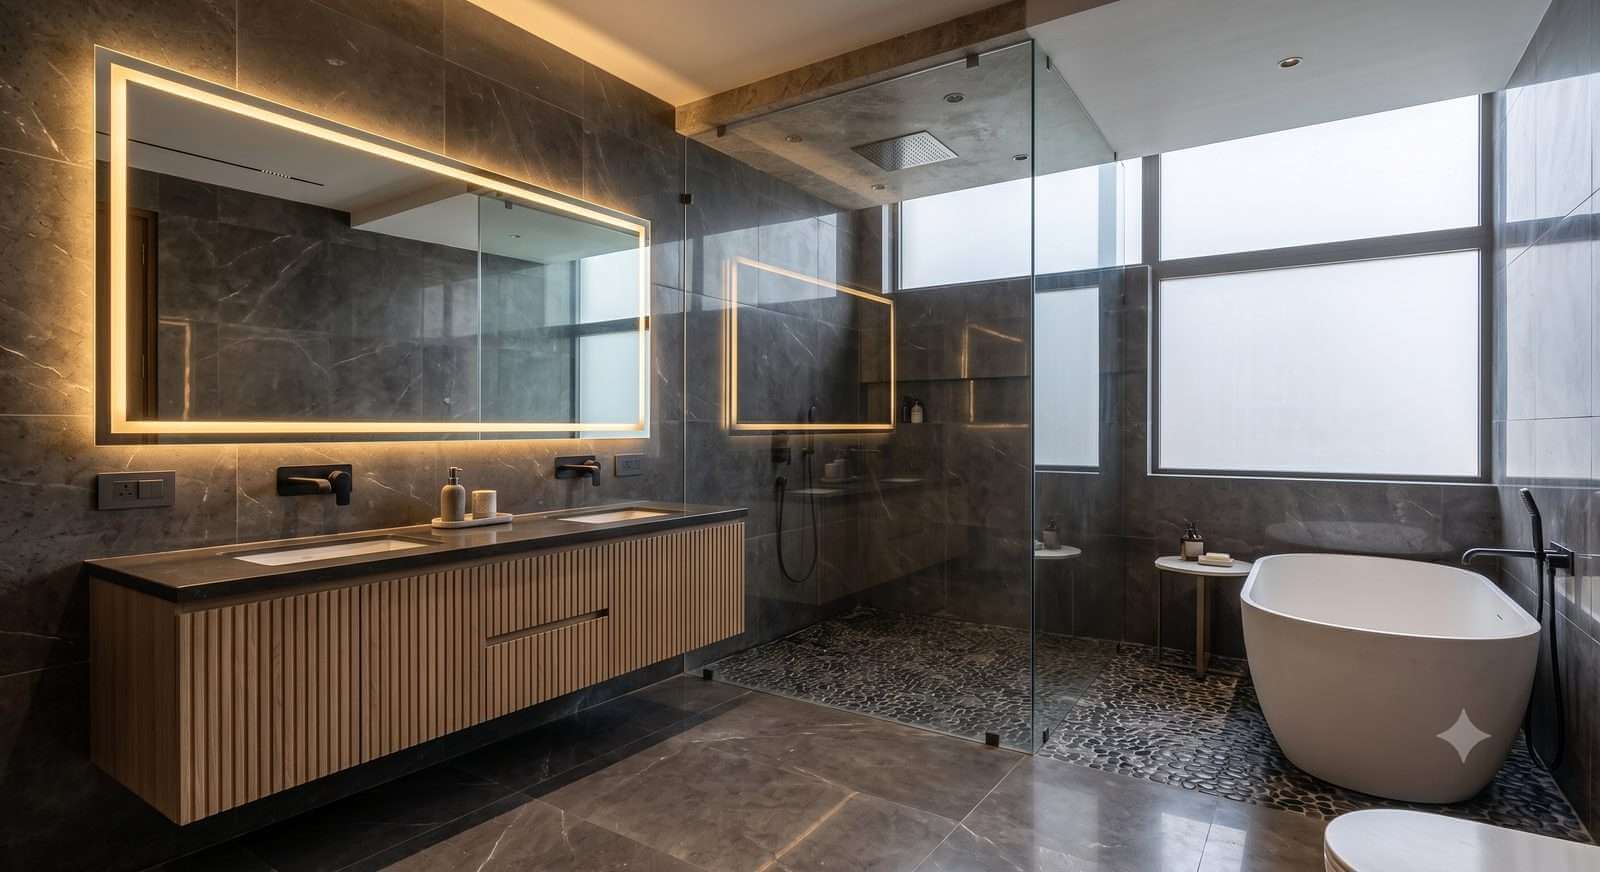
We tailor every project to you — here are four starting points clients often pick from.
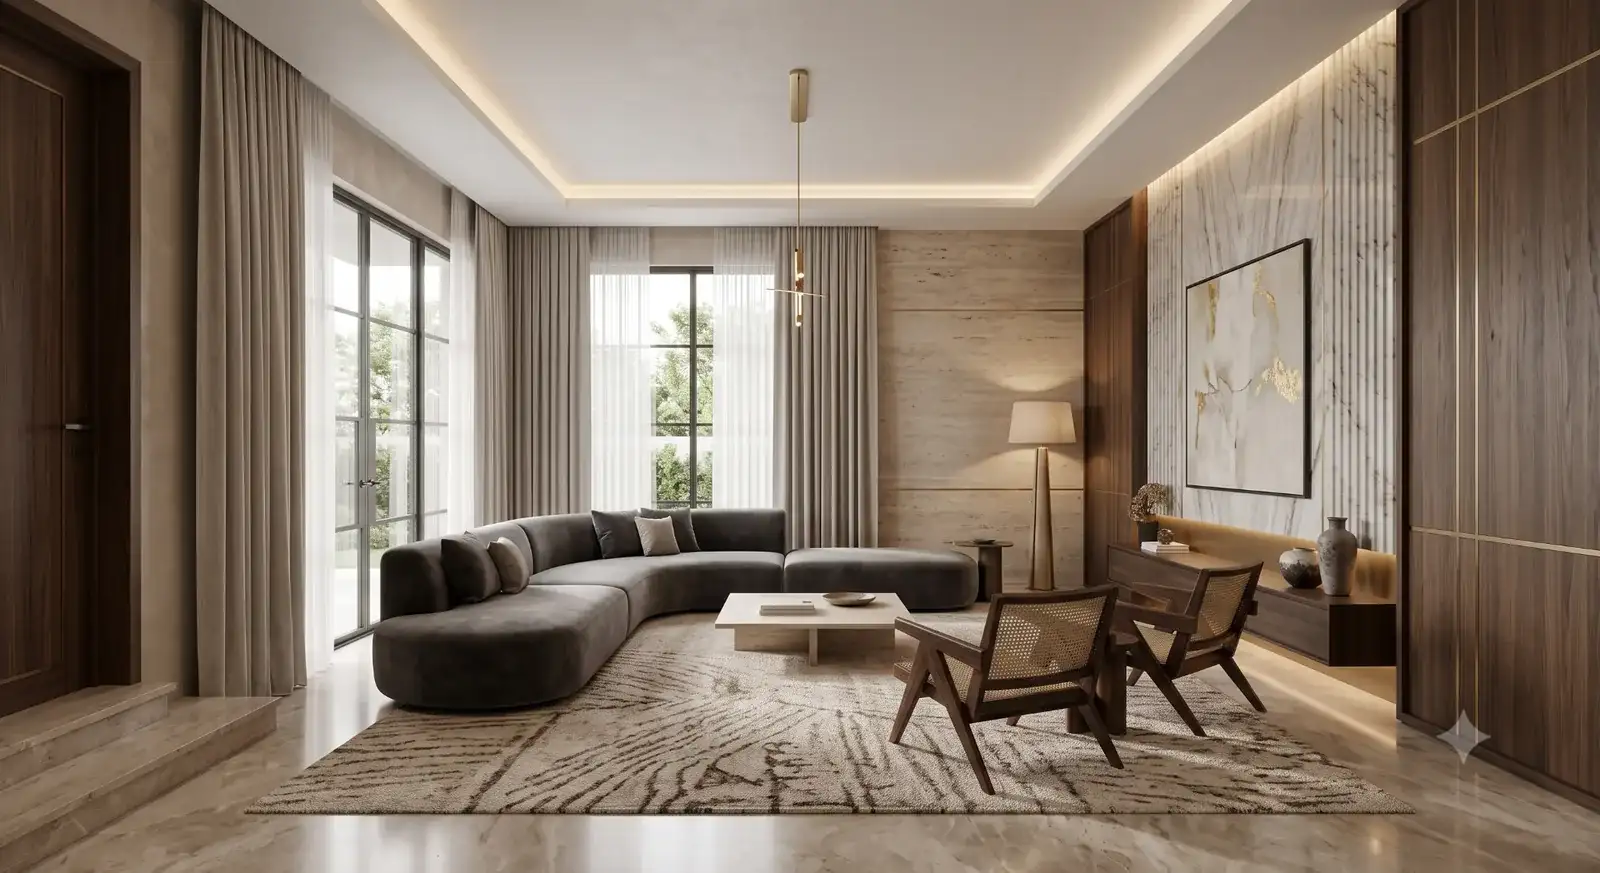
Clean lines, hidden storage, a calm neutral palette with one or two accent tones.
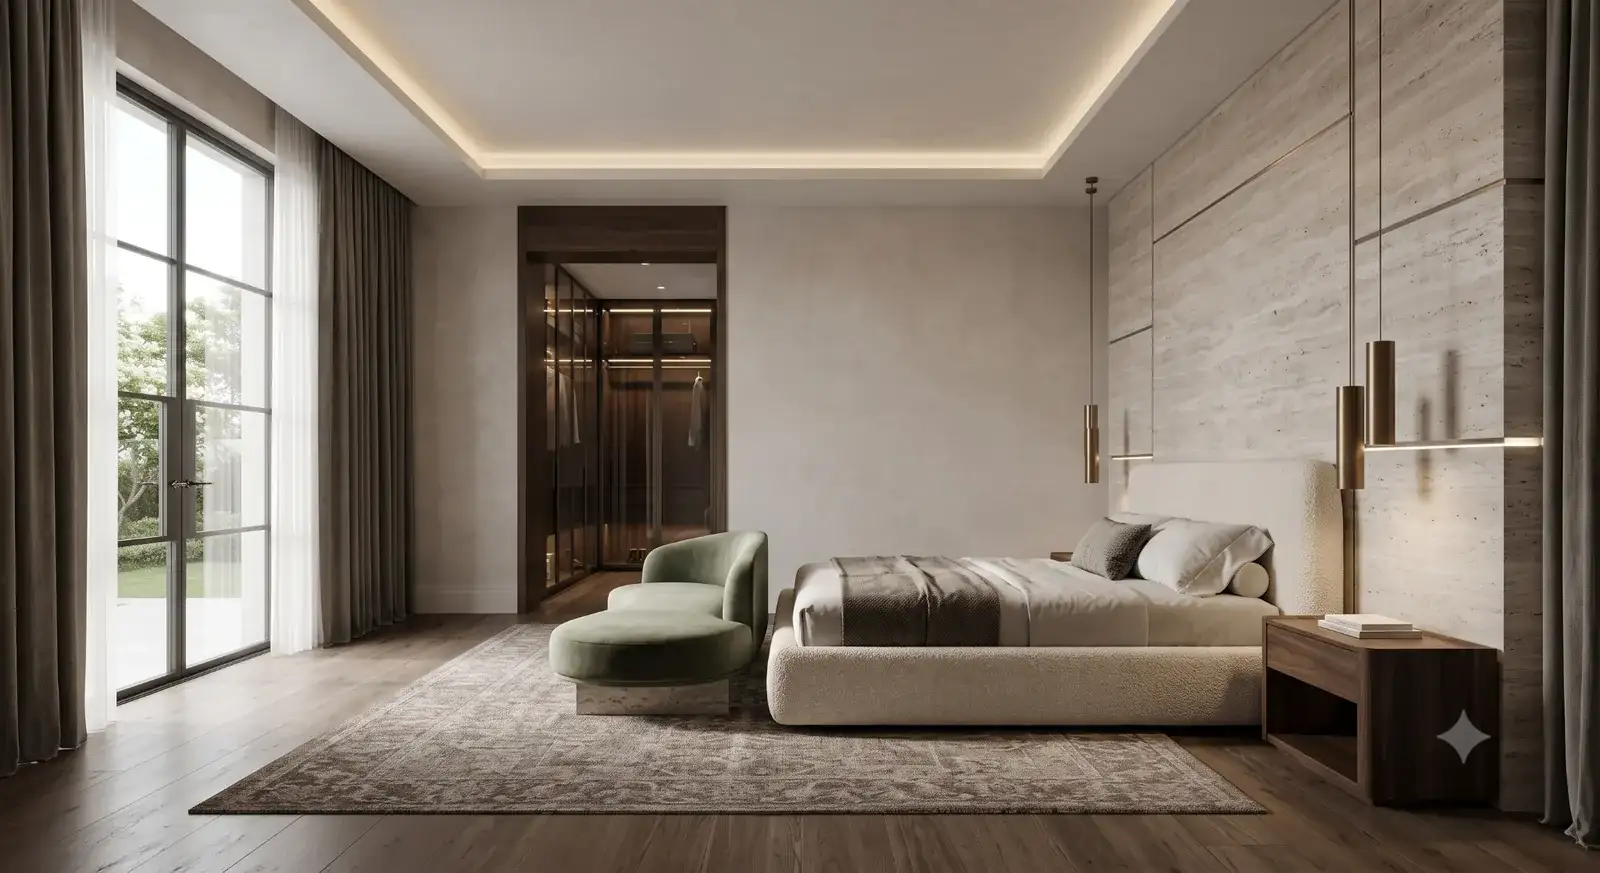
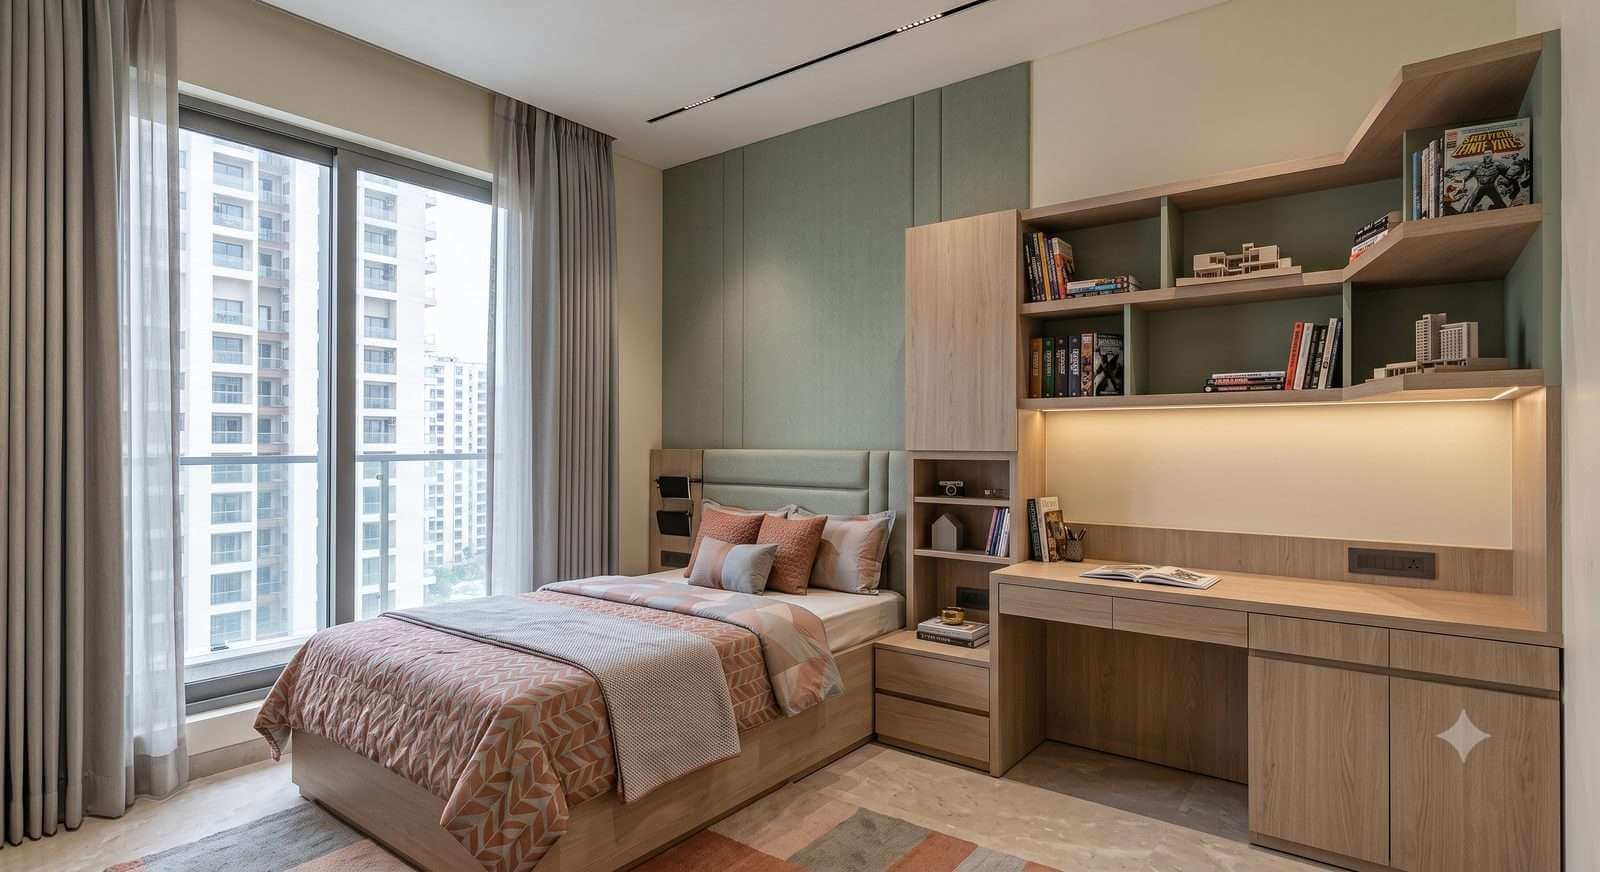
Soft curves, warm woods and layered textures for an inviting, lived-in feel.
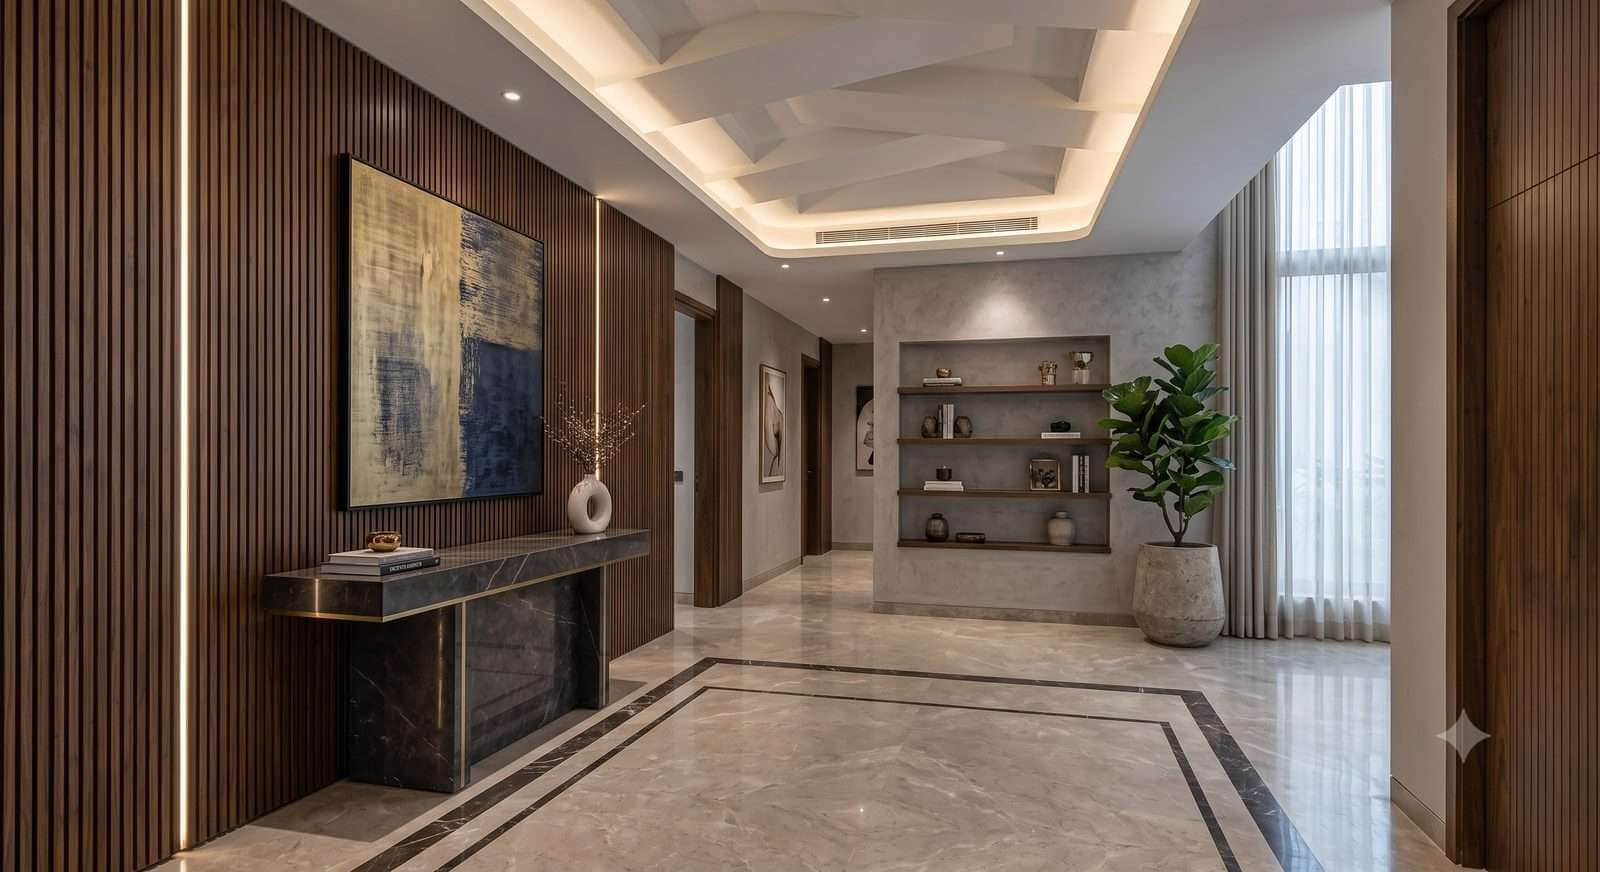
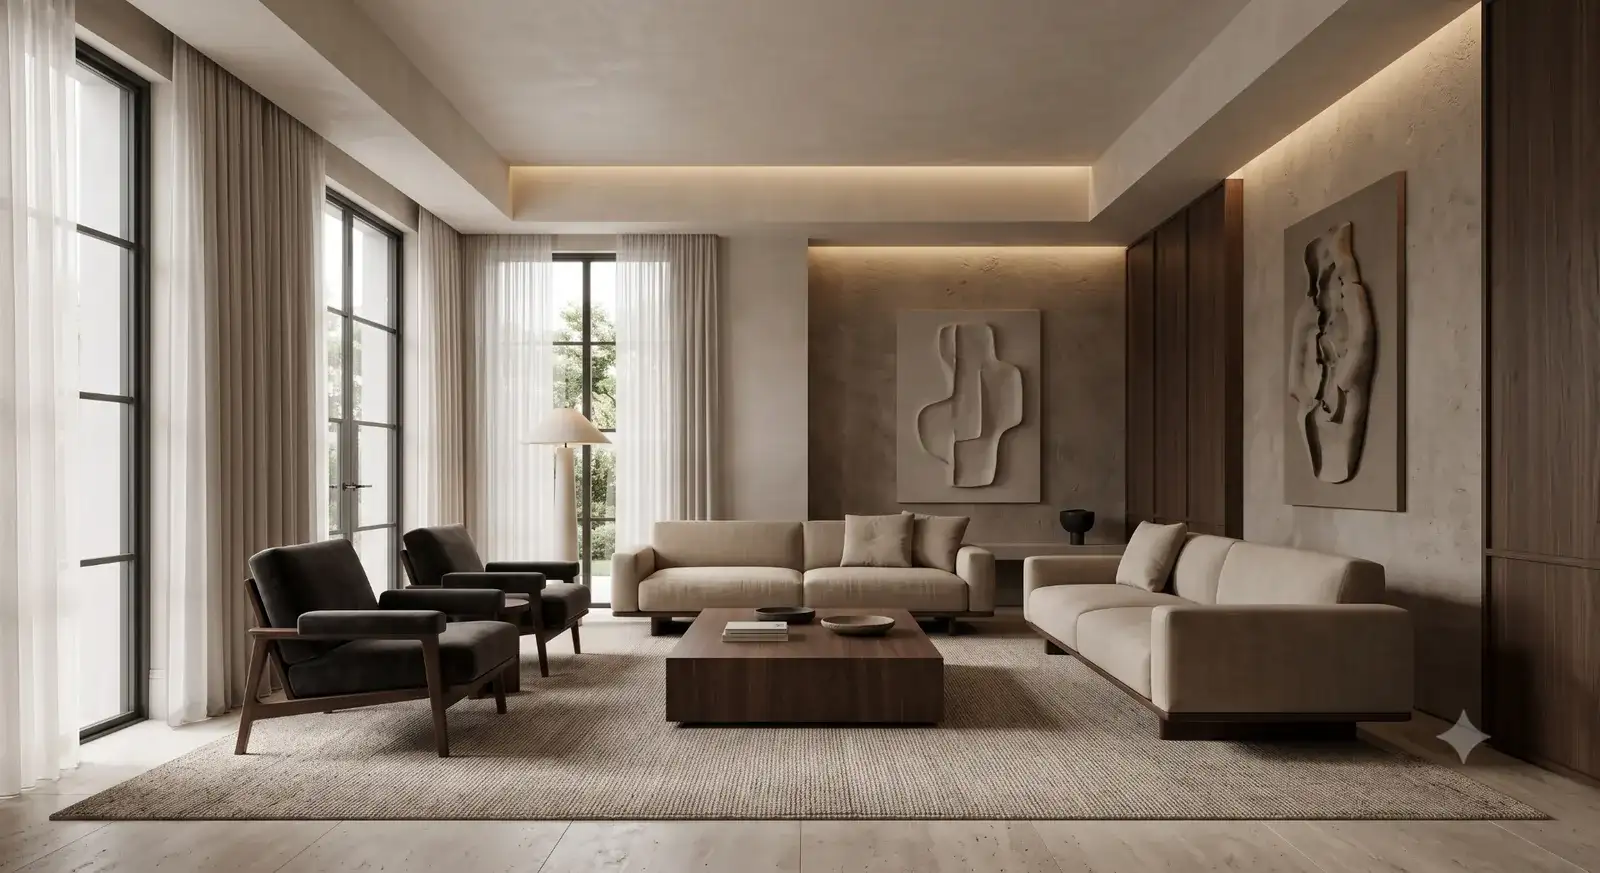
Carved detailing, rich colour and classic motifs woven into a modern layout.
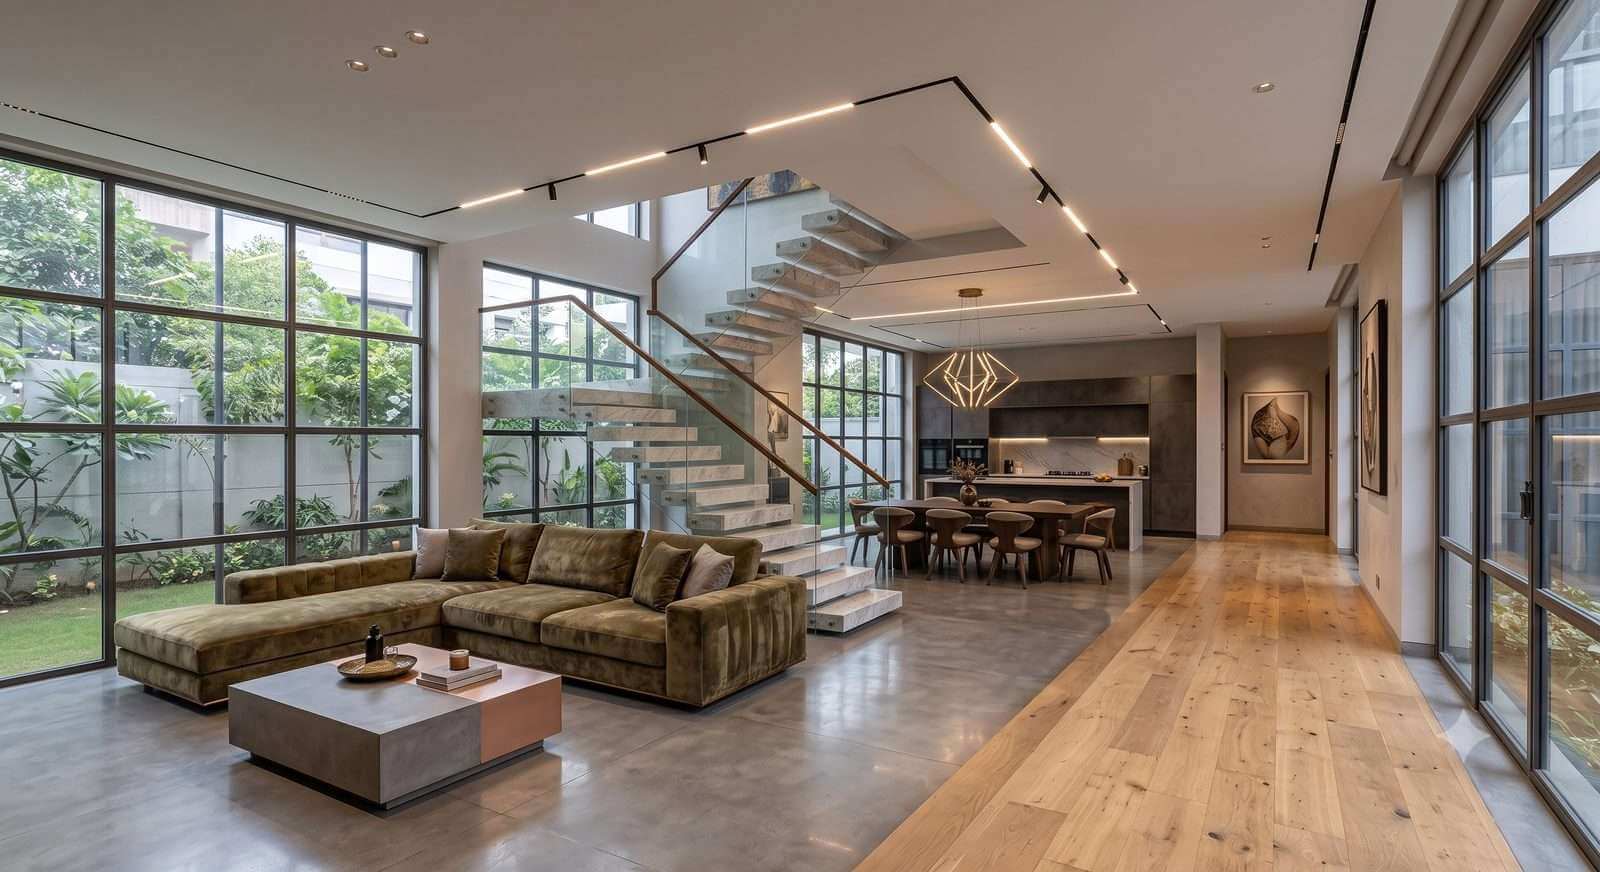
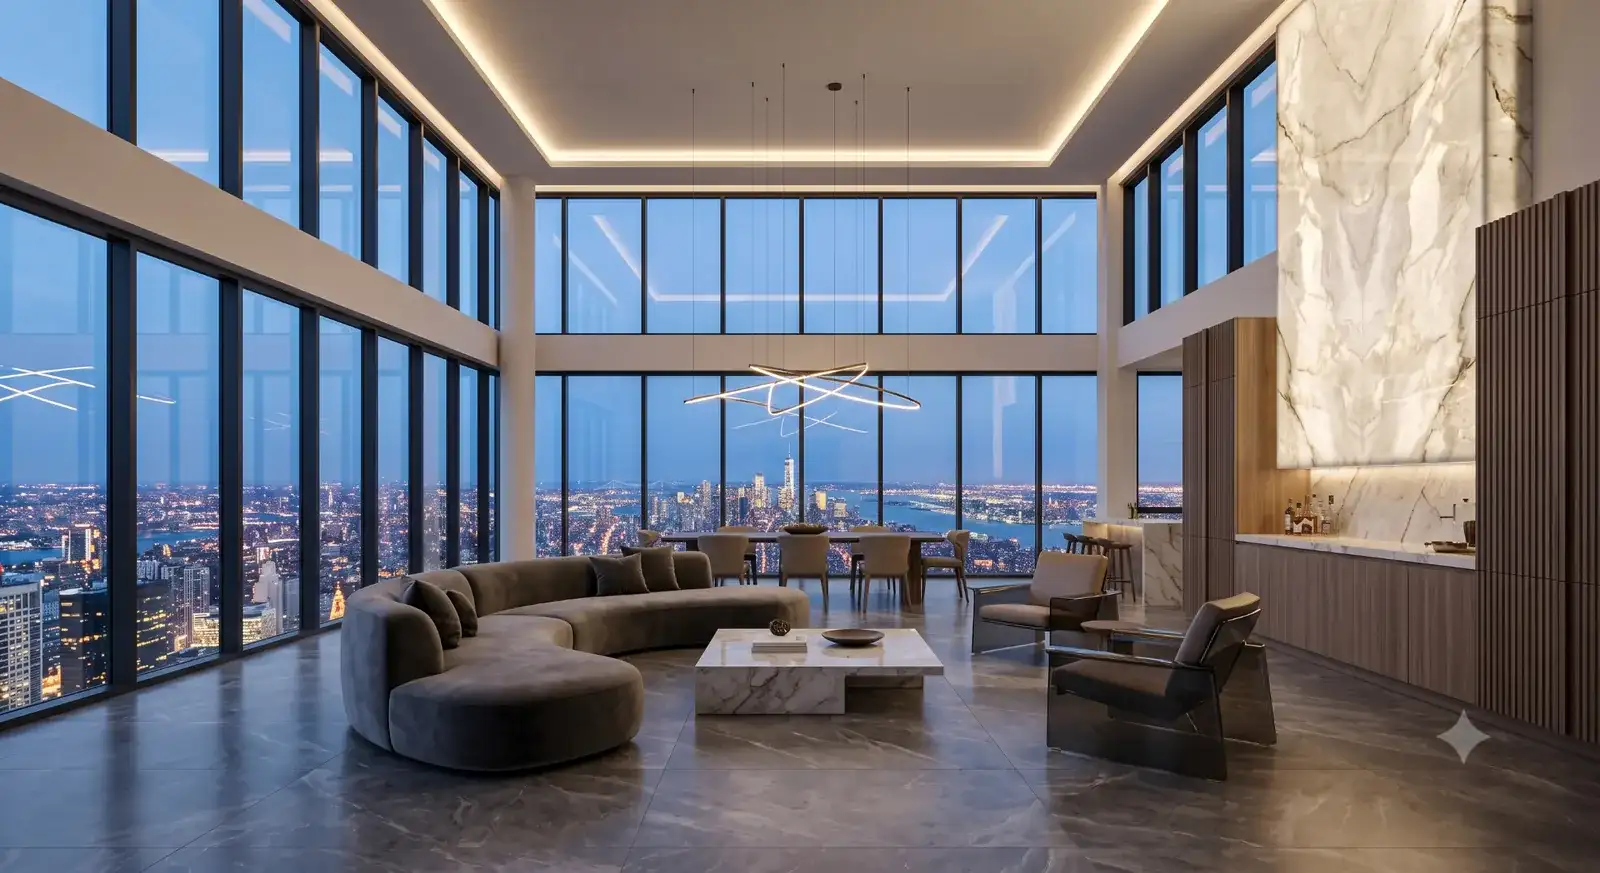
Exposed textures, metal accents and a moody, urban material palette.
A builder layout or even a rough sketch with measurements speeds things up a lot.
Even an approximate number helps us recommend the right materials from the start.
Storage priorities, work-from-home needs, or a guest-ready living room — tell us upfront.
Even 3–4 photos of styles you like help us calibrate direction quickly.
It depends on scope — full-home design vs. select rooms, and finish level. Share your requirement on a free call and we'll give you a clear design-fee quote.
Yes — through smart zoning, multi-purpose furniture, mirrored surfaces and a considered lighting plan, a 2BHK can feel noticeably larger without any structural change.
Typically 2–3 weeks from consultation to final handover, including one to two rounds of revisions.
Yes — that's what the revision rounds are for. Major scope changes beyond the included rounds may affect timeline and fee, which we'll always flag upfront.
Layout drawings, 3D renders of every room, a lighting plan, and a material and finish specification sheet — everything your contractor needs to execute.
Book a free consultation and get your first layout concept within days.
Start Your Project