Home / Hotel Interiors
Hotel Interiors
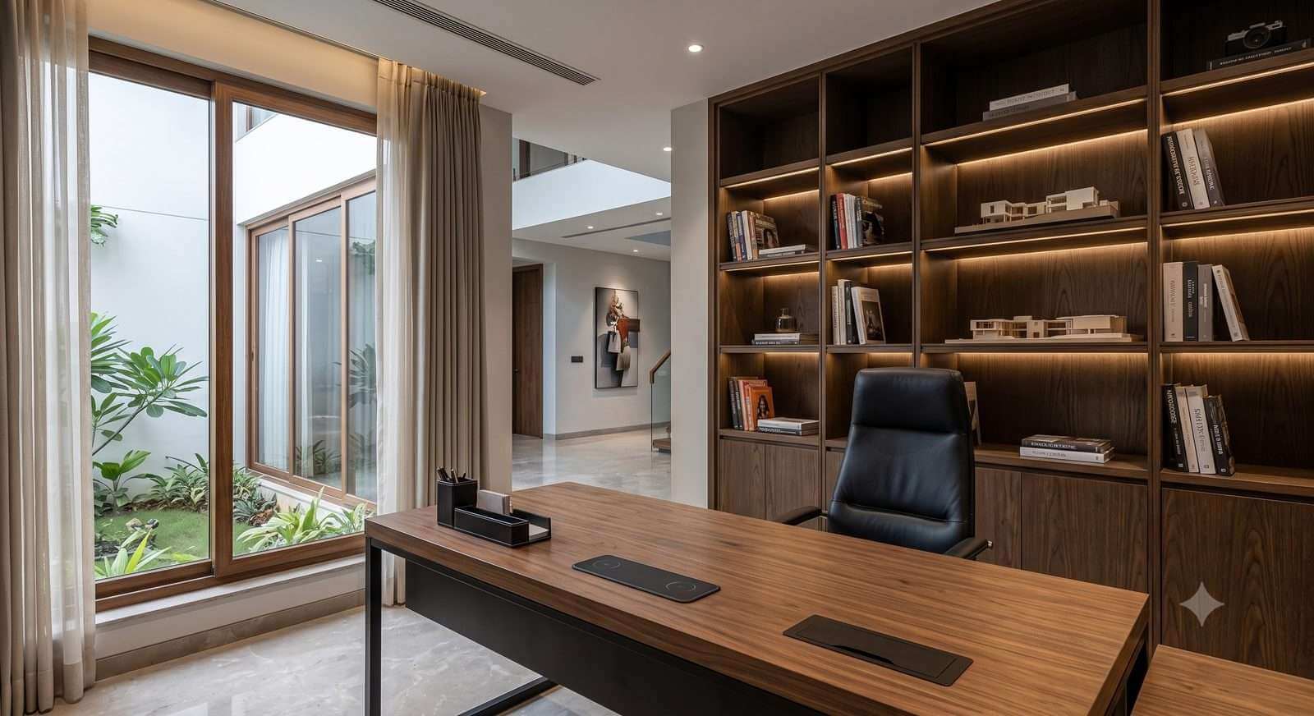
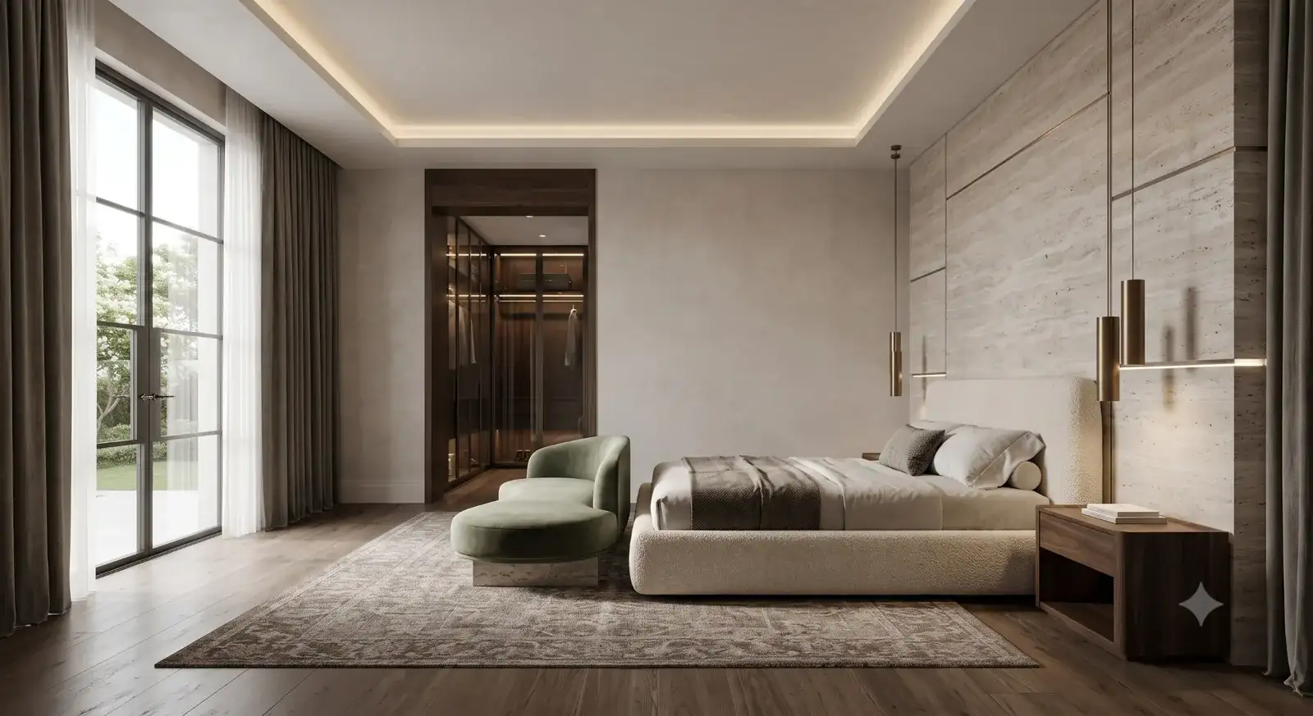
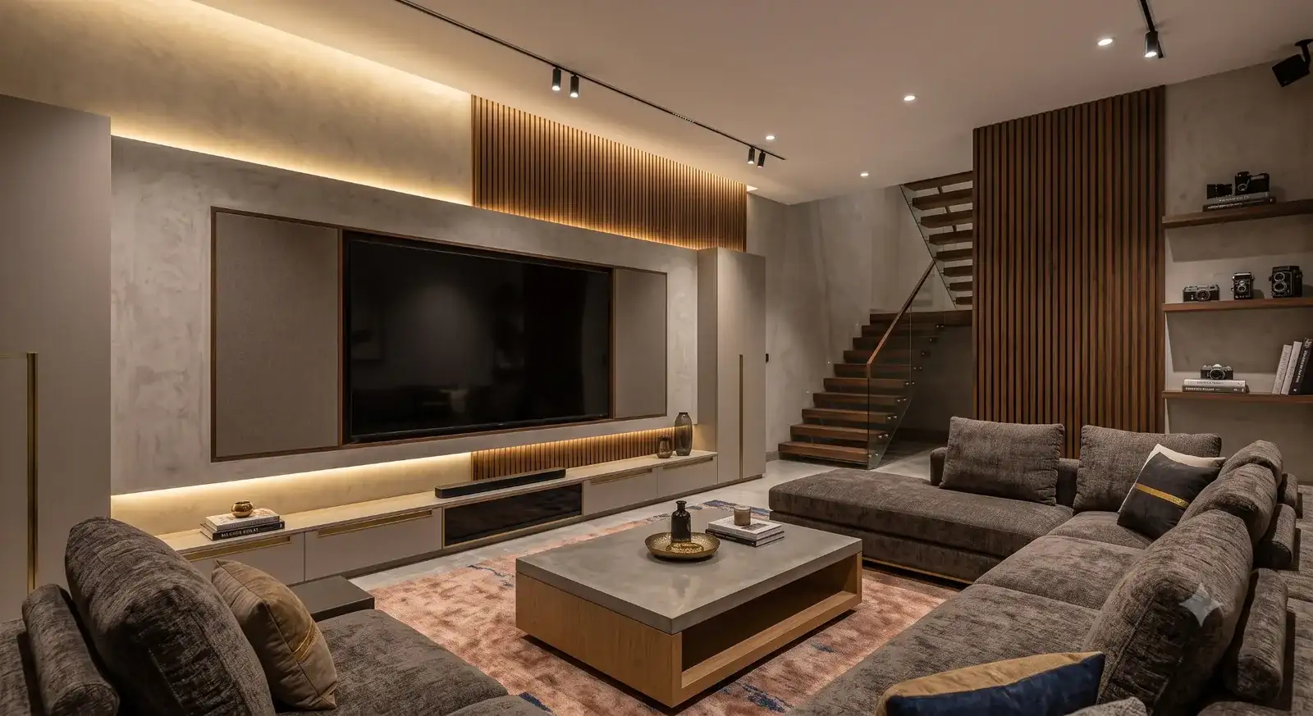
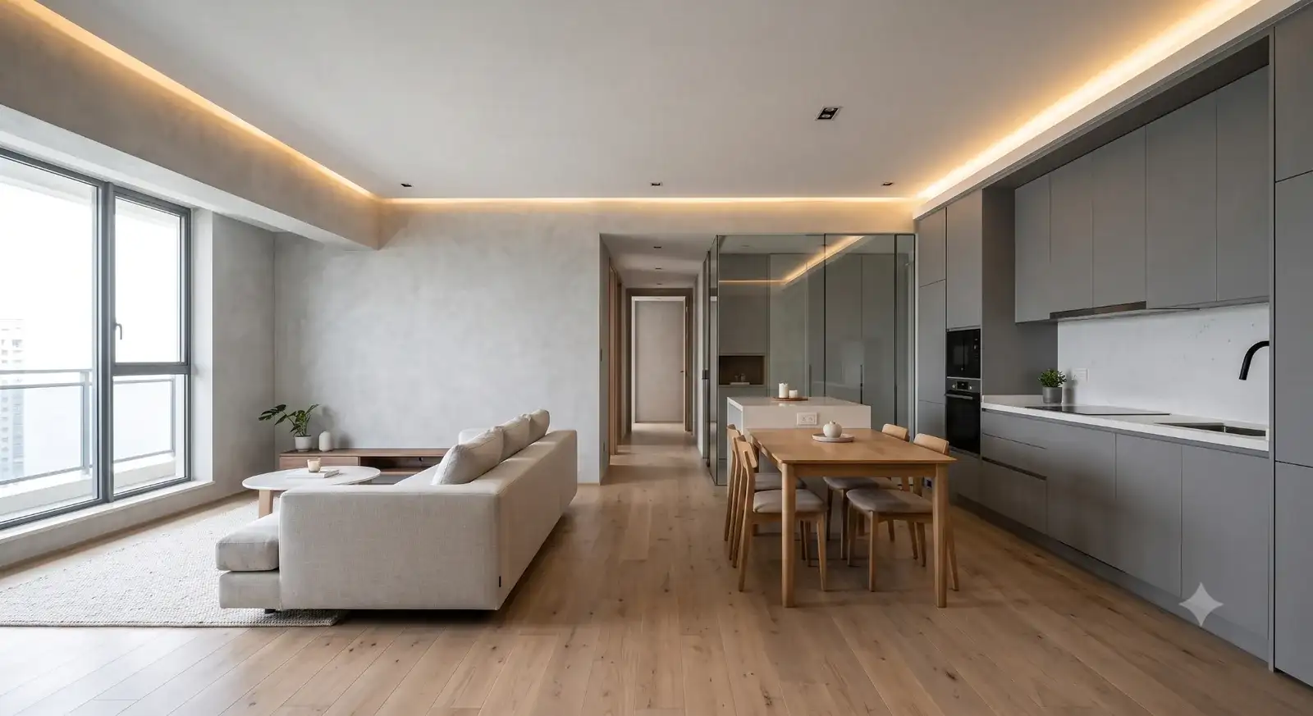
Guest rooms and common areas designed to feel considered from the moment a guest walks in.
Guest rooms and common areas designed to feel considered from the moment a guest walks in.
A hotel's design has to be consistent across dozens of rooms while still feeling special in the lobby and common areas. We design a repeatable, efficient guest room template alongside a distinctive lobby and lounge concept that sets the tone for the stay.
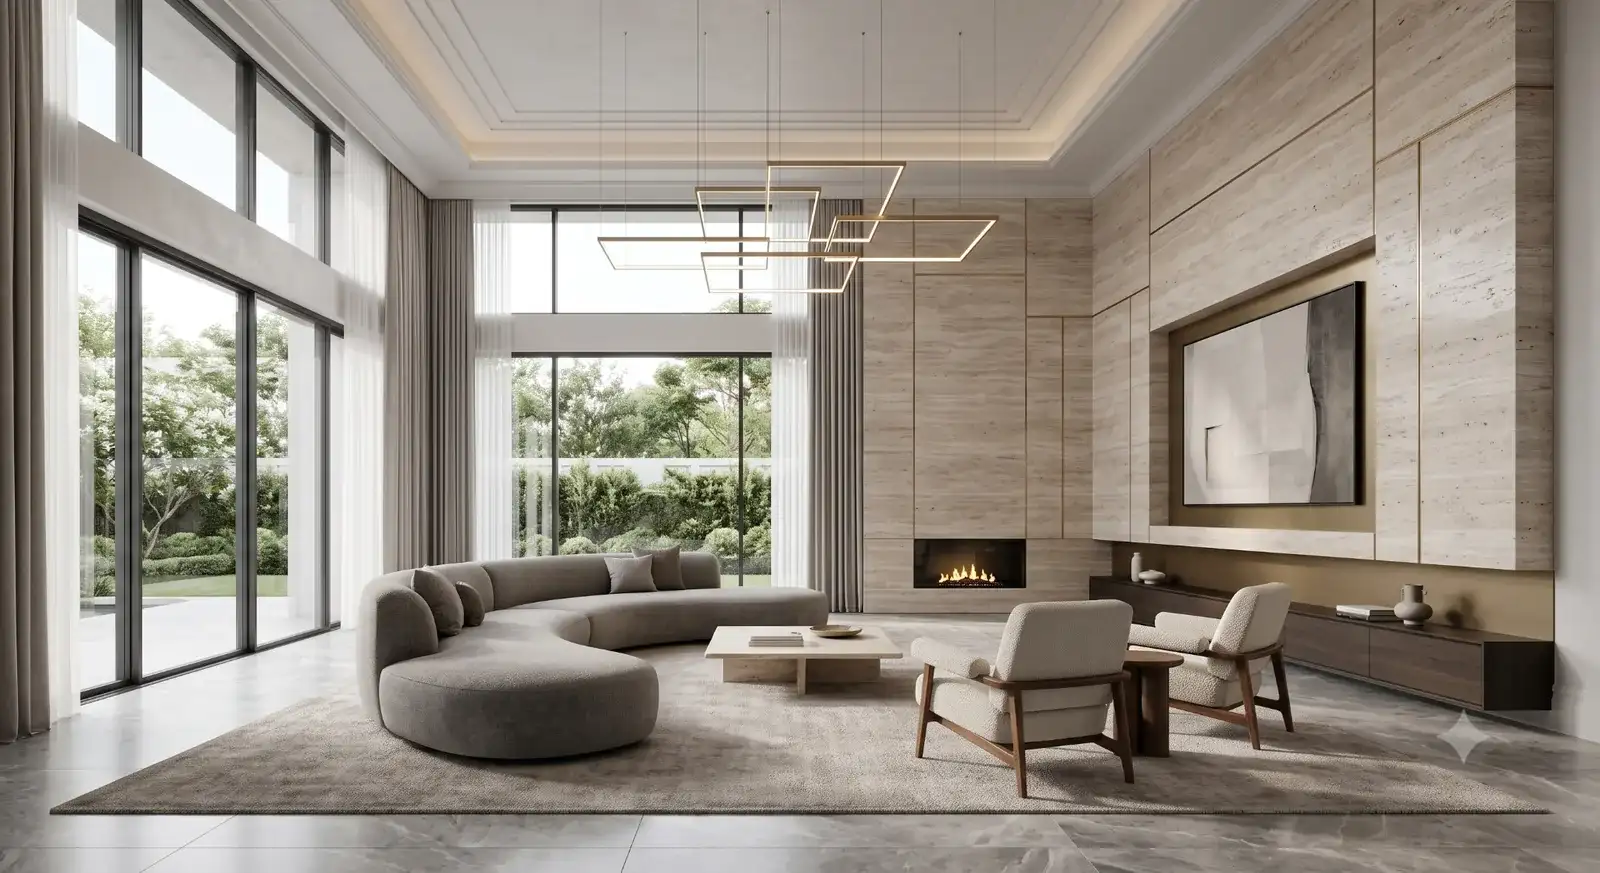
A starting point — matched to your brand positioning and guest profile.
Distinctive, story-led design for smaller independent properties.
Efficient, professional finishes suited to business travellers.
Relaxed, resort-style materials with a connection to the outdoors.
Durable, cost-effective finishes without sacrificing guest comfort.
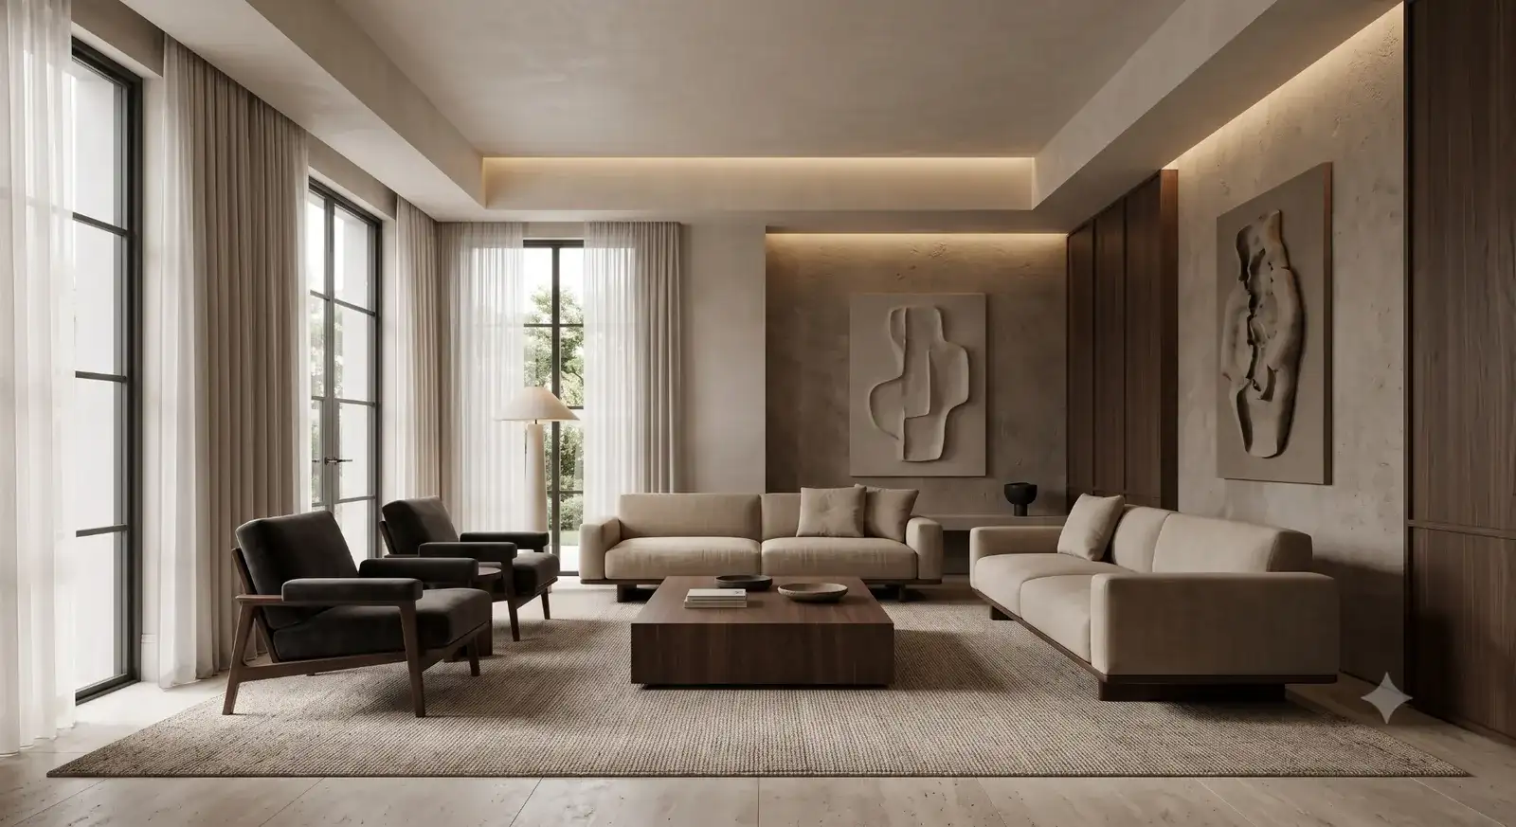
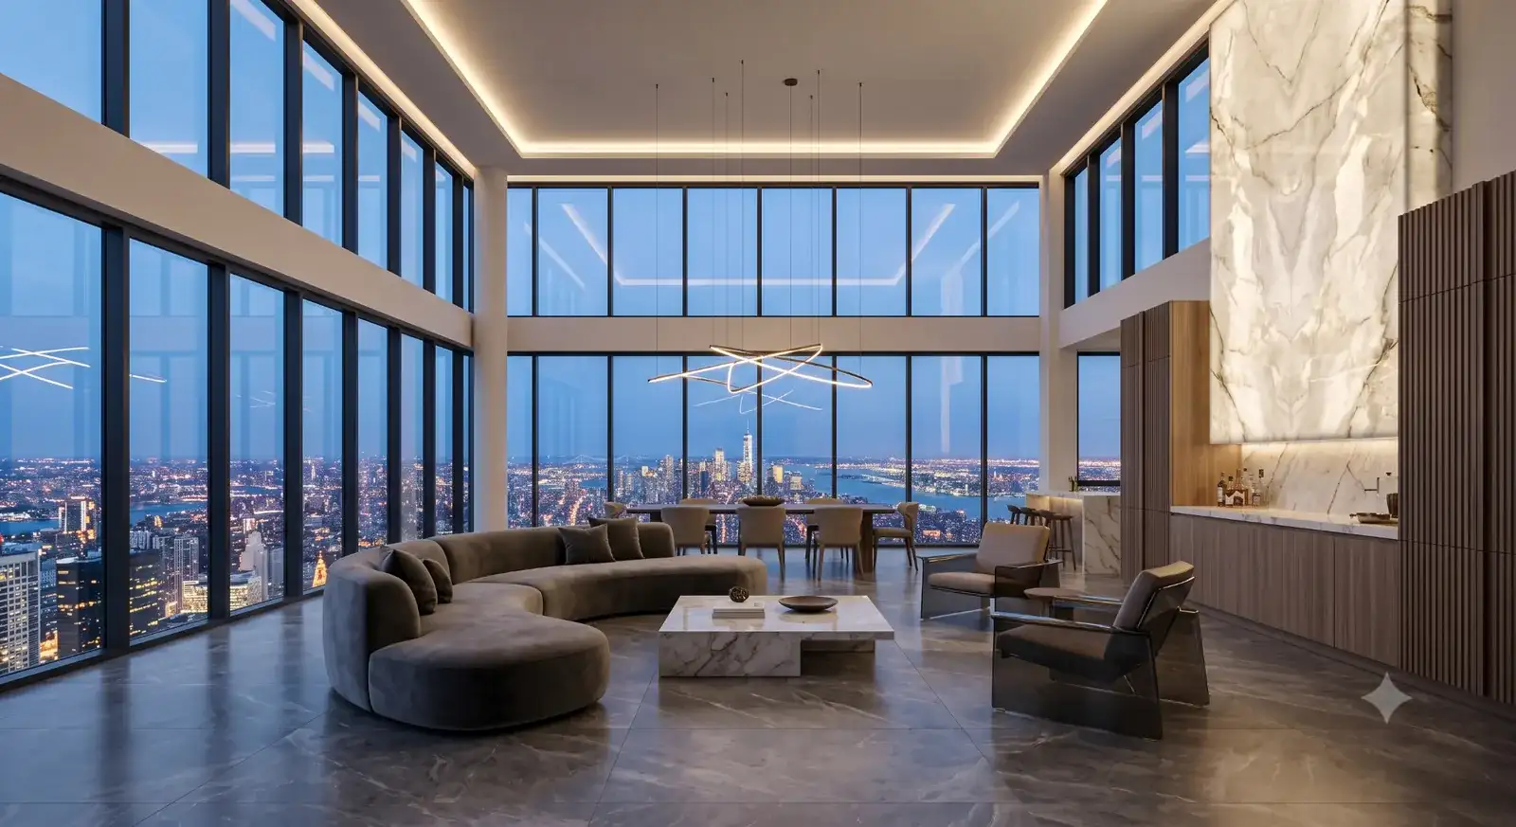
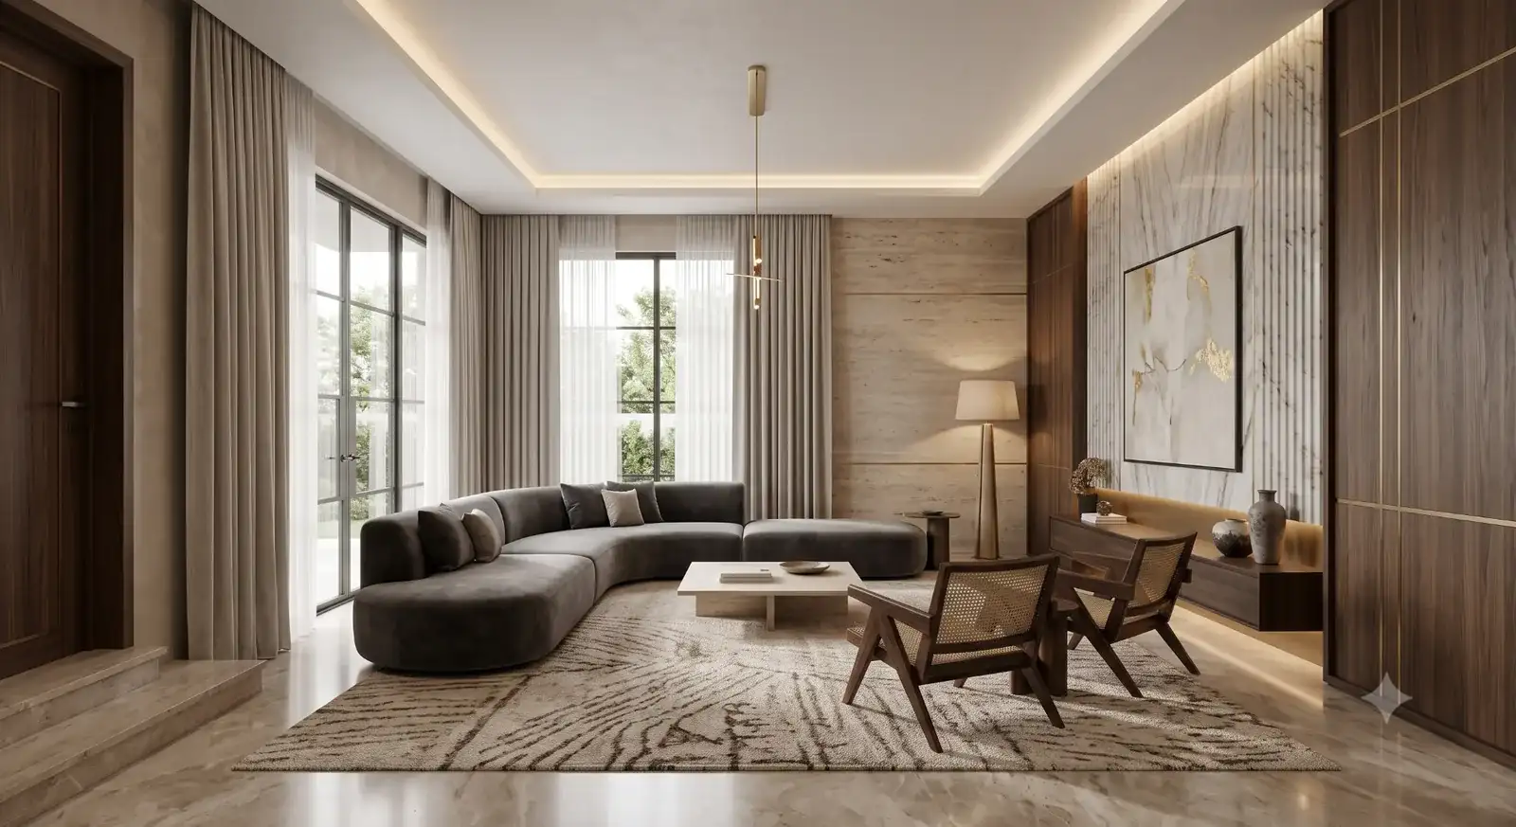
Room counts and typical room dimensions help us plan the template.
Business, leisure or family travellers shape the room and lobby design.
Budget, mid-scale or luxury shapes materials and finish levels.
In-house restaurants, cafes or bars can be scoped in the same project.
Yes — we design an efficient guest room template that maintains quality and consistency across every floor.
Yes, in-house restaurants, cafes or bars can be scoped as part of the same project or separately.
Depends on room count and common area scope — typically 4–10 weeks for a full property.
Yes, we can design tiered room templates for different categories within the same property.
Layout drawings, 3D renders of each room type and common area, and a material and finish specification sheet.
Book a consultation and get your first concept within days.
Start Your Project