Home / Exterior Design / House Elevation Design
House Elevation Design
Elevation design for independent houses and villas — from a first concept sketch to a buildable facade plan for your site team.
Elevation design for independent houses and villas — from a first concept sketch to a buildable facade plan for your site team.
An elevation is the first thing anyone sees of a home. We work from your plot, orientation and floor plan to propose a facade that's proportionate, buildable and genuinely yours — not a stock template stretched to fit.
A starting point for the conversation — the right fit depends on your plot and surroundings.
Clean lines, restrained material palette, flat or low-slope profiles.
Shaded openings, natural material accents, designed for warm climates.
Symmetry, columns and traditional proportion, reinterpreted for today.
Materials and forms drawn from the region the home is built in.
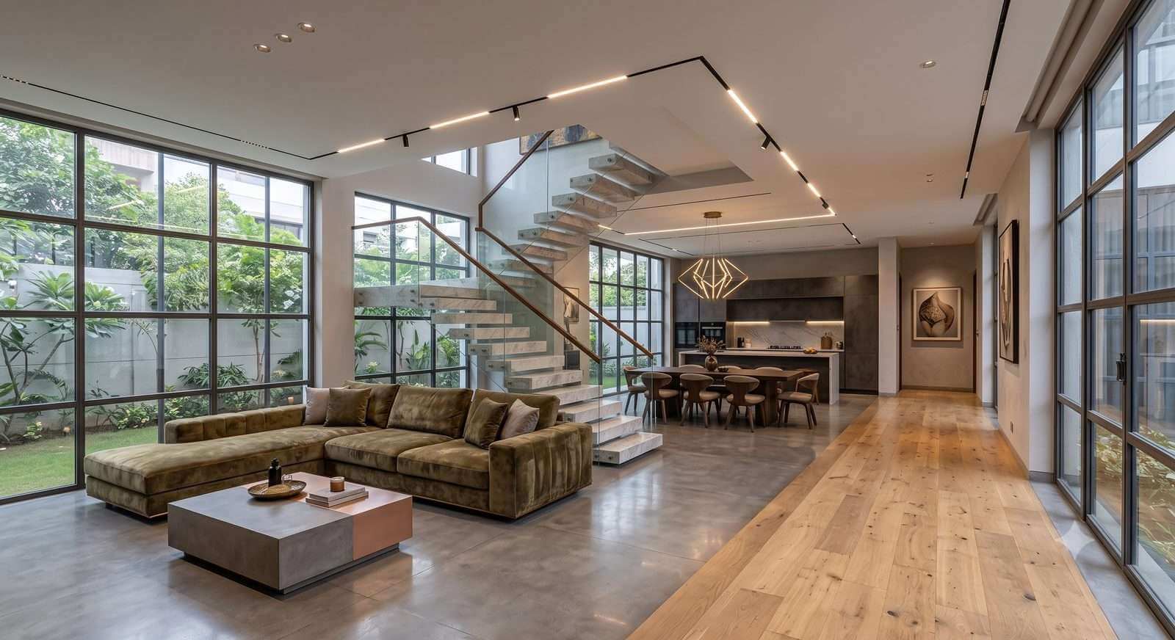
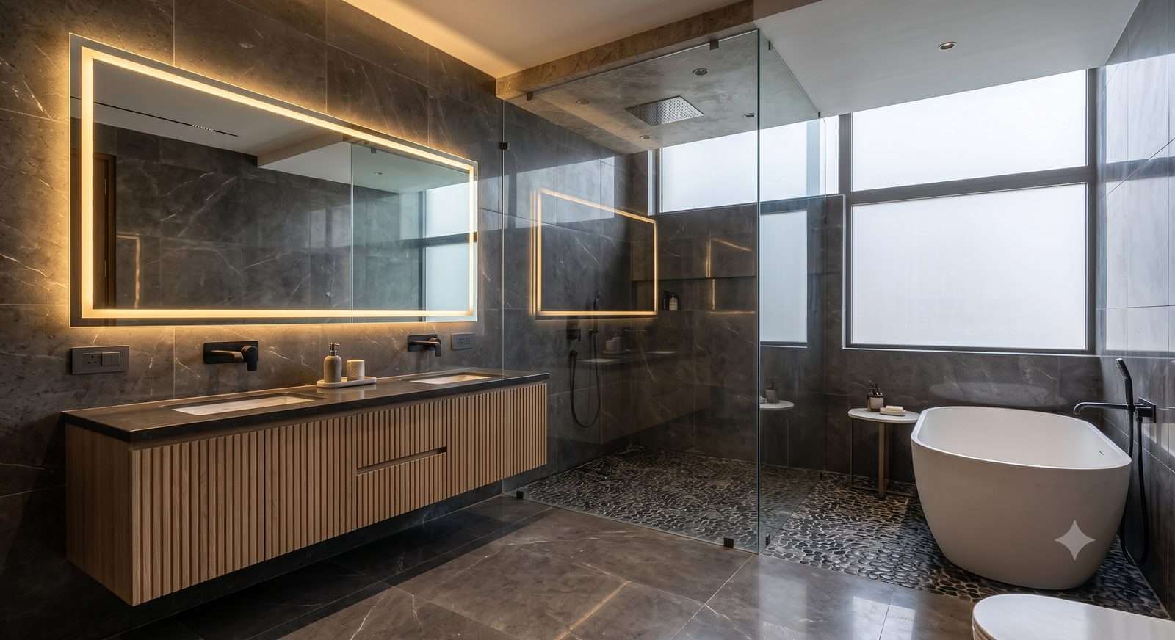
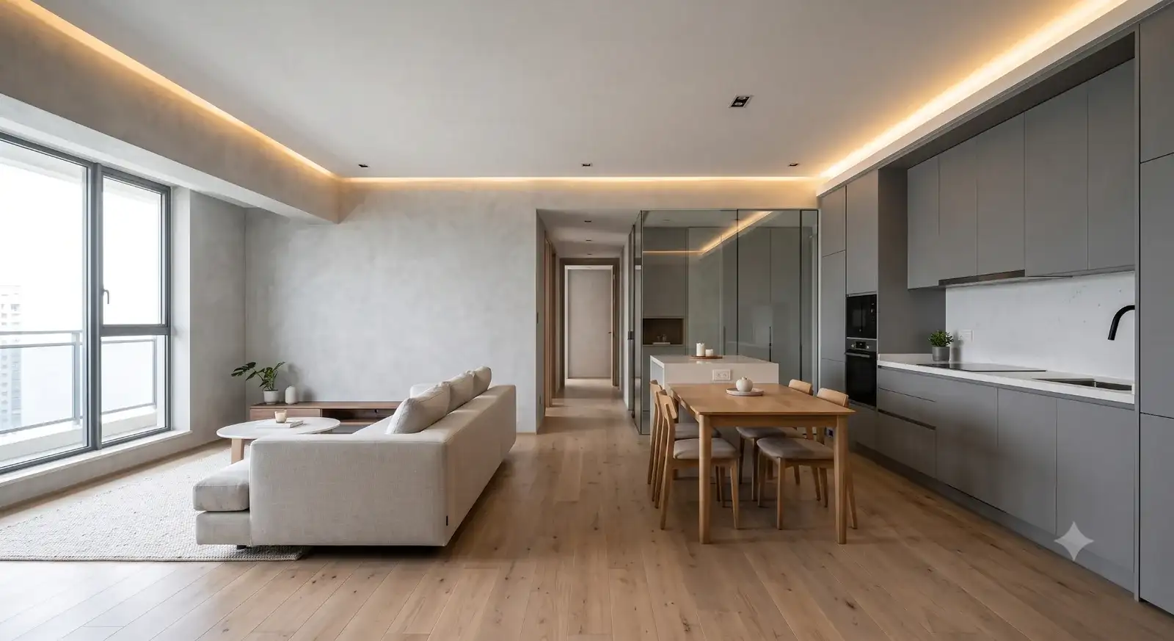
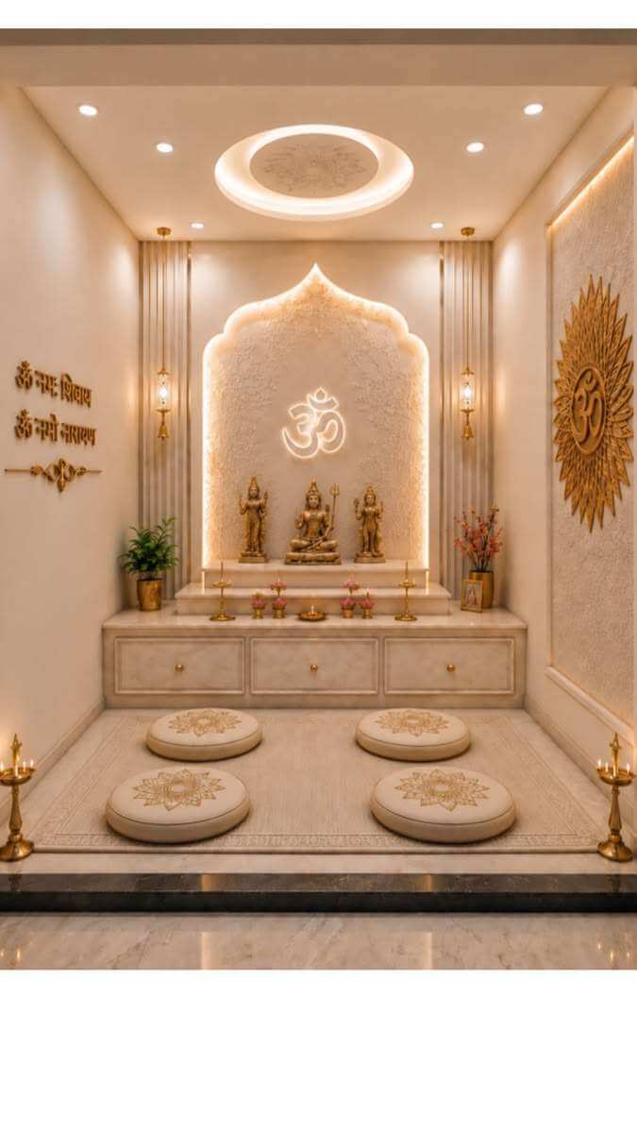
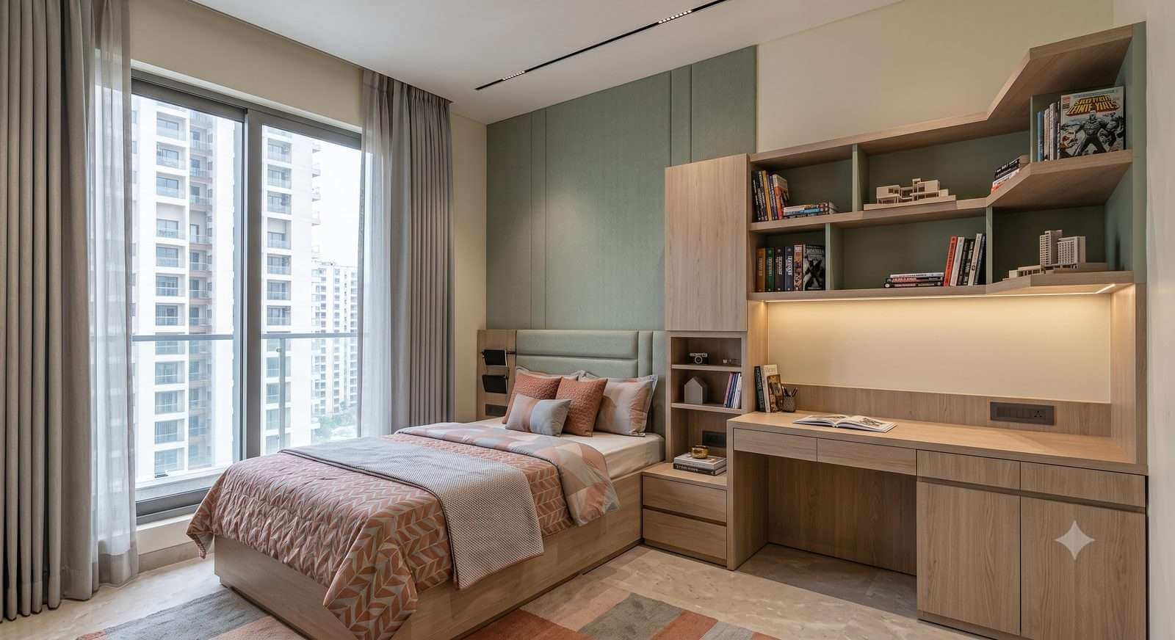
This is a new service line for us, so our elevation project gallery is still being built — the images below reflect our design studio's aesthetic while real elevation projects complete.
Share a few details and a designer will get back to you about your house or villa elevation.
Yes — elevation design fits alongside your structural planning, ideally before the facade walls are finalized.
Typically 2–3 distinct directions to choose from before we refine one into final drawings.
Yes — elevation drawings coordinated for site execution are part of the deliverable.
Share references and we'll adapt the proportions and material language to your plot and budget.
Book a free consultation and get your first concept within days.
Start Your Project