Home / Interior Design / Modular Kitchen Design
Modular Kitchen Design
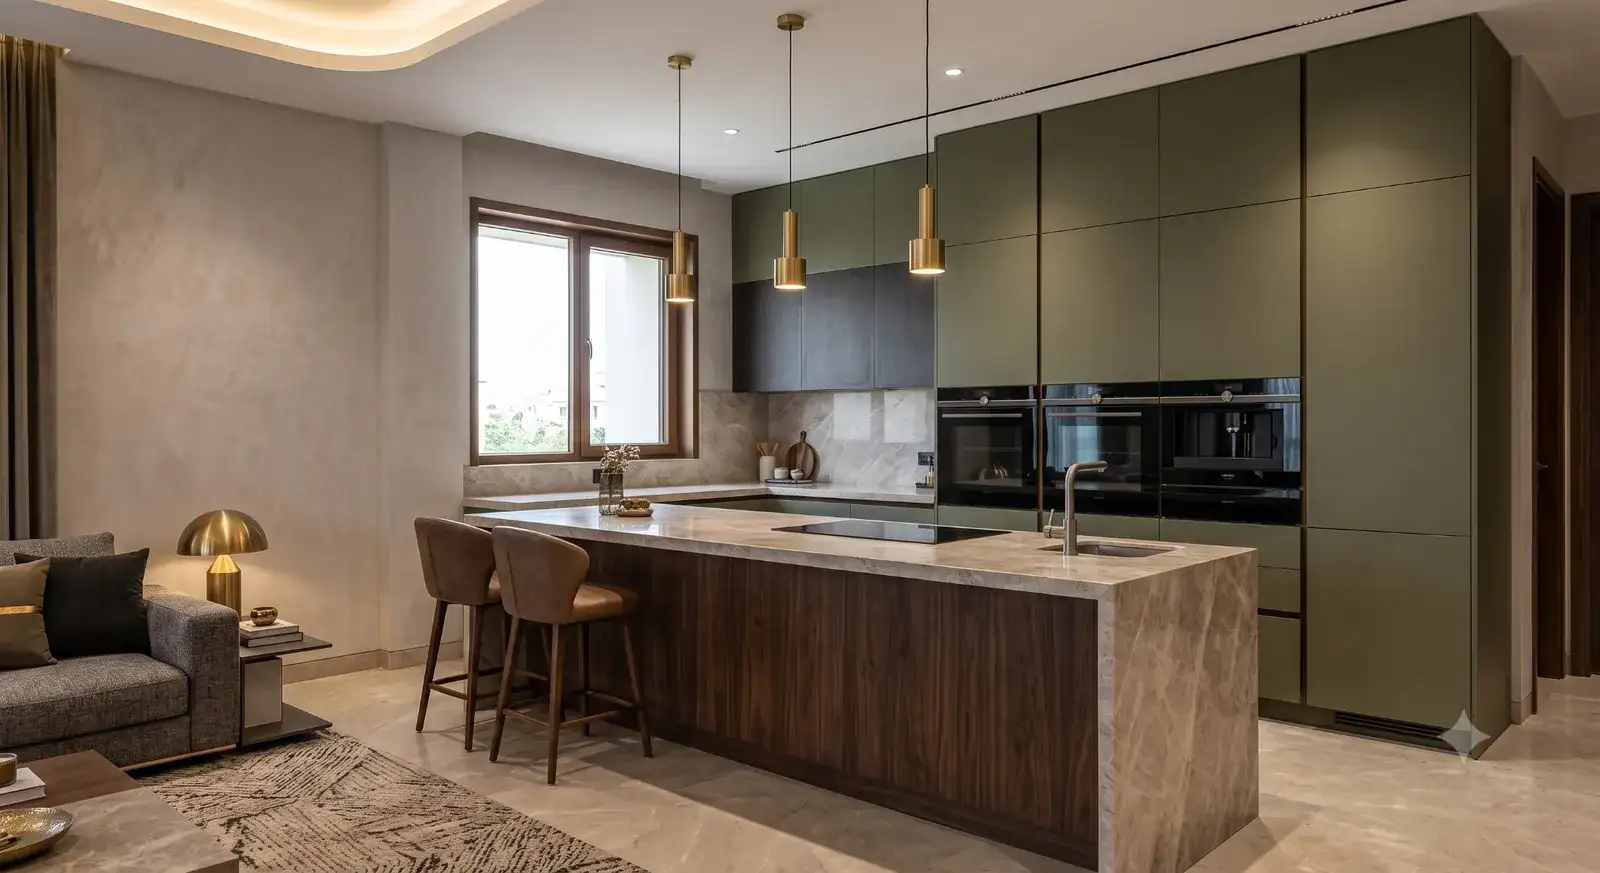
The most-used room in the house, designed around how you actually cook, store and move.
The most-used room in the house, designed around how you actually cook, store and move.
A kitchen fails or succeeds on the small decisions — where the bin sits, how far the stove is from the sink, whether every shelf has a purpose. We design the layout around your real cooking habits, then dress it in finishes that hold up to daily use.
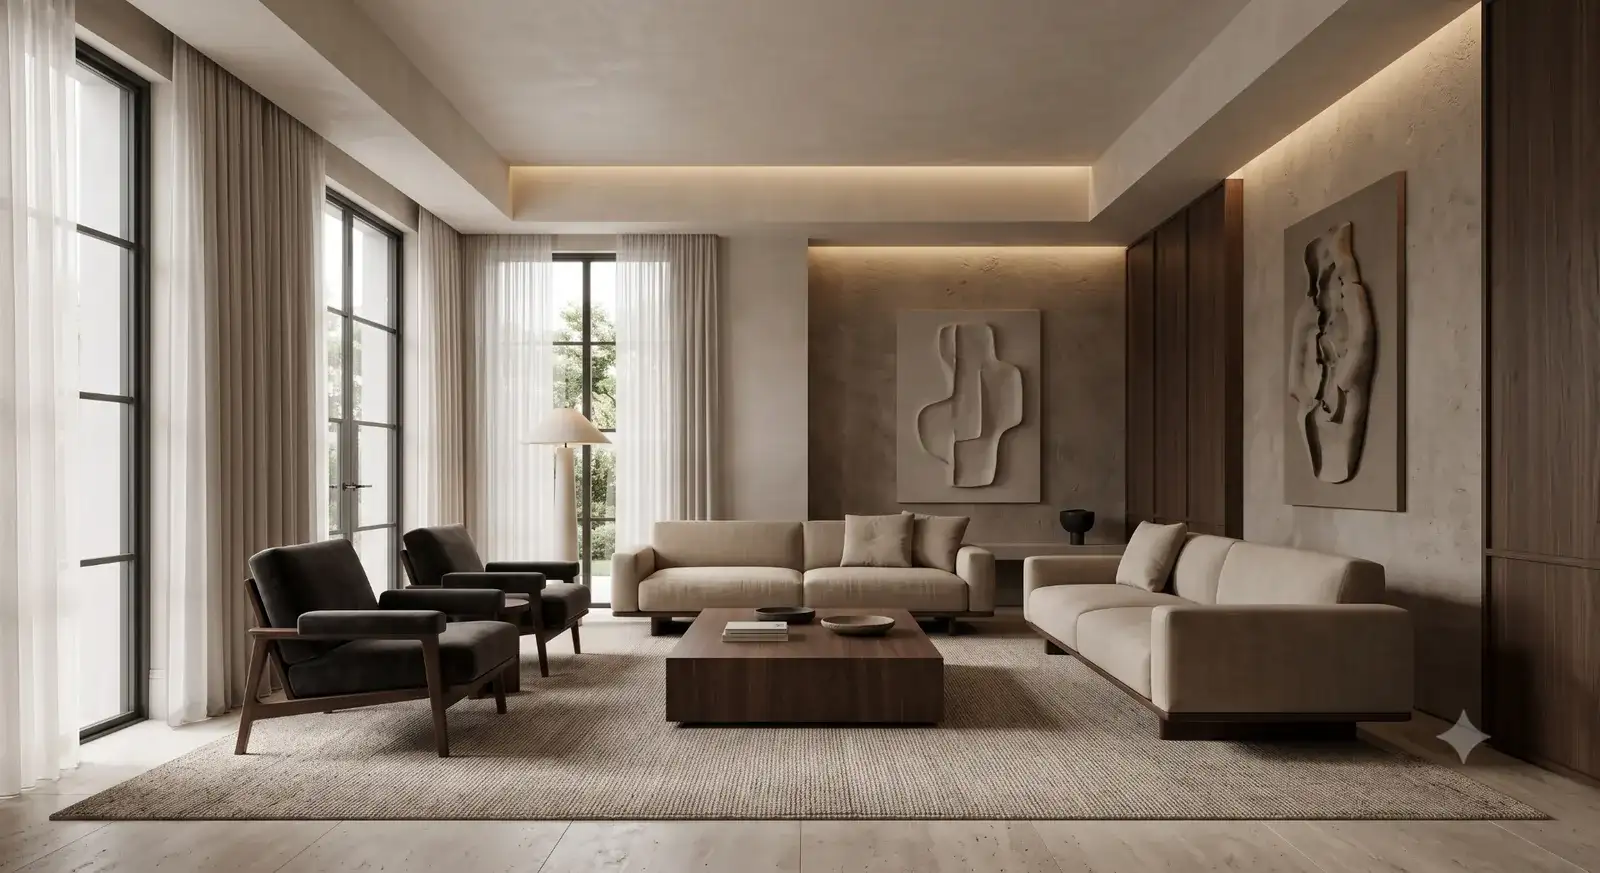
A starting point — every kitchen is still designed around your layout and habits.
Flat-panel shutters, push-open mechanisms and a sleek, minimal look.
A contrasting upper and lower palette for depth without visual clutter.
Traditional wood-tone shutters with detailed hardware for a timeless feel.
Matte dark tones, exposed hardware and a statement backsplash.
Measurements including window, door and plumbing point positions.
Chimney, hob, oven and fridge dimensions help us plan cutouts correctly.
Heavy daily cooking needs different storage than occasional use.
Countertop and shutter finishes you like speed up material selection.
Yes — we design around fixed plumbing and electrical points wherever possible, and clearly flag anything that needs to move.
We specify hardware by type and quality grade in your material sheet, and can recommend brands within your budget on request.
Usually 1–2 weeks for design alone, since it's a single, well-defined space.
Yes, if you're keeping existing appliances, we design storage and counters around their exact dimensions.
Shutter finish and hardware brand recommendations, countertop material, backsplash tile specs and cutout dimensions for every appliance.
Book a free consultation and get your first layout concept within days.
Start Your Project