Home / Commercial Design / Showroom Interiors
Showroom Interiors
Product display and customer flow designed to make discovery effortless — for cars, furniture, appliances and more.
Product display and customer flow designed to make discovery effortless — for cars, furniture, appliances and more.
A showroom needs generous circulation space, clear product zoning and lighting that makes the product the hero. We design the walk-through experience end to end, from entry to the sales desk, so browsing feels easy and unhurried.
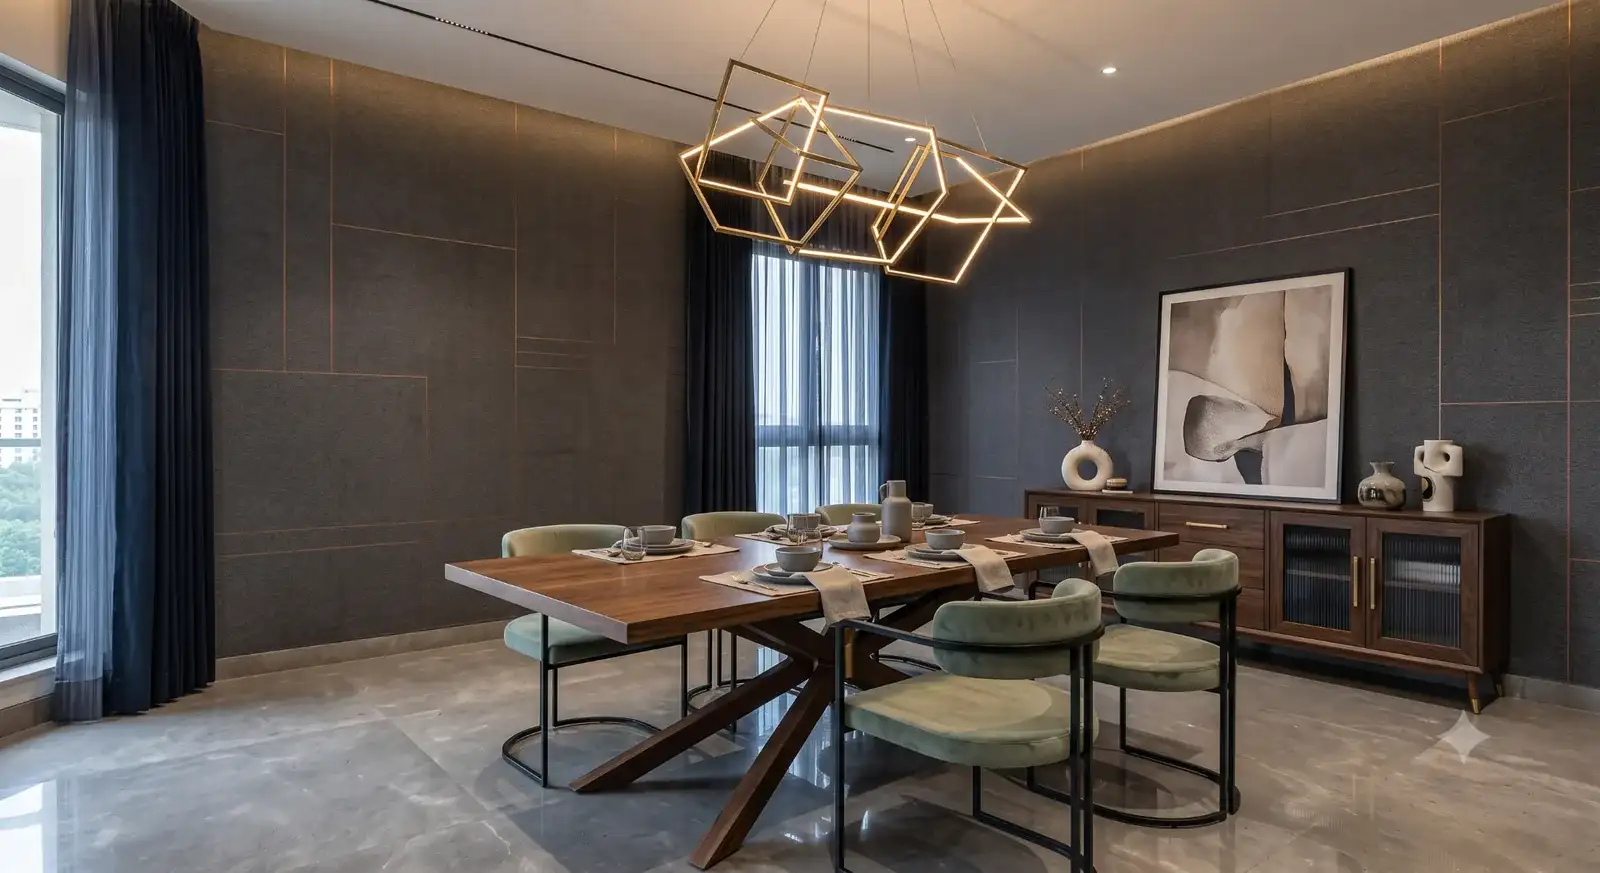
A starting point — matched to your product category and scale.
Open-floor display with dramatic feature lighting on hero vehicles.
Vignette-style displays that show products in context.
Clean, grid-based fixture layouts for easy comparison shopping.
Curated, lower-density display for higher-value products.
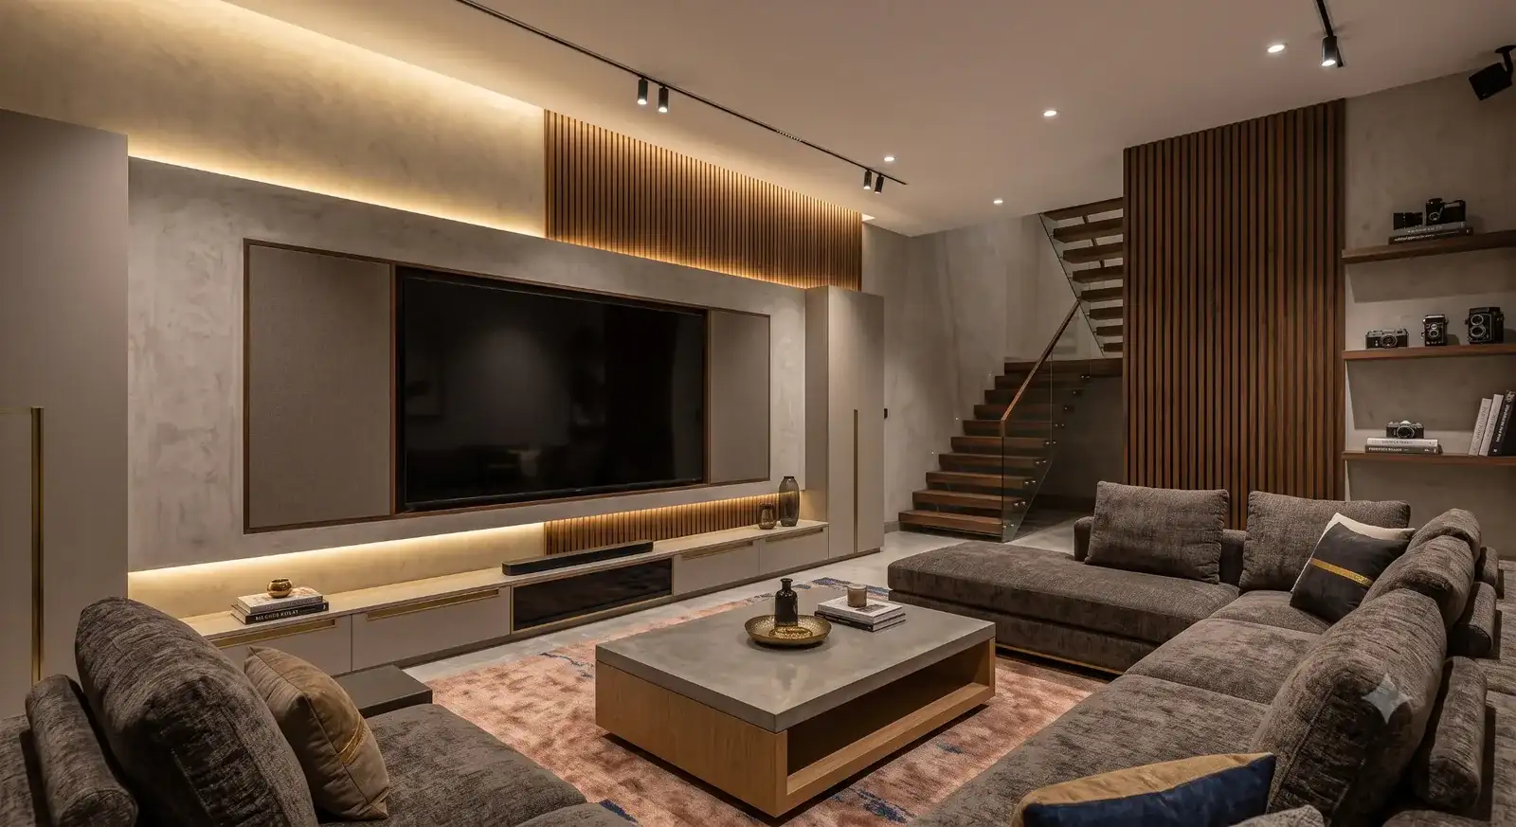
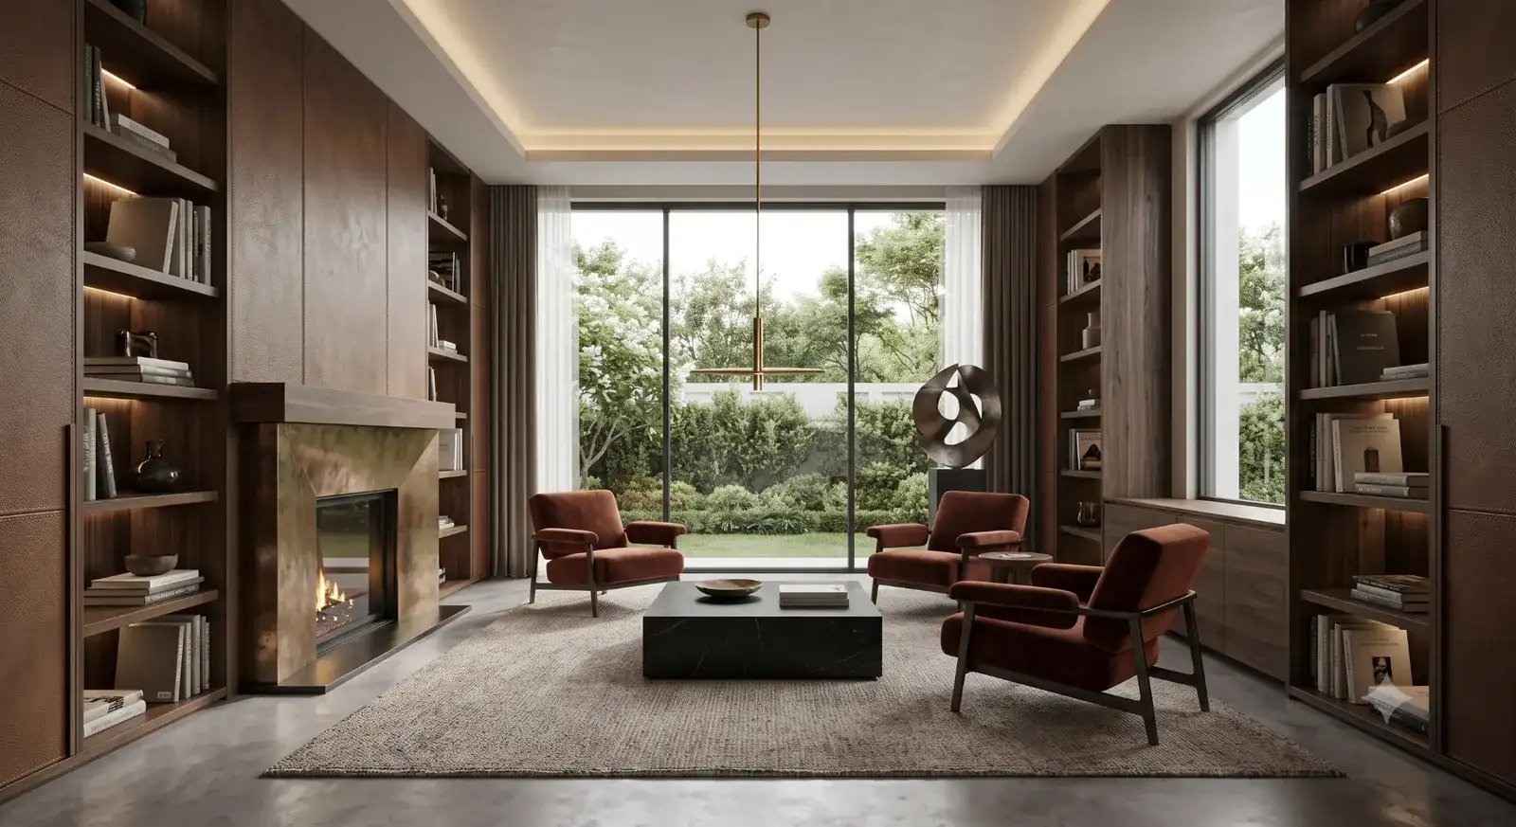
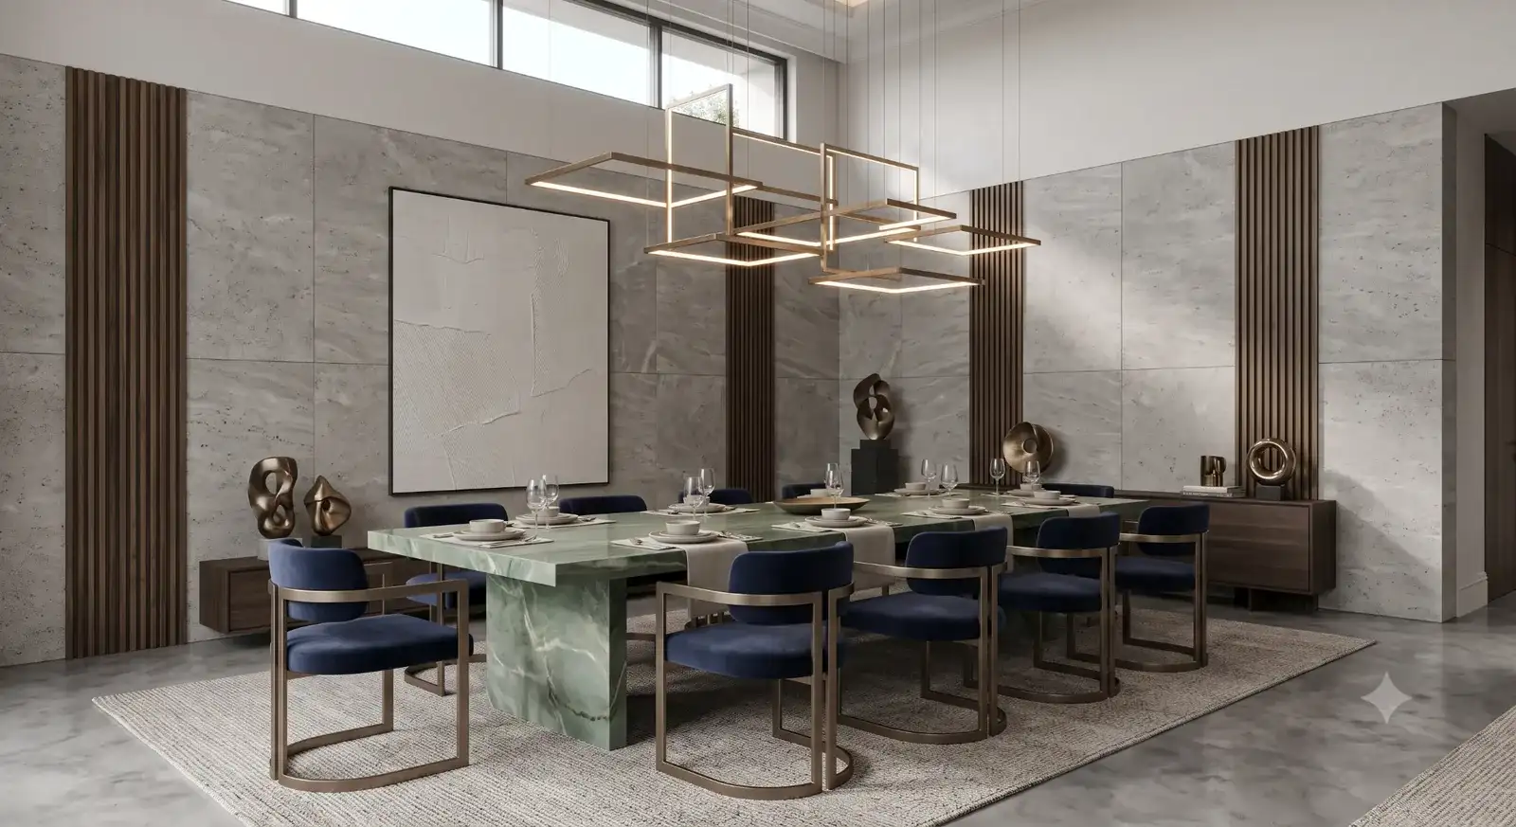
Including ceiling height for larger products like vehicles.
Shapes display fixture type and floor loading needs.
Helps us plan hero display zones versus general browsing areas.
Logo colours and brand tone help shape the material palette.
Automotive, furniture, appliance, electronics and general product showrooms — we adapt the layout to your product size and category.
Yes, we plan for large-format spaces including mezzanine and double-height display areas where relevant.
Typically 3–5 weeks depending on showroom size and product display complexity.
Yes, a lounge or private consultation zone is a common addition for higher-value product showrooms.
Layout drawings, 3D renders, a lighting plan and a material and finish specification sheet.
Book a free consultation and get your first concept within days.
Start Your Project