Home / Interior Design / Living Room Interiors
Living Room Interiors
The room that greets guests and holds everyday life — designed to feel warm, work hard and still look effortless.
The room that greets guests and holds everyday life — designed to feel warm, work hard and still look effortless.
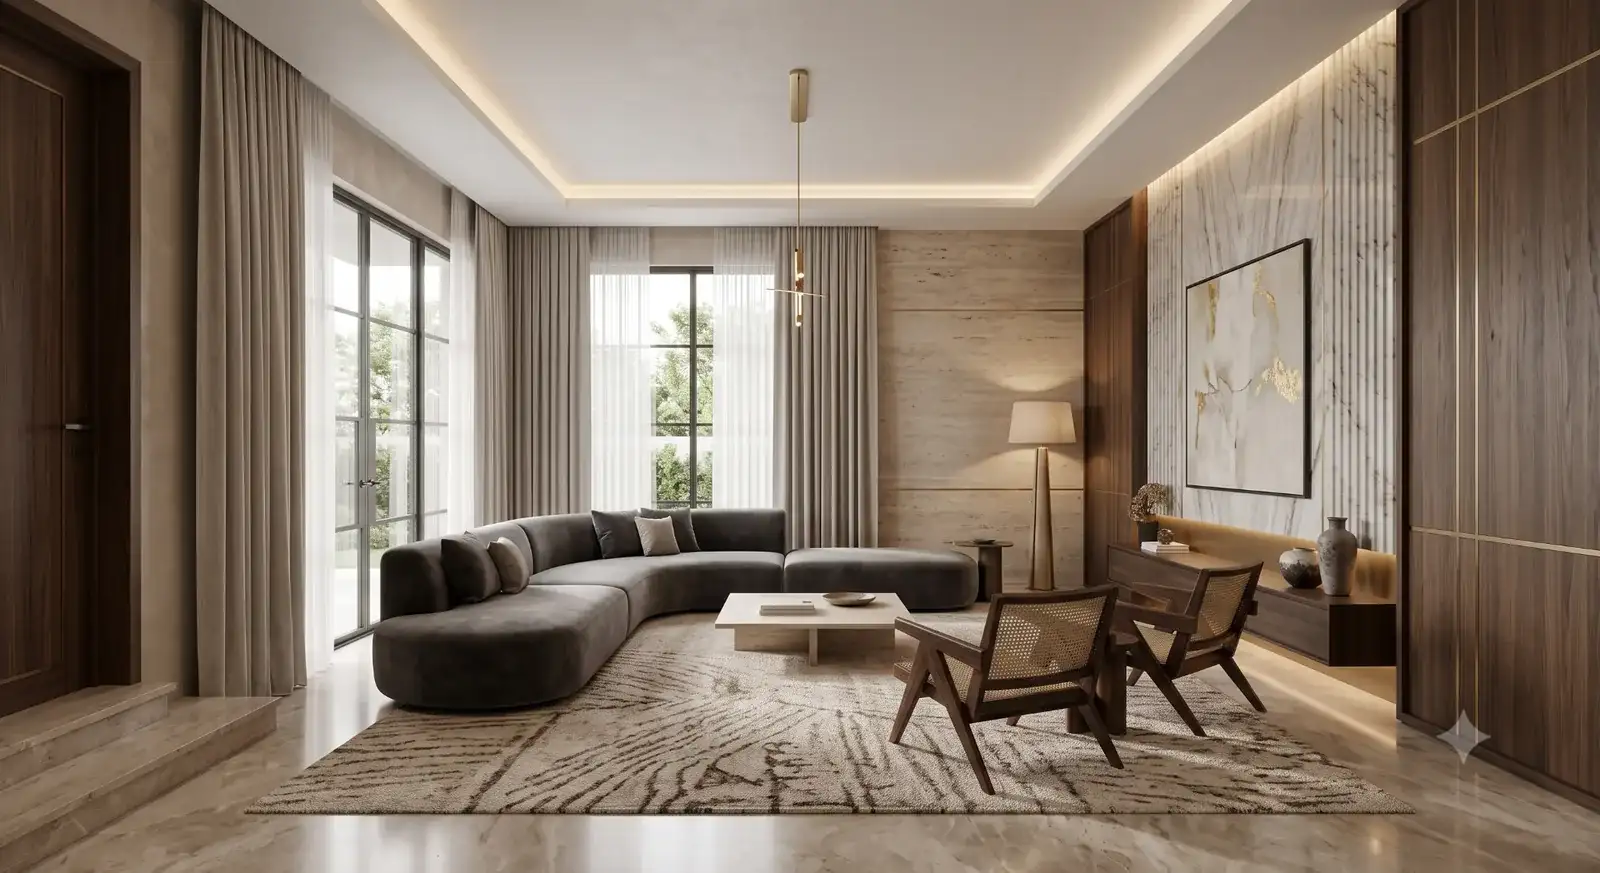
Your living room needs to host, relax and sometimes just hold a Sunday afternoon. We plan seating, sightlines to the TV or a view, and layered lighting so the room adapts through the day — not just for the day you move in.
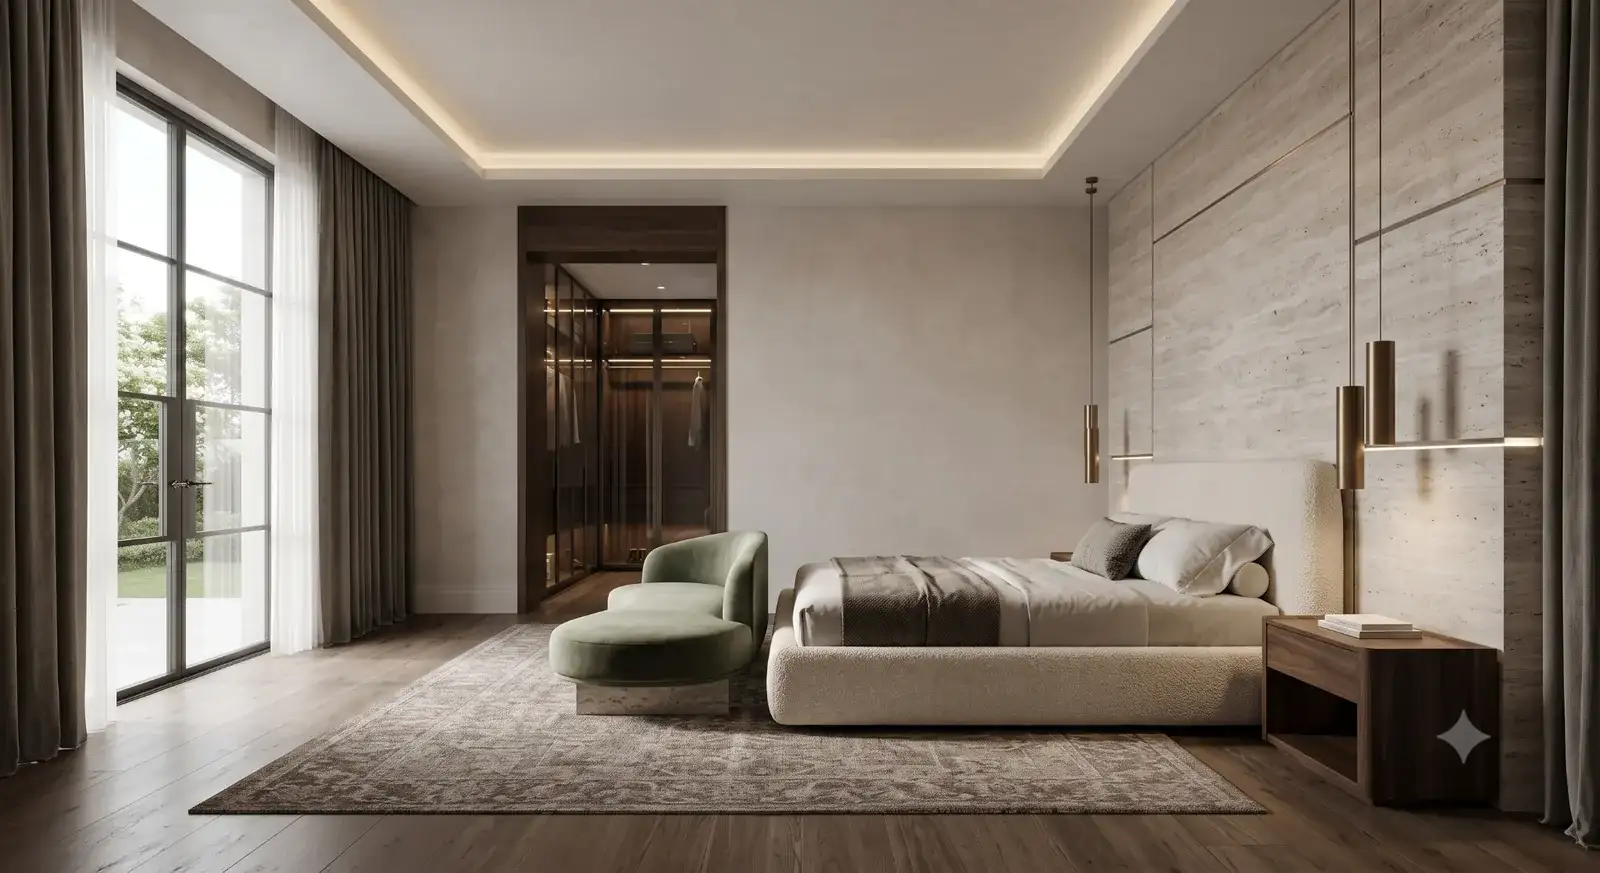
A starting point — every living room is tailored to your seating and lighting needs.
Low-profile furniture, clean walls and a calm, uncluttered feel.
Soft textures, curved furniture and a welcoming, lived-in mood.
Carved wood, rich upholstery and classic motifs in the layout.
Exposed textures, metal accents and a moody material palette.
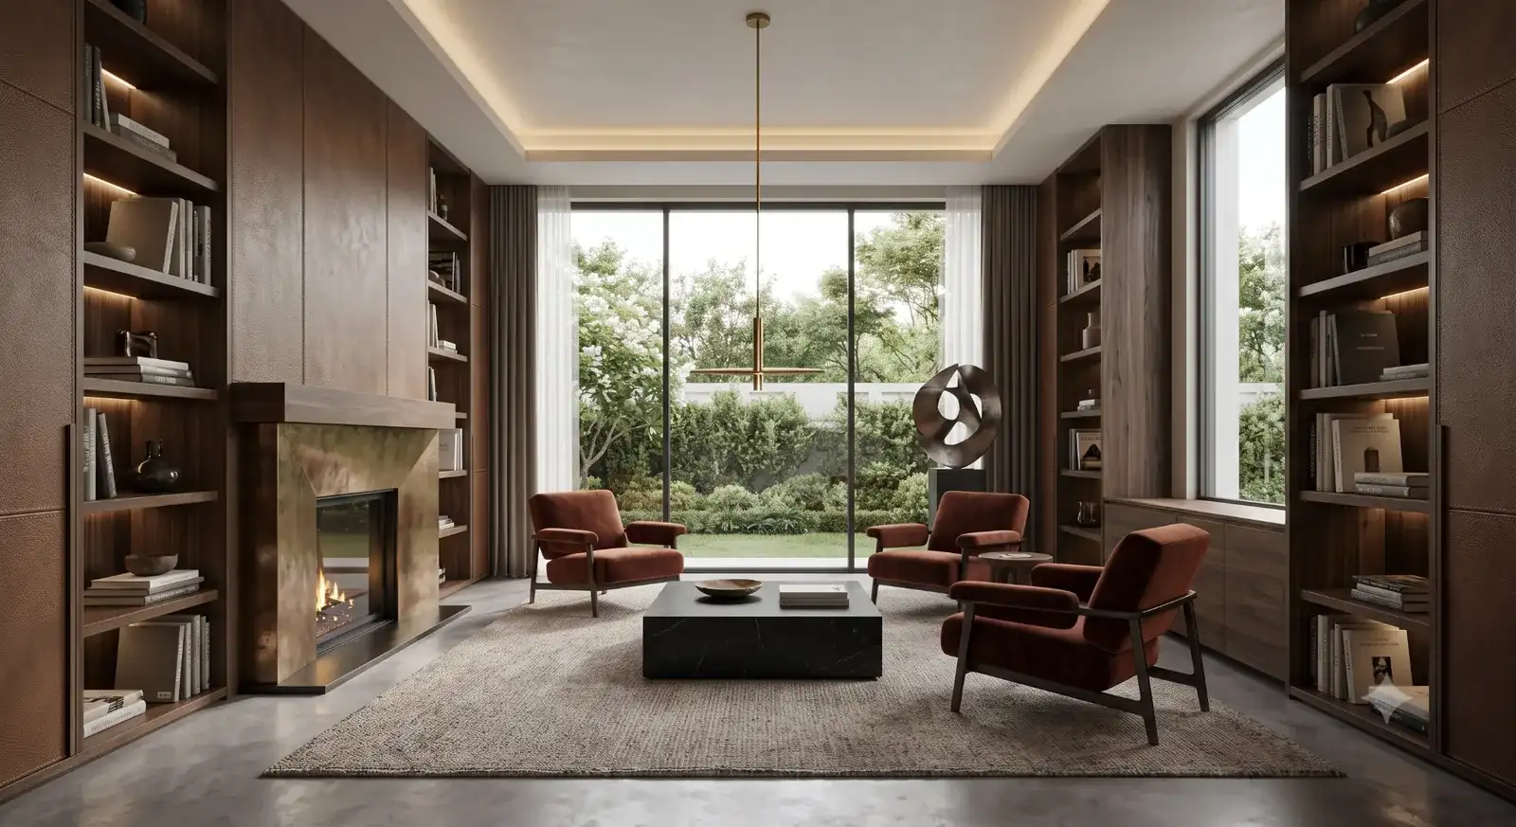
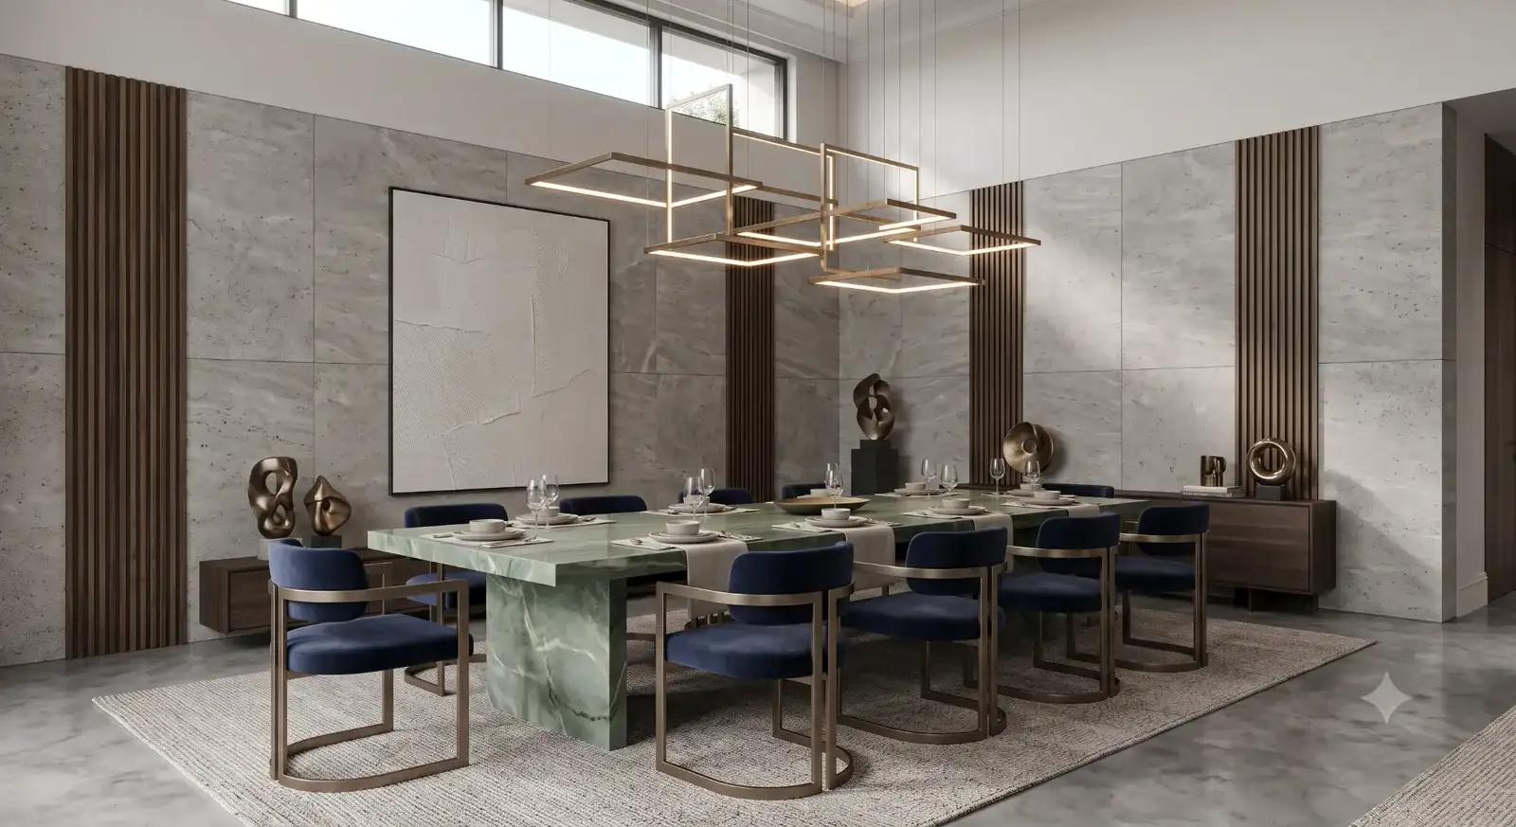
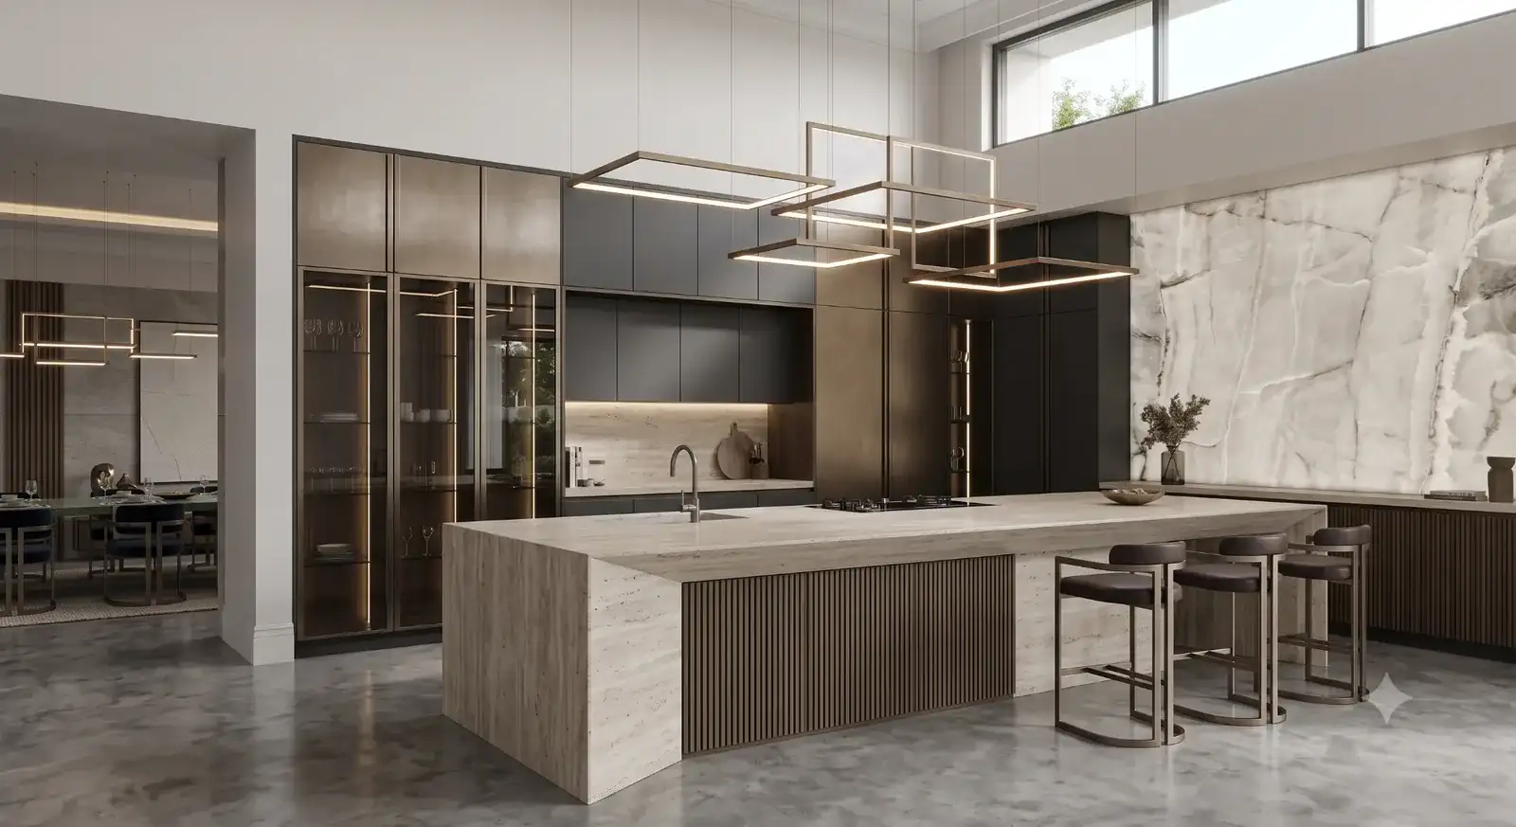
Include window and door positions so we can plan seating and flow accurately.
Daily family use, frequent guests, or mostly for TV — this shapes the layout.
We'll design around existing pieces you'd like to retain.
A handful of styles you like helps us calibrate direction quickly.
Yes — tell us what you'd like to keep and we'll design the layout, colours and new pieces around it.
Yes, a full lighting plan — ambient, task and accent — is part of every living room design.
Typically 1–2 weeks from consultation to final handover.
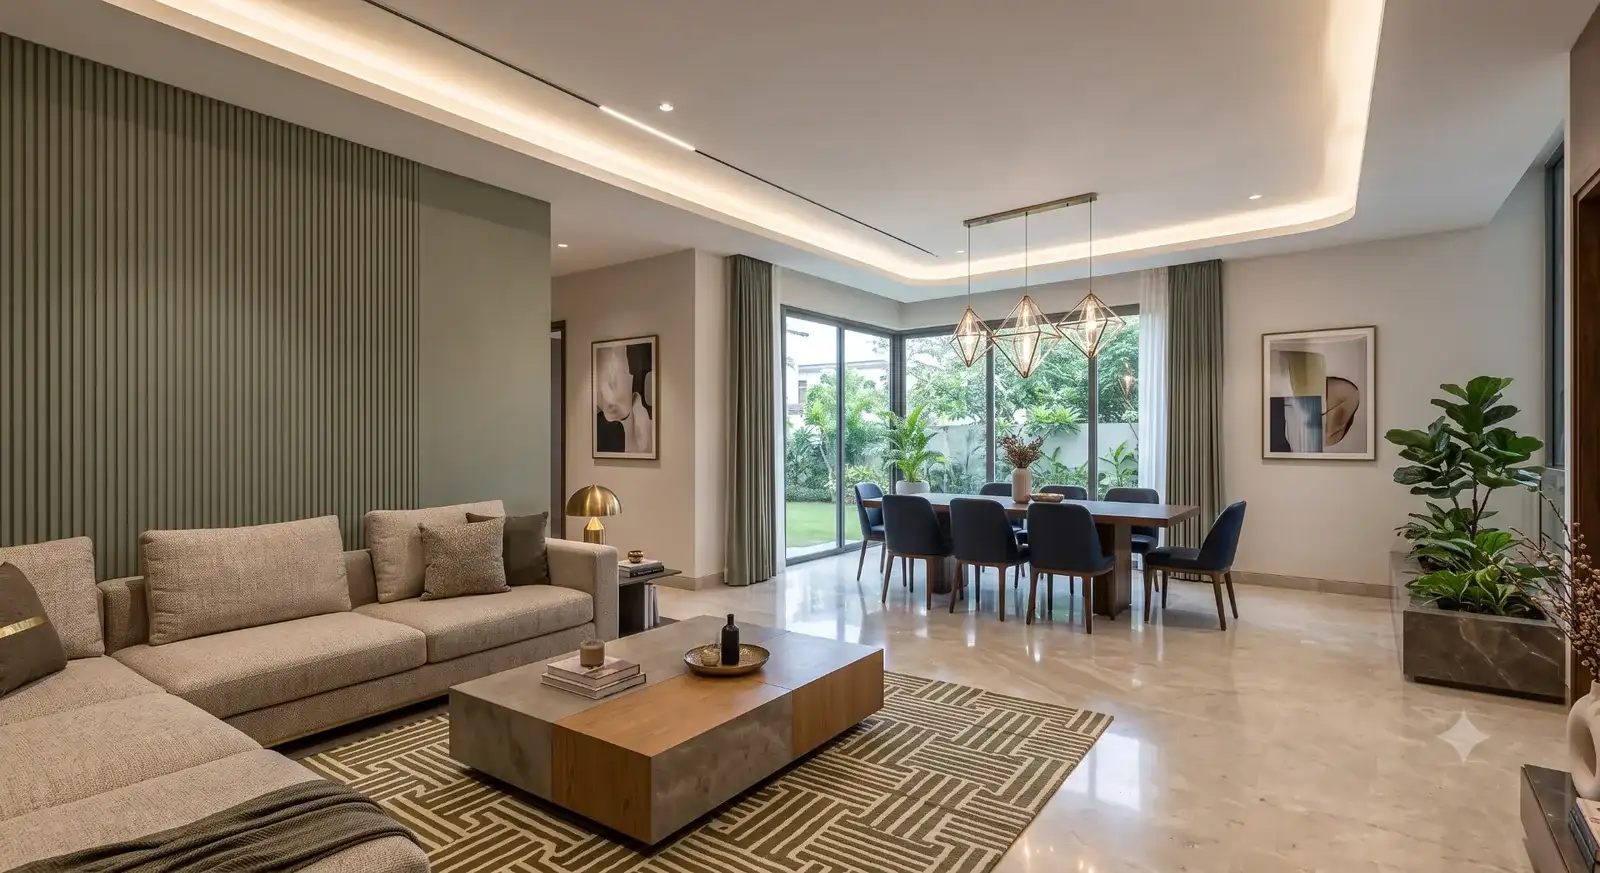
Yes, we regularly design combined living-dining spaces as one connected concept.
Layout drawing, 3D renders, a lighting plan and a material and furniture specification sheet.
Book a free consultation and get your first concept within days.
Start Your Project