2BHK Interior
Space-smart, story-led design for 2BHK homes — every square foot planned to work harder without feeling smaller.
- Space-optimized layout plan for both bedrooms and common areas
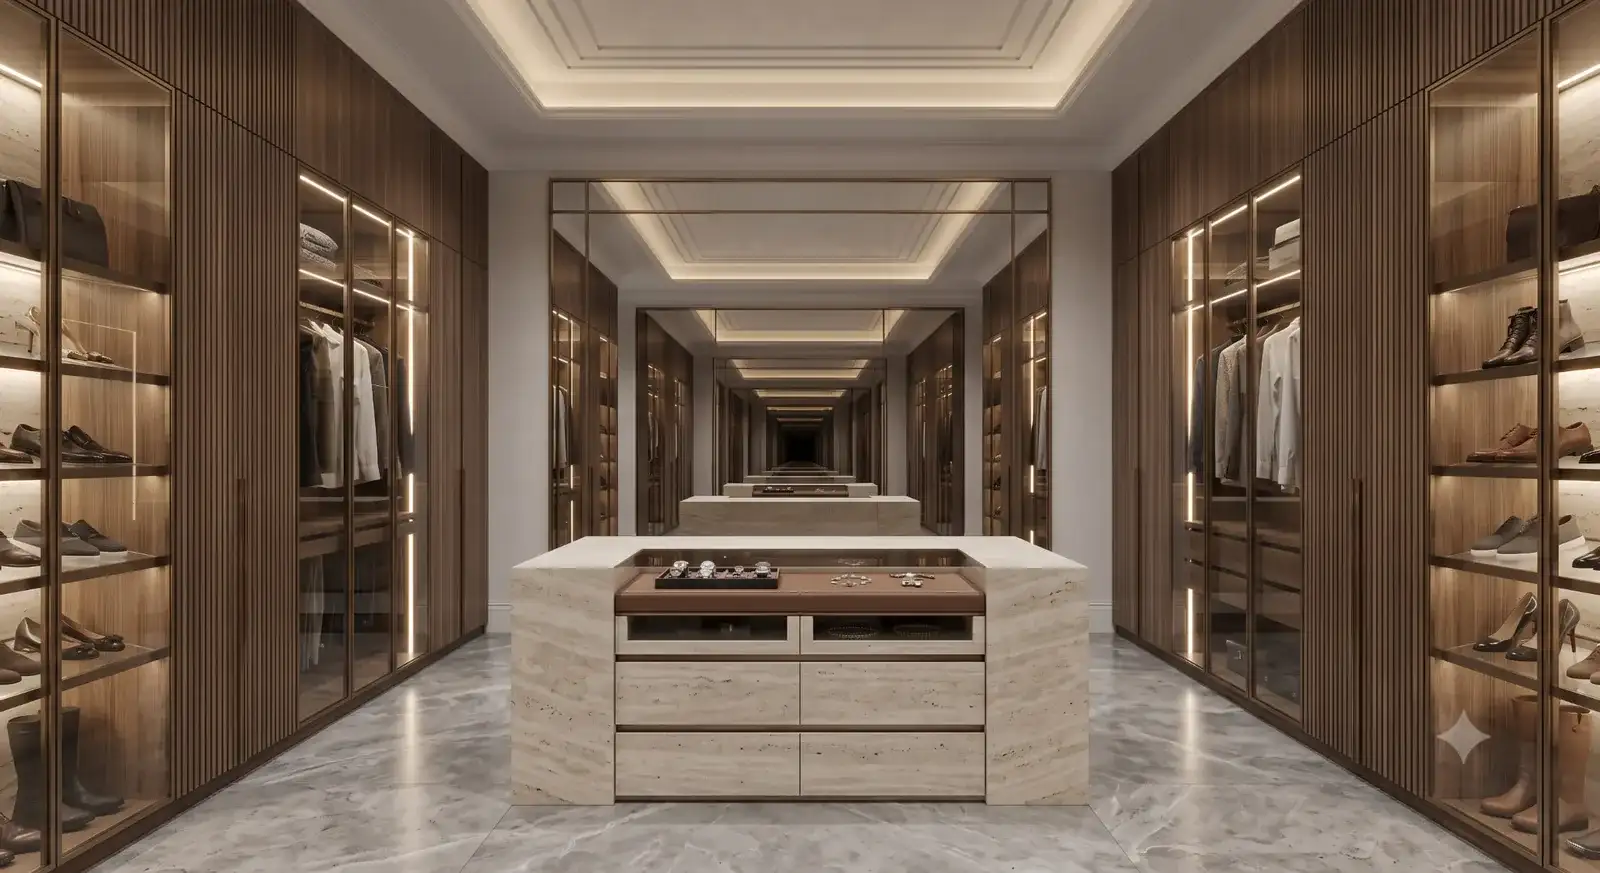
- Modular kitchen and wardrobe design
- Complete 3D visualization of every room
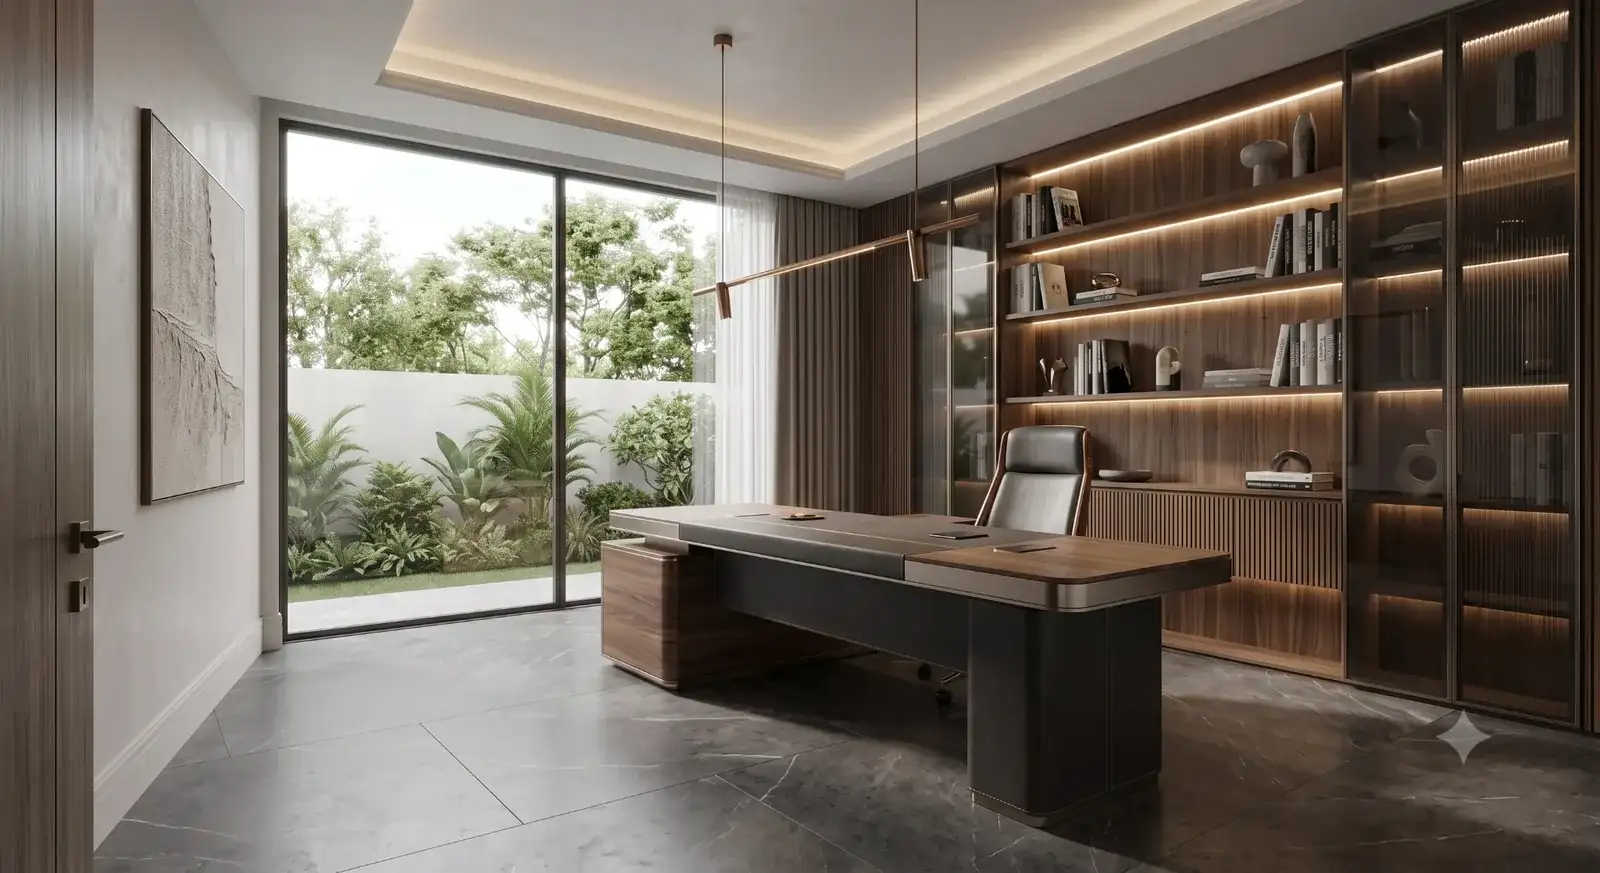
- Lighting plan and false ceiling design
- Material and finish specification sheet, ready for your contractor