Home / Interior Design / Dining Room Interiors
Dining Room Interiors
Where the day comes together — a dining space designed for everyday meals and the odd big gathering.
Where the day comes together — a dining space designed for everyday meals and the odd big gathering.
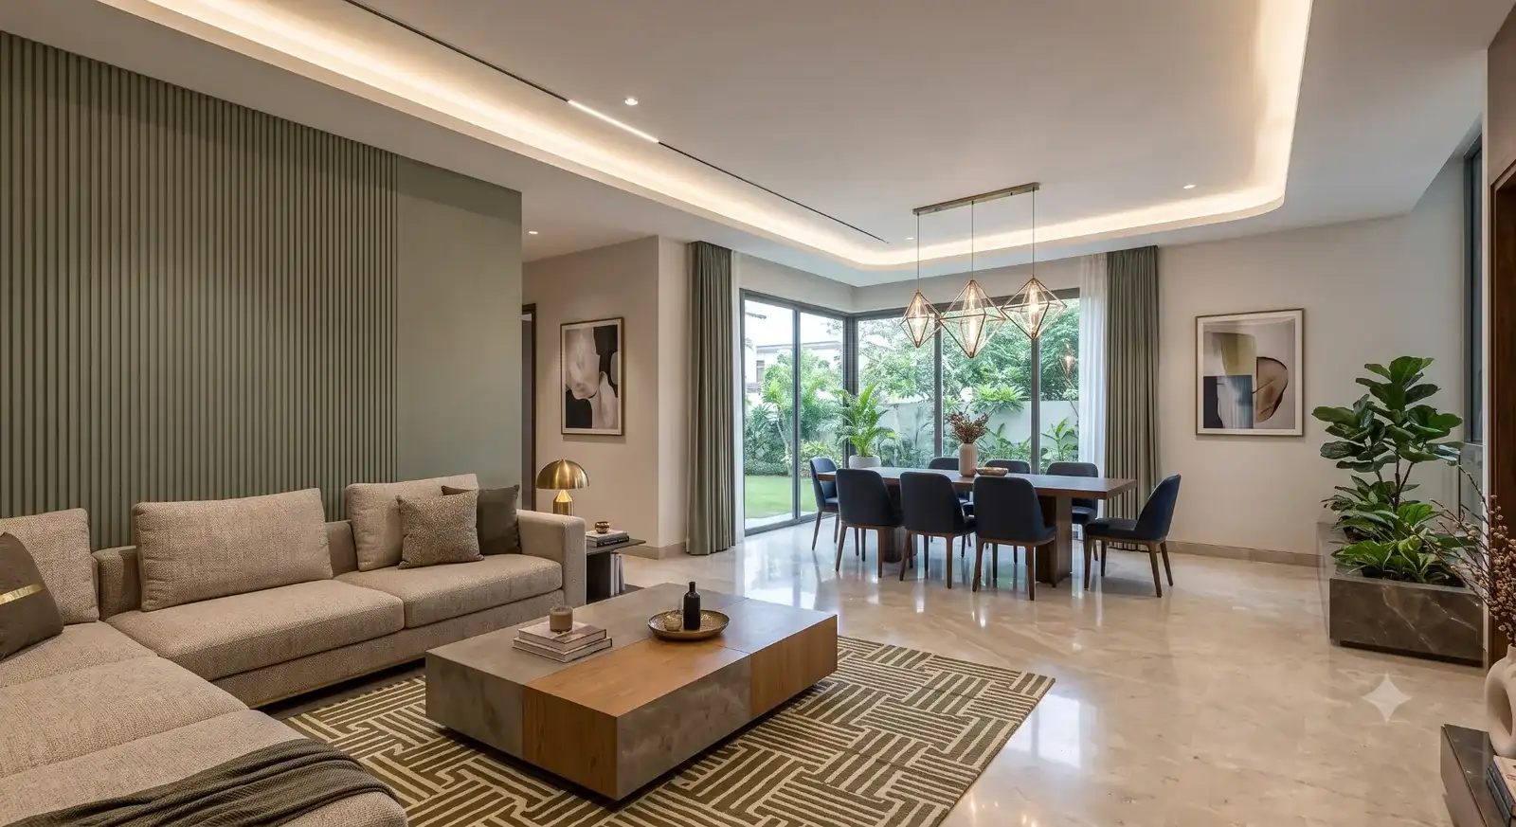
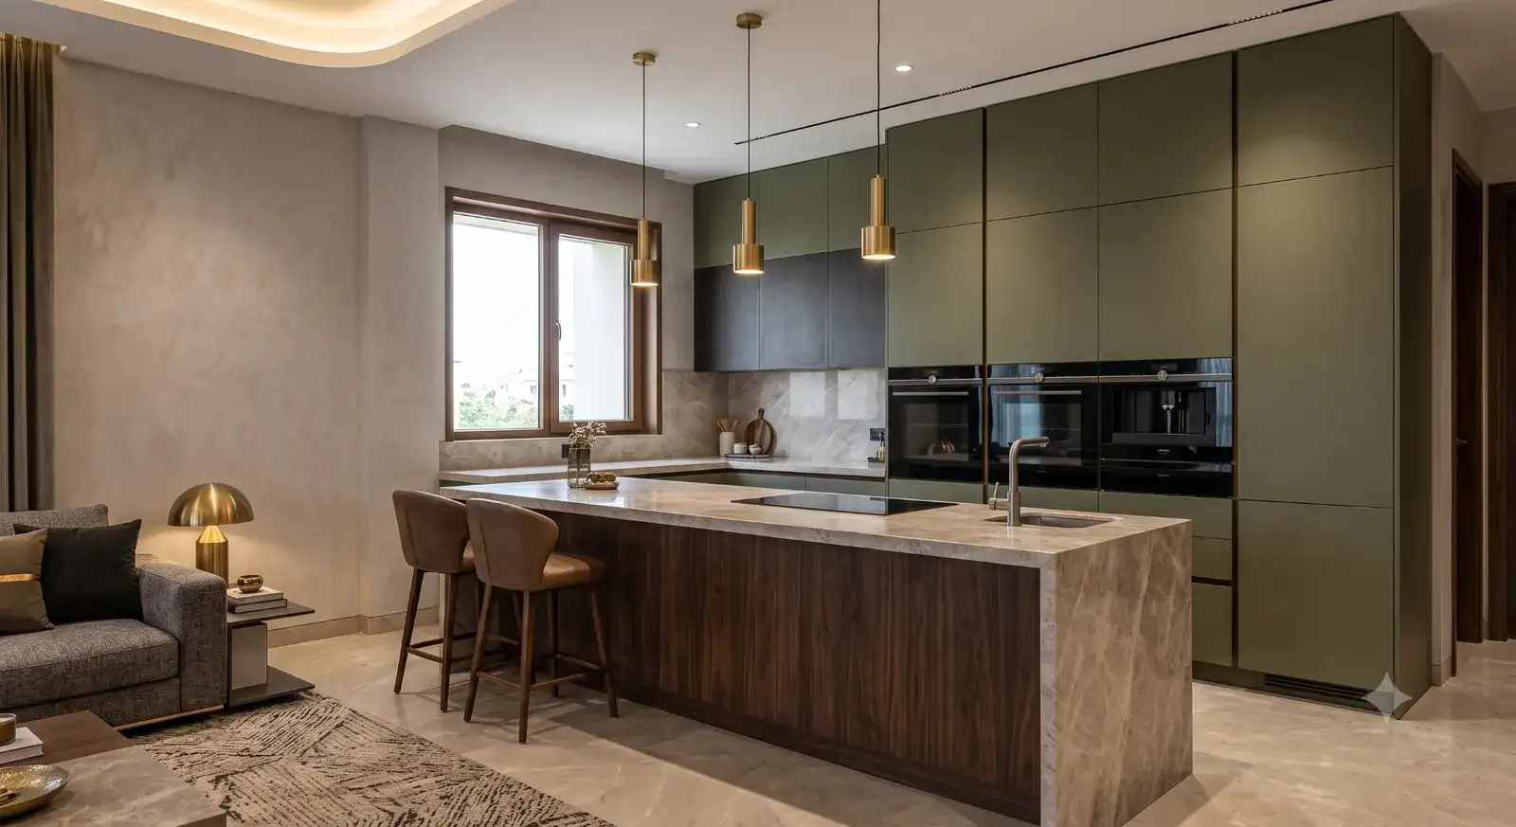
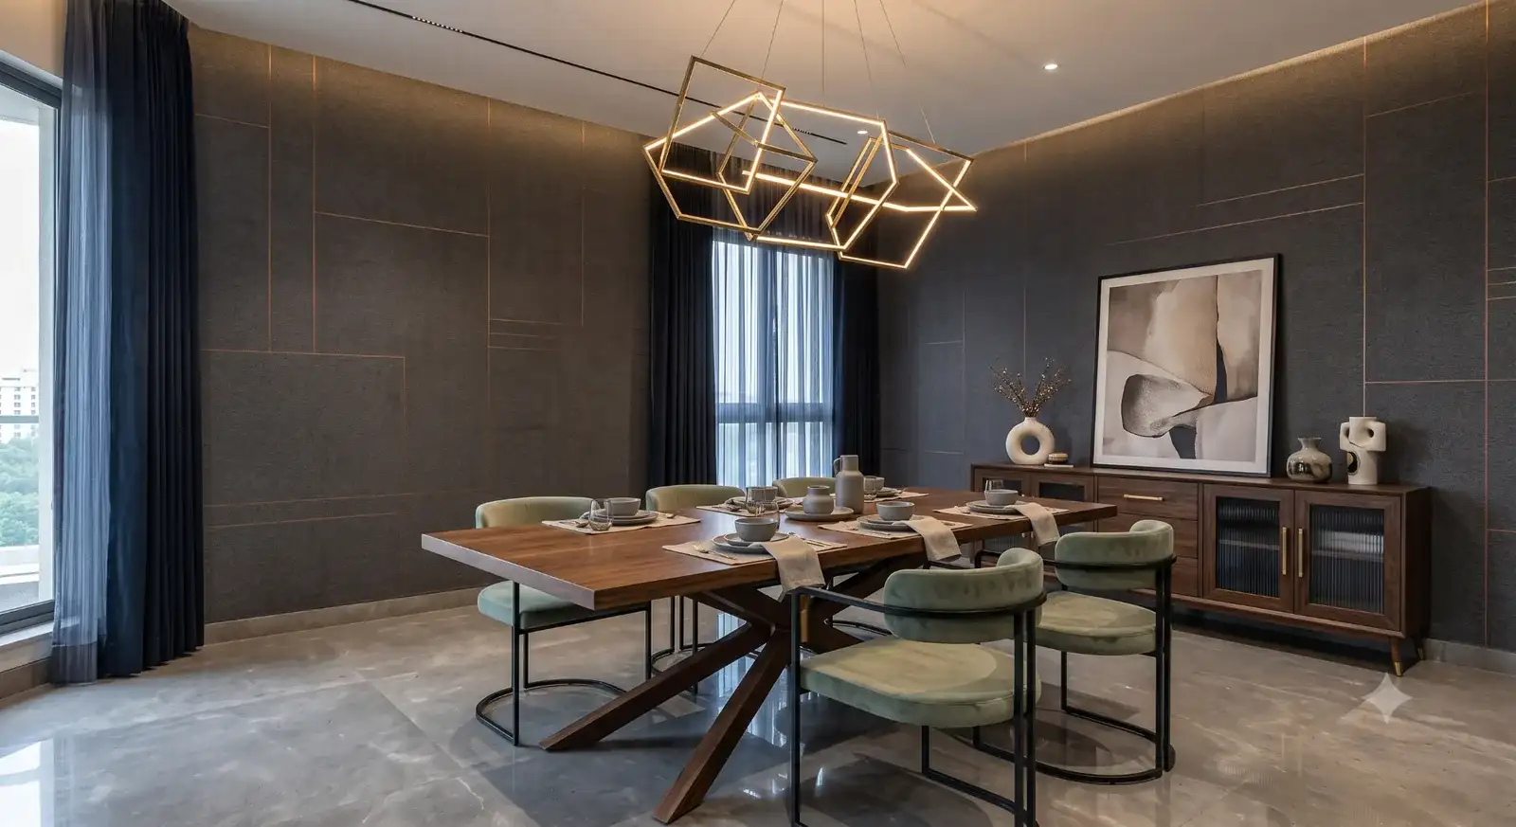
The dining space has to work for a quiet weekday breakfast and a full table on a festival evening. We size the table and seating to your space, layer in the right lighting over the table, and connect it visually to the kitchen or living room next door.
A starting point — sized and styled to fit your space.
A clean-lined table with statement pendant lighting above.
A generous wood table built for everyday meals and gatherings.
Carved detailing and a classic crockery unit as the room's anchor.
A space-saving table that flexes for small apartments and open layouts.
Especially if it's part of an open living-dining layout.
Everyday number vs. occasional larger gatherings both matter.
For the pendant light position over the table.
Table shapes and lighting styles you like are especially helpful.
Yes — we regularly design open living-dining spaces as one connected concept with a shared material language.
Yes, we size the table and seating based on your room dimensions and typical number of guests.
Usually about a week when designed as a standalone space.
Yes, storage and display units are designed as part of the same brief if you need them.
A layout drawing, 3D render, lighting plan and material and furniture specification sheet.
Book a free consultation and get your first concept within days.
Start Your Project