Practical starting points drawn from how we actually design — not trend round-ups. Browse by category, then explore the full service page for a closer look.
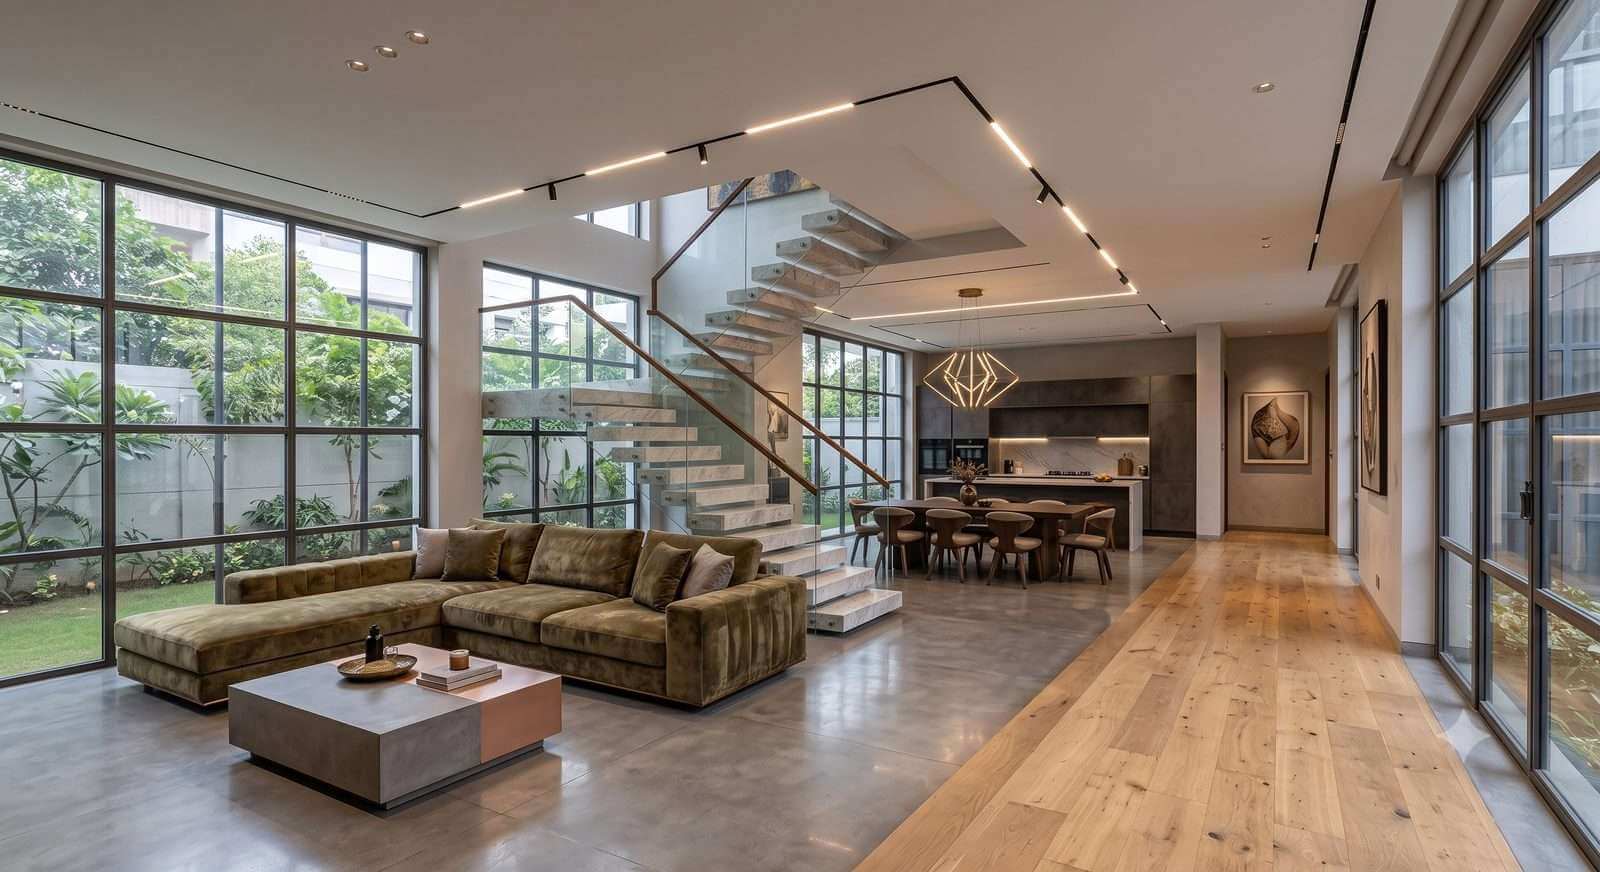
A living room reads as flat under a single ceiling light. Combining ambient, task and accent lighting — even in a compact space — does more for how a room feels than an extra piece of furniture would.
Explore Living Room Interiors →
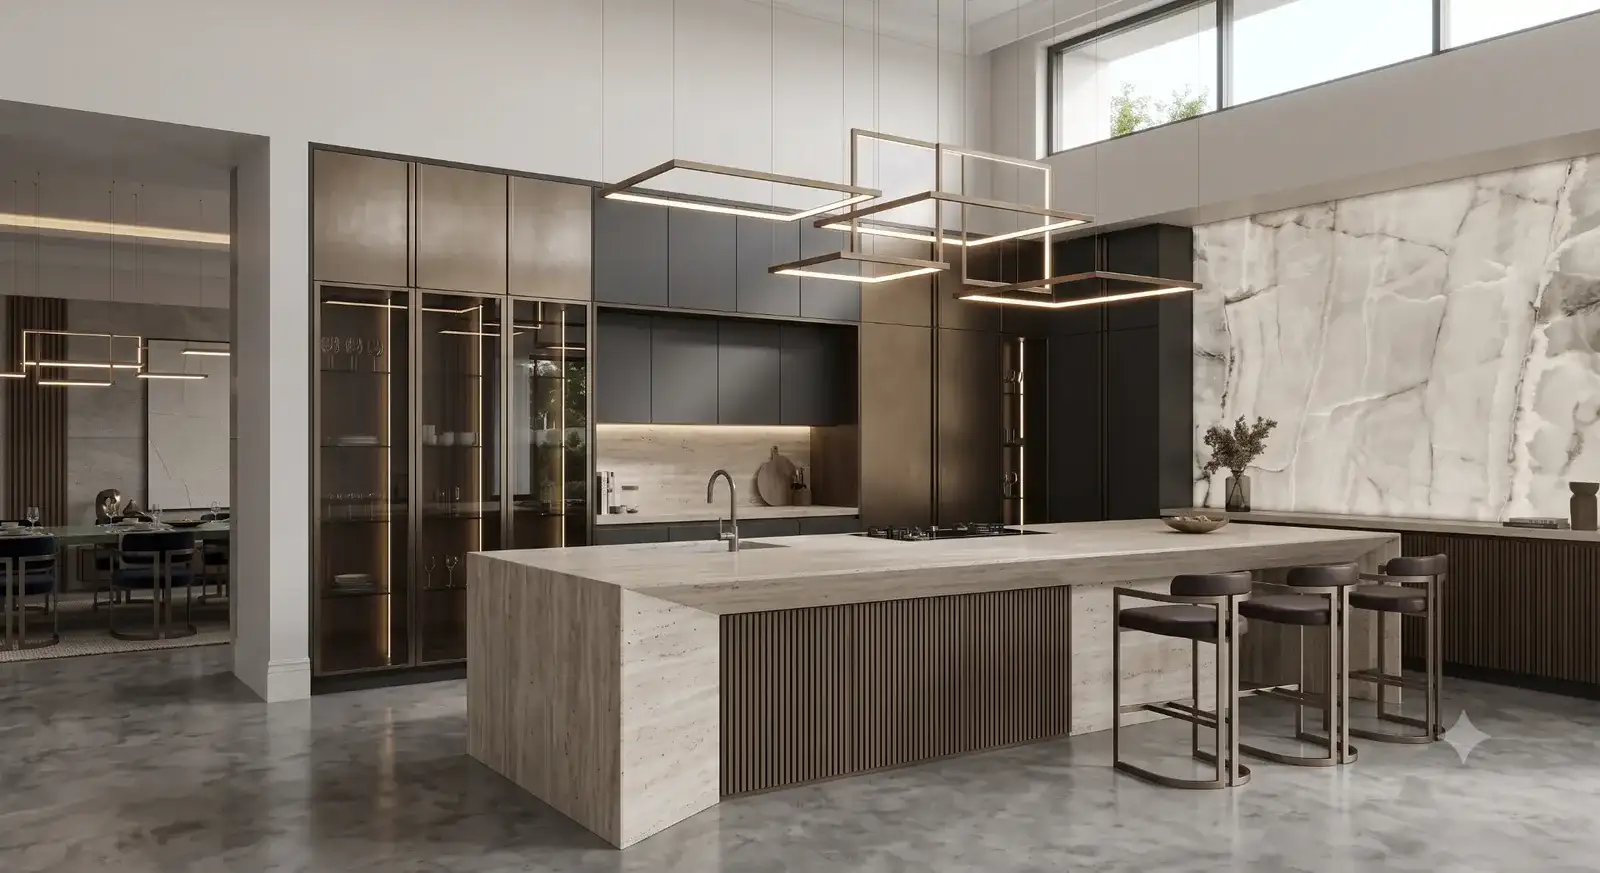
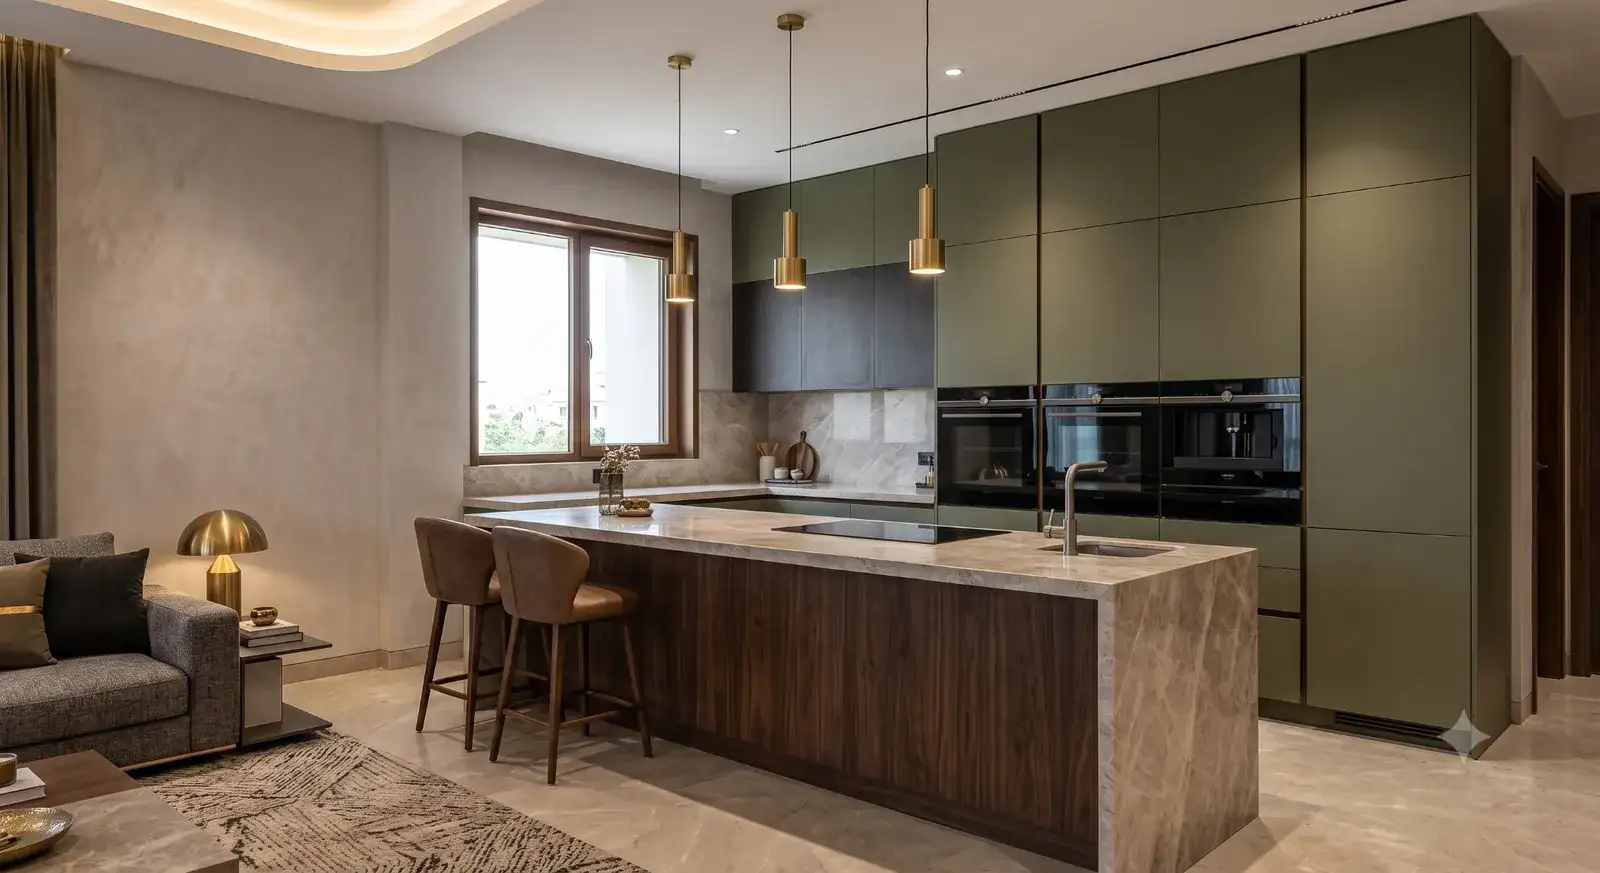
Cabinet colour is the last decision, not the first. Getting the distance between stove, sink and fridge right is what actually makes a kitchen easy to cook in every day.
Explore Modular Kitchen Design →
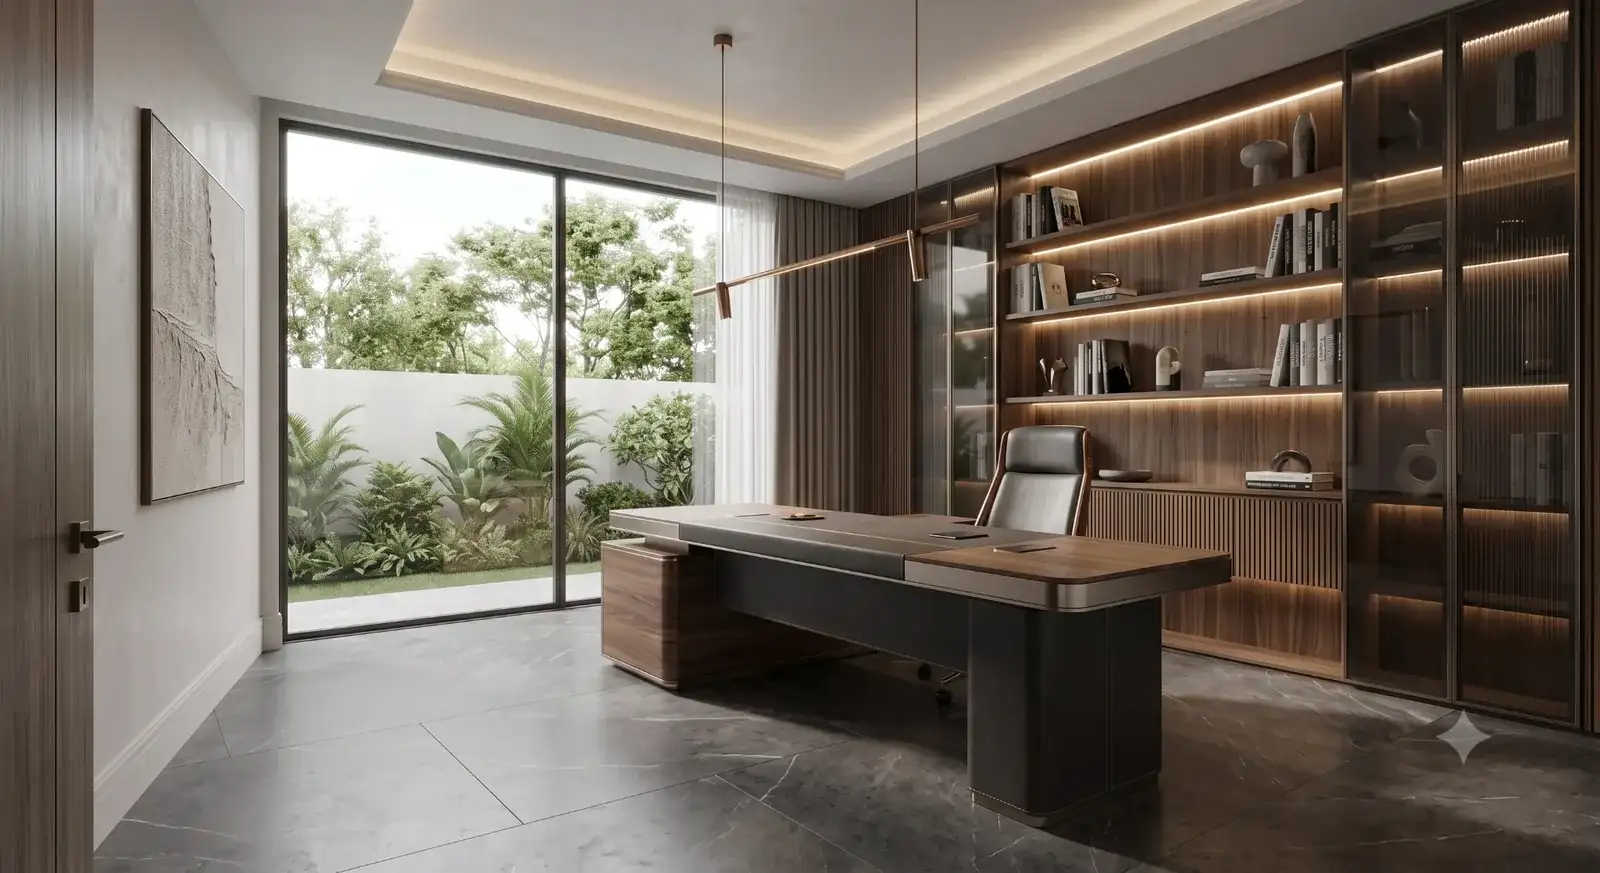
Bed placement relative to the window and door affects sleep quality more than the headboard design does. Storage and styling come after the layout is right.
Explore Bedroom Interiors →
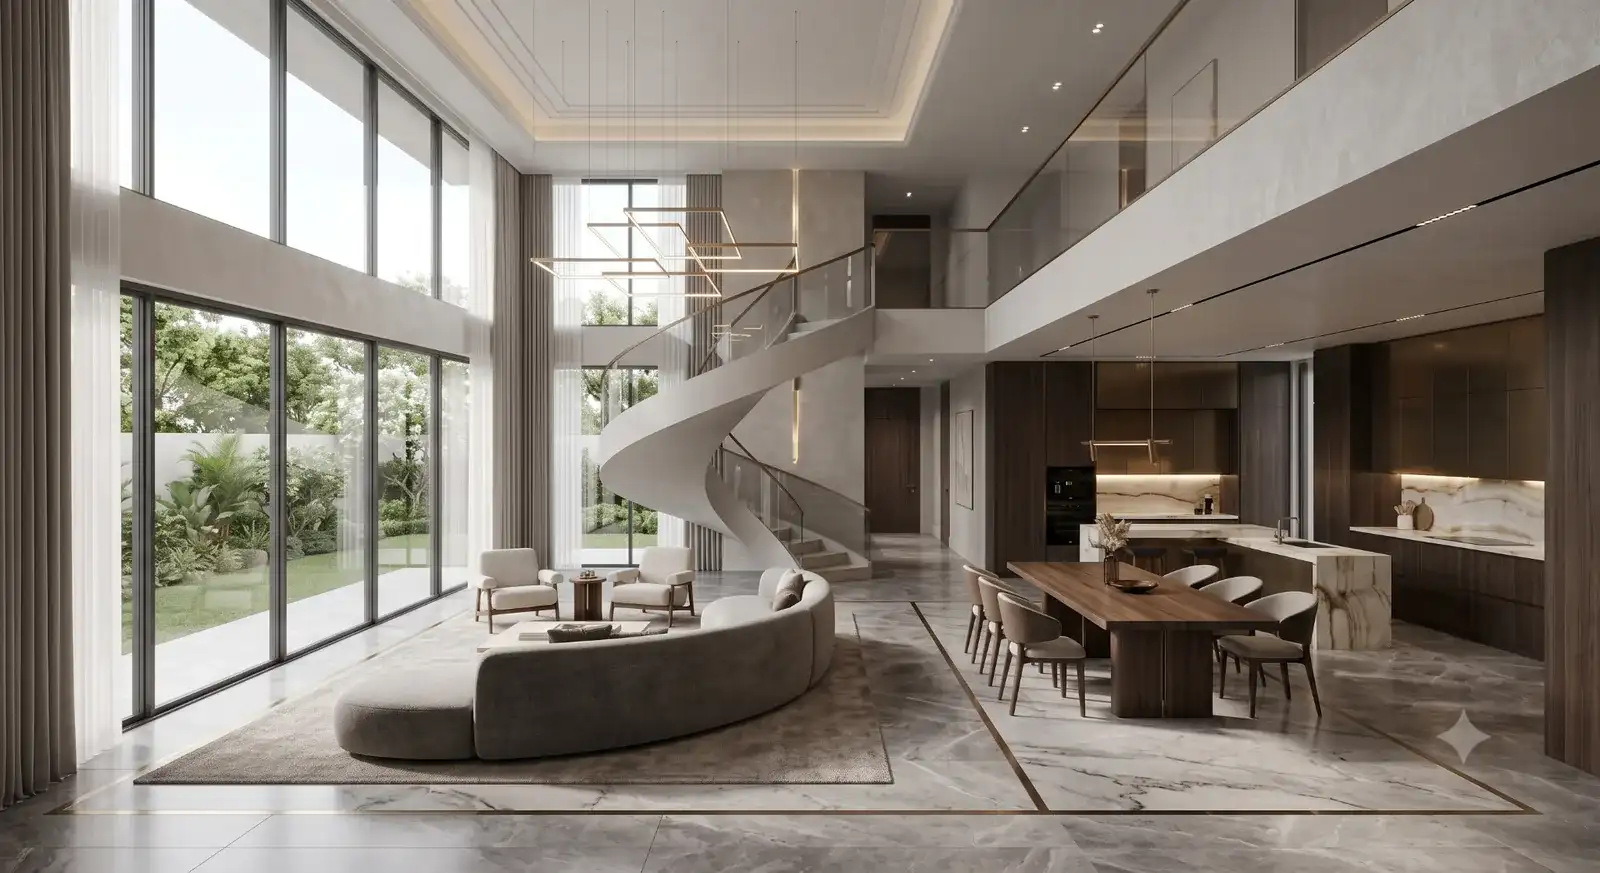
A wardrobe designed from a generic template rarely fits real clothes and accessories well. Listing out what needs to be stored before choosing shutter styles saves regret later.
Explore Wardrobe Design →
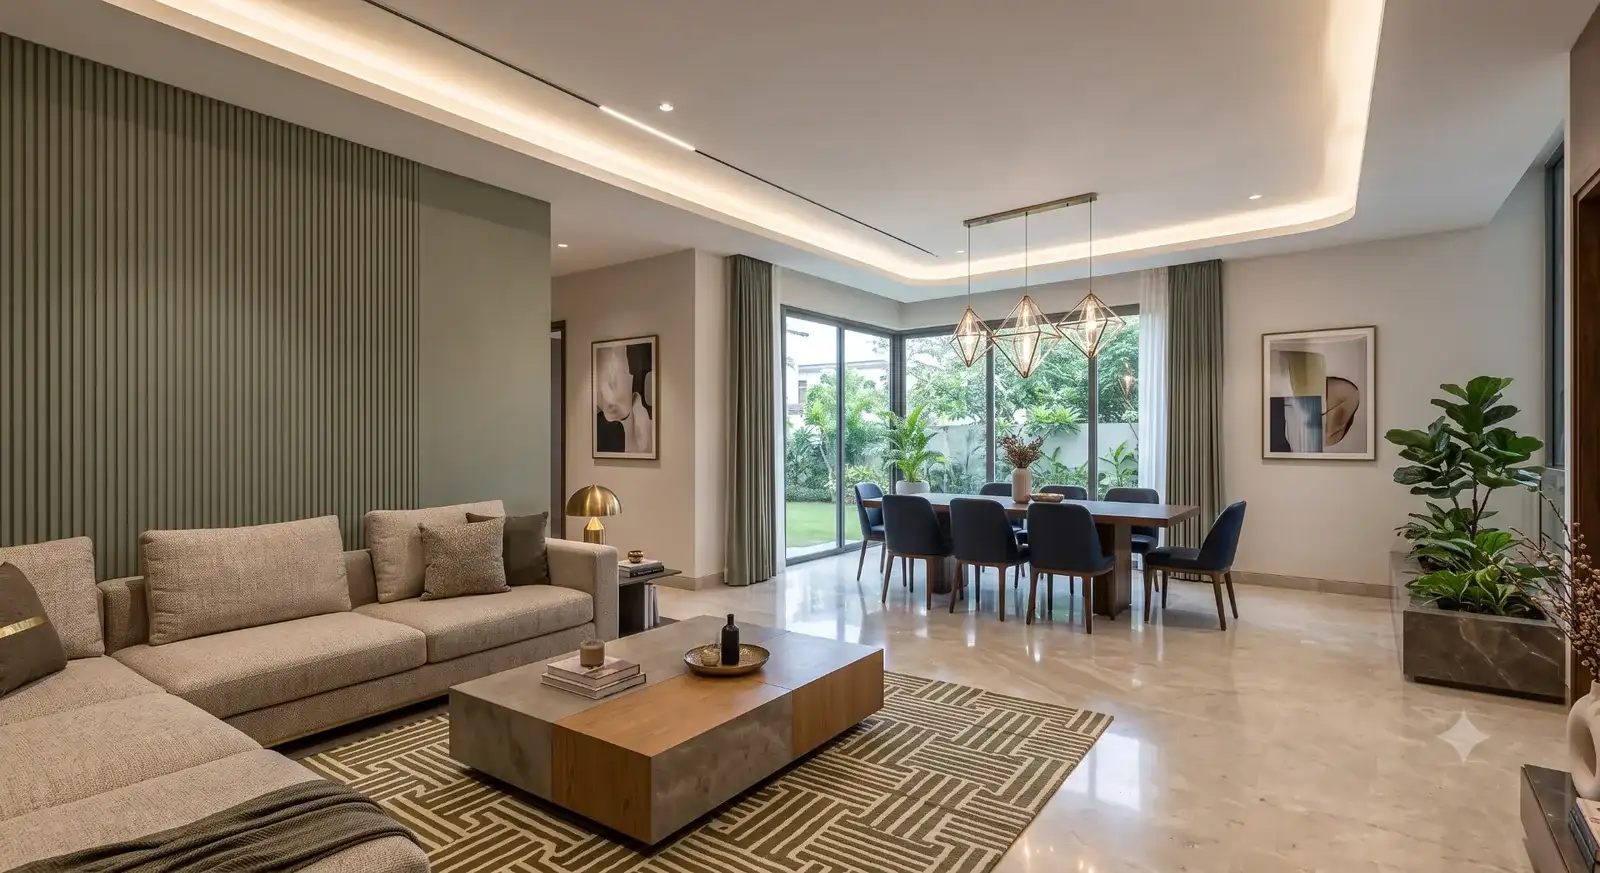
A simple cove drop with good backlighting often looks more premium than an elaborate multi-level ceiling — and it's faster and less expensive to execute well.
Explore False Ceiling Design →
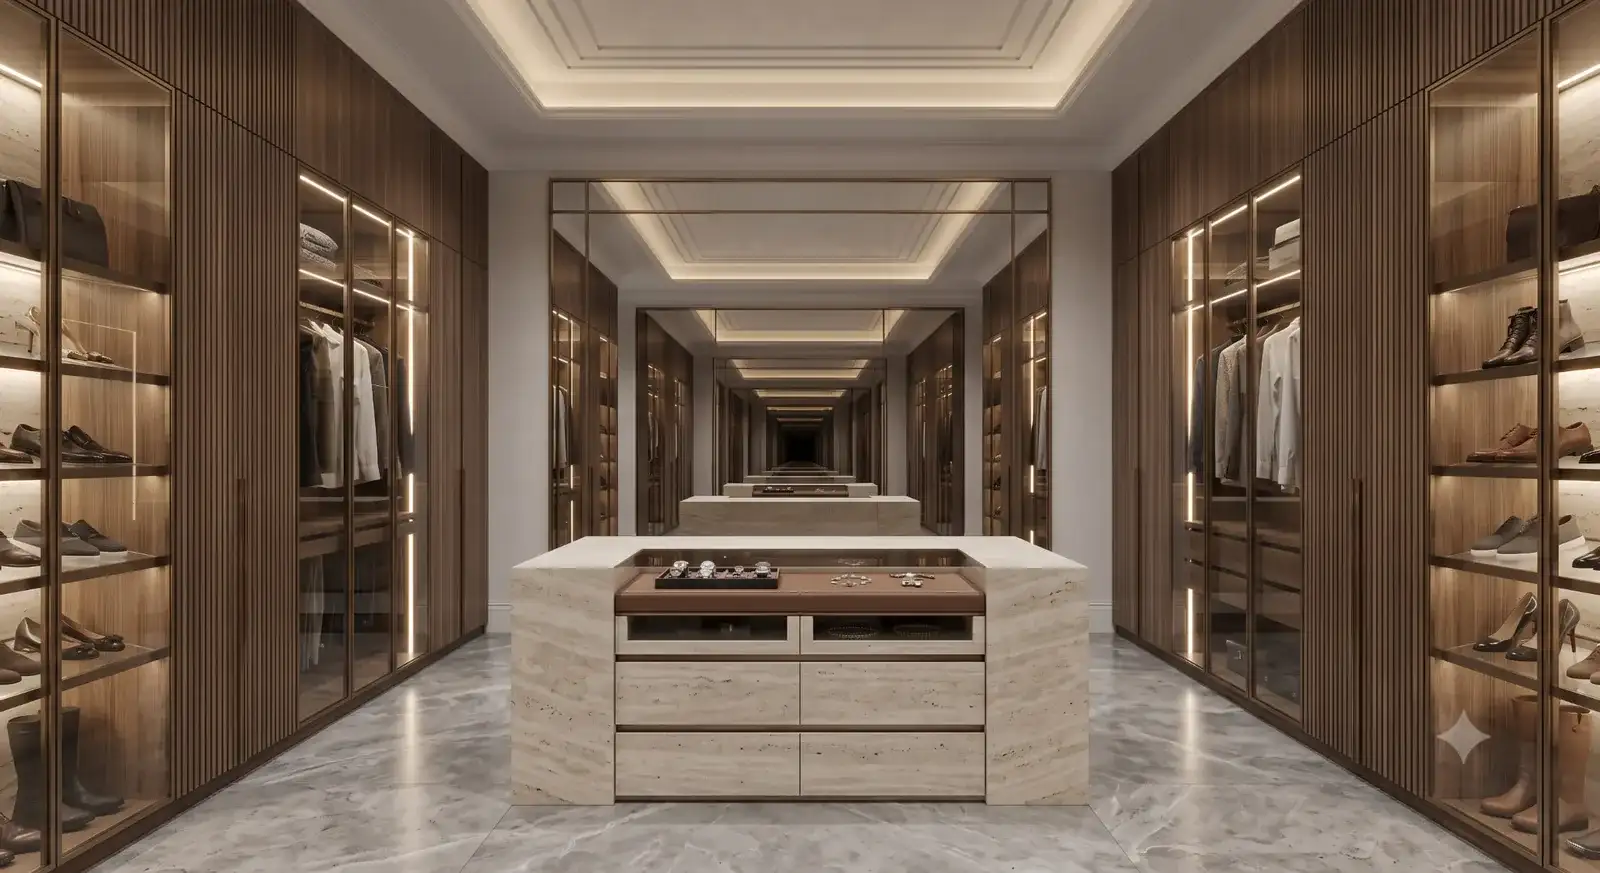
Rooms designed in isolation often clash where they meet. Deciding on a shared material and colour language across the home first keeps a full-home interior feeling cohesive.
Explore Villa Interior Design →
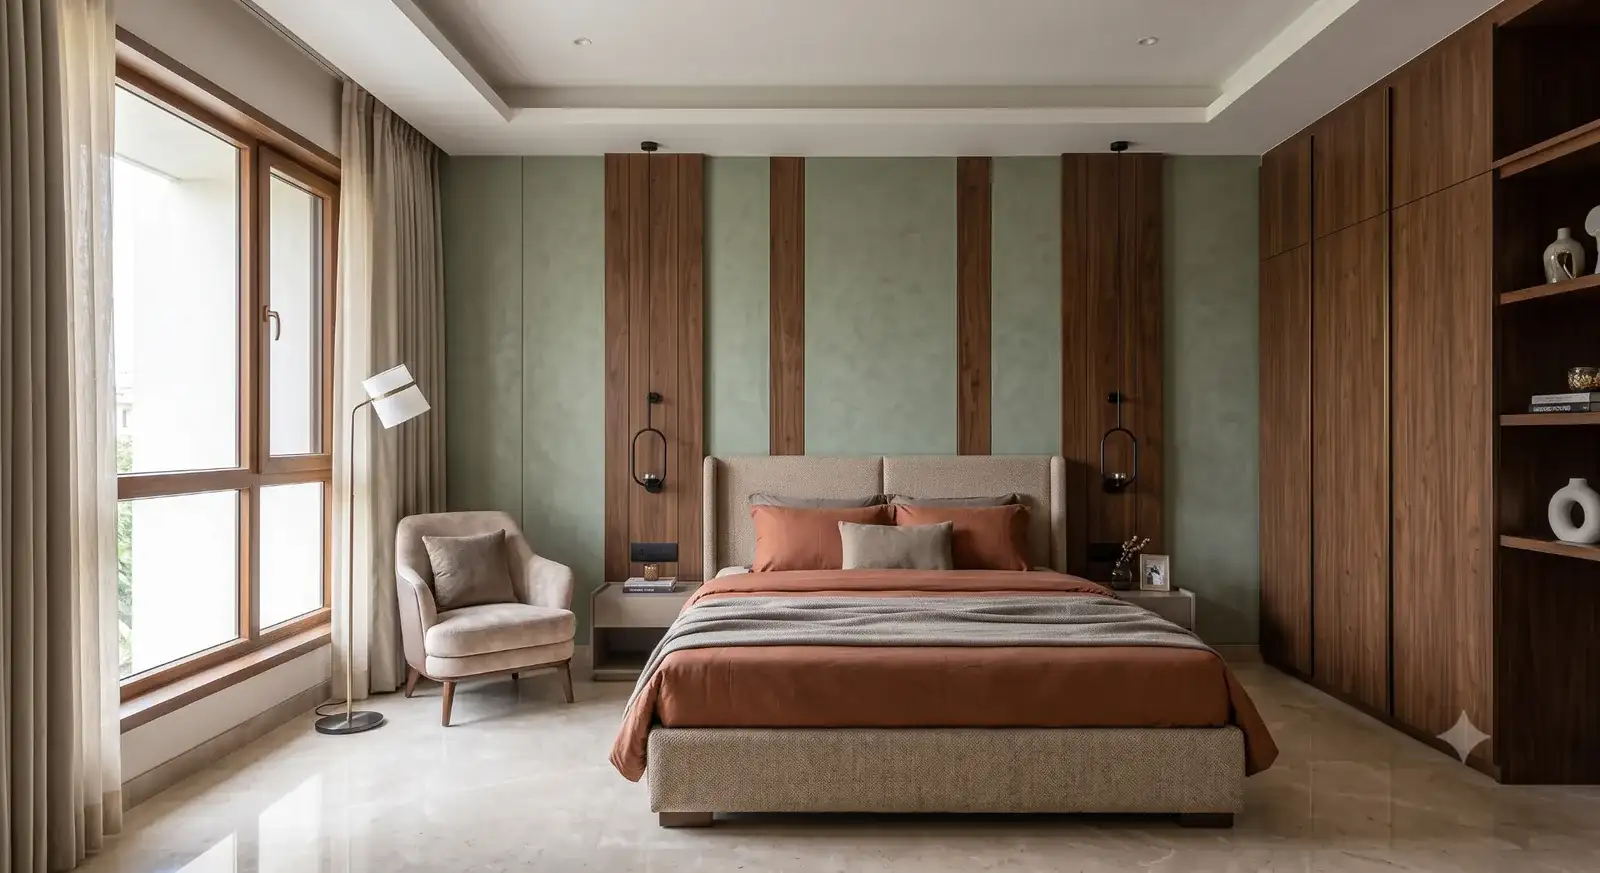
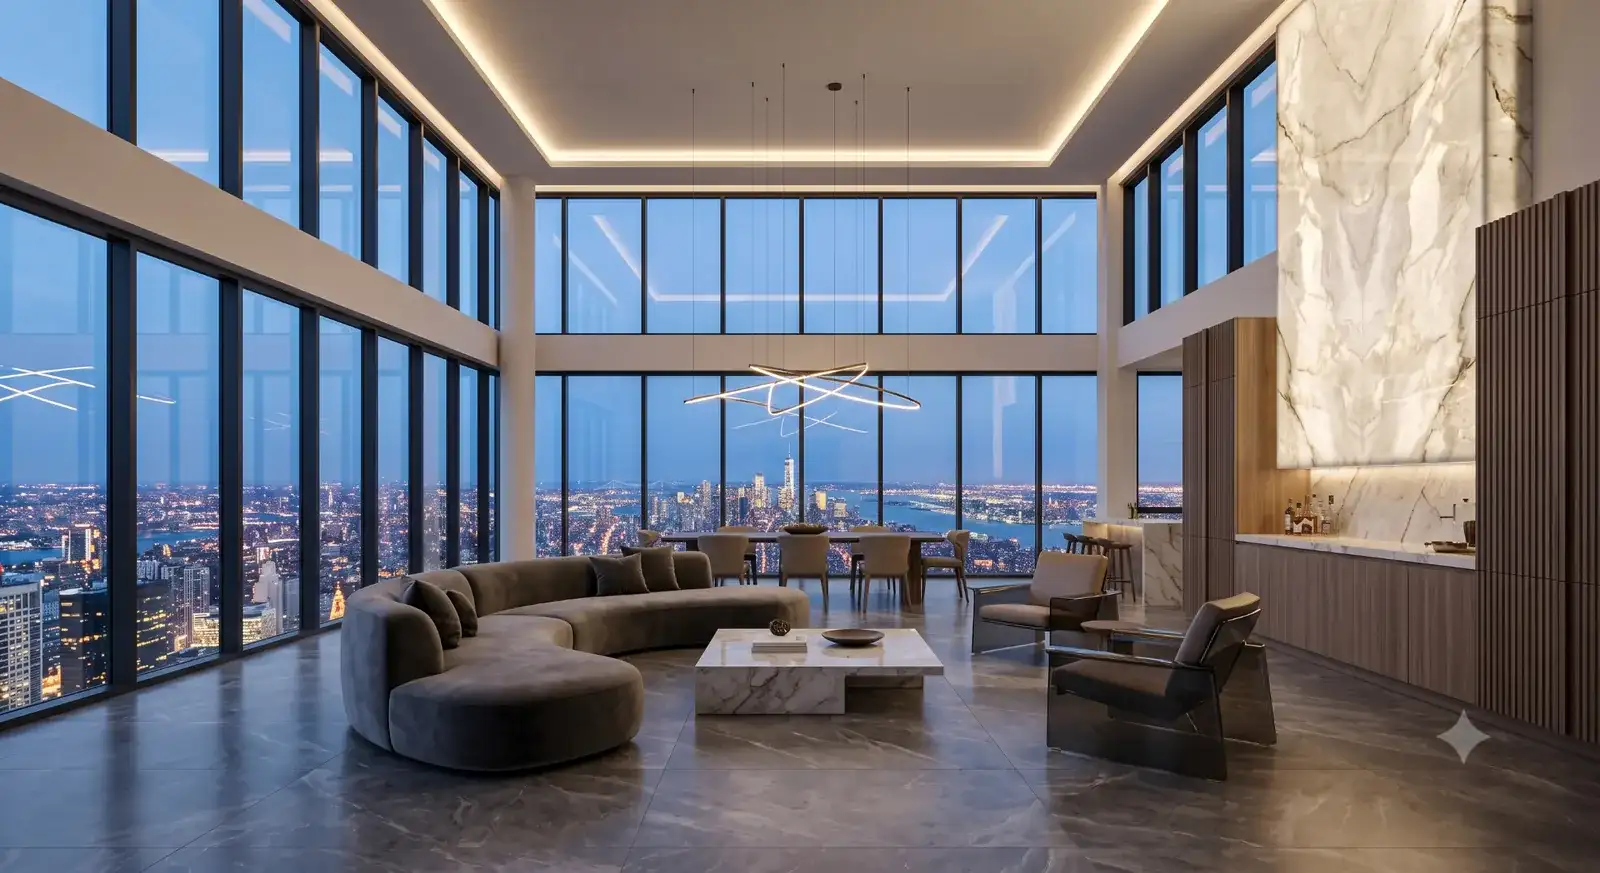
The single biggest cause of renovation surprises is not knowing what's really behind a wall or under a floor. A proper survey of existing plumbing, electrical and structure comes before any design decision.
Explore Home Renovation →
Renovating a kitchen isn't just picking new shutters — deciding early which plumbing and electrical points can stay in place keeps costs and disruption down significantly.
Explore Kitchen Renovation →
Original wood, jaali work and heritage flooring are often more cost-effective to restore than to replace, and carry a character new material can't fully recreate.
Explore Restoration & Heritage Interiors →
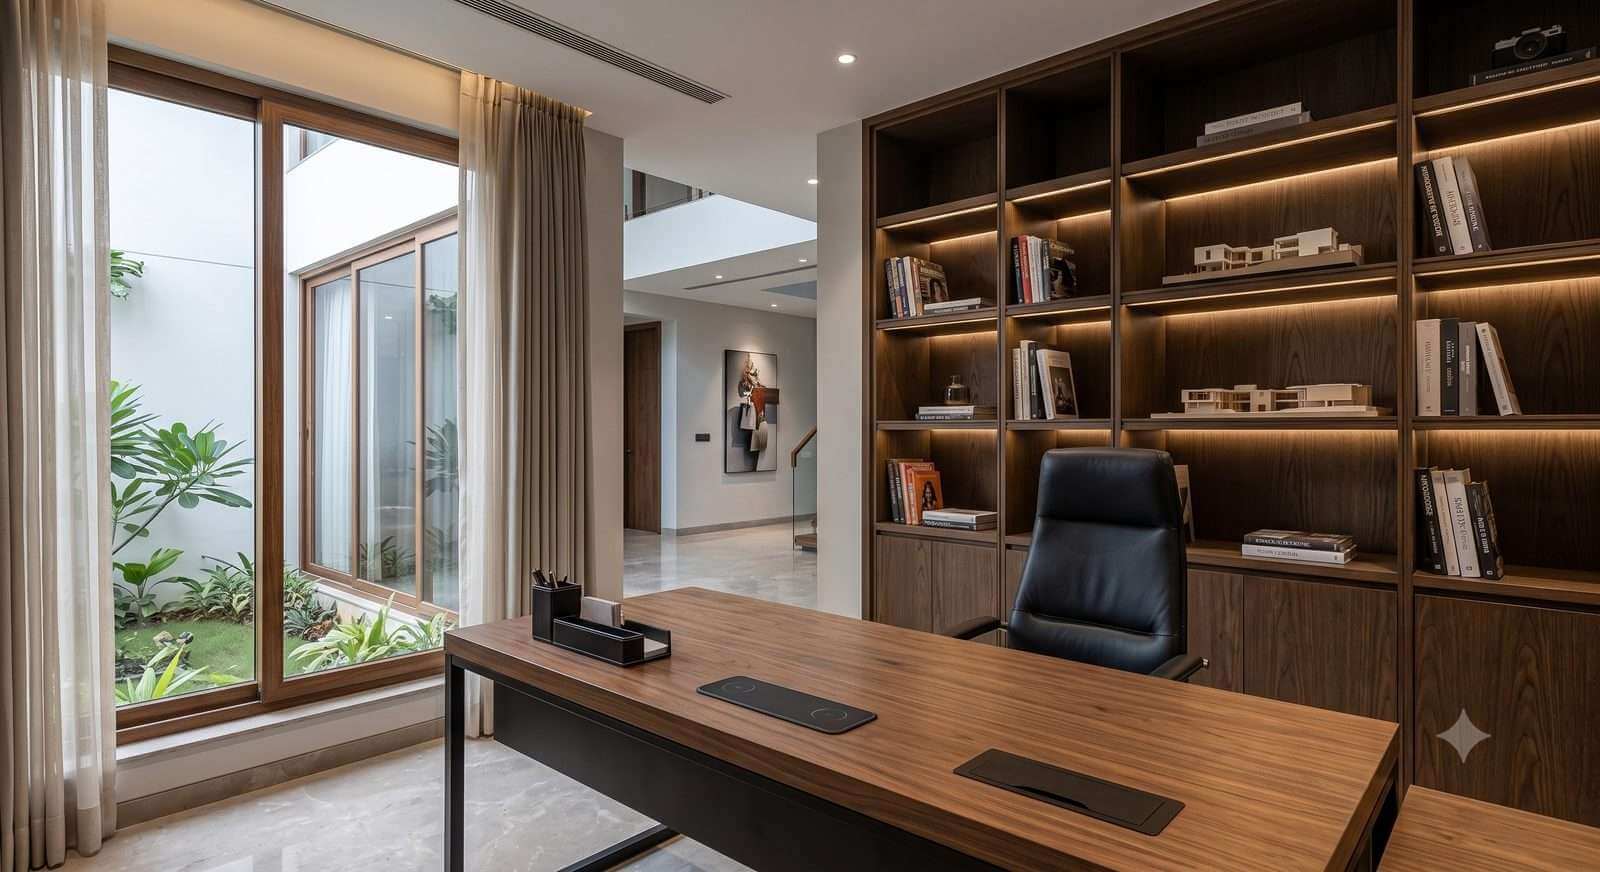
An office layout copied from a reference photo rarely suits a specific team's mix of focus work, collaboration and meetings. Mapping actual usage patterns first leads to a more efficient plan.
Explore Corporate Interior Design →
Where customers naturally walk should shape fixture placement — not the other way around. Good circulation planning increases the time spent browsing more than any single display does.
Explore Retail Store Interiors →
The same restaurant space can feel completely different at the same time of day depending on lighting temperature and layering — often more impactful on atmosphere than decor choices.
Explore Restaurant Interior Design →
An elevation that looks good in a render can still perform poorly if it ignores which way the sun hits the facade or what's directly opposite the plot. Both are worth mapping before finalizing openings.
Explore House Elevation Design →
A morning-coffee balcony and an evening-entertaining terrace need different lighting, seating and shade — deciding this upfront shapes the whole layout.
Explore Balcony & Terrace Design →
The gate, pathway and porch set the tone before anyone reaches the door itself — designing that short sequence deliberately changes how a home is first experienced.
Explore Entrance & Gate Design →Tell us a little about it and a designer will help you think it through.
Get a Design Consultation