Home / Clinic Interiors
Clinic Interiors
Compact, efficient and reassuring — clinic spaces designed for a smooth patient experience.
Compact, efficient and reassuring — clinic spaces designed for a smooth patient experience.
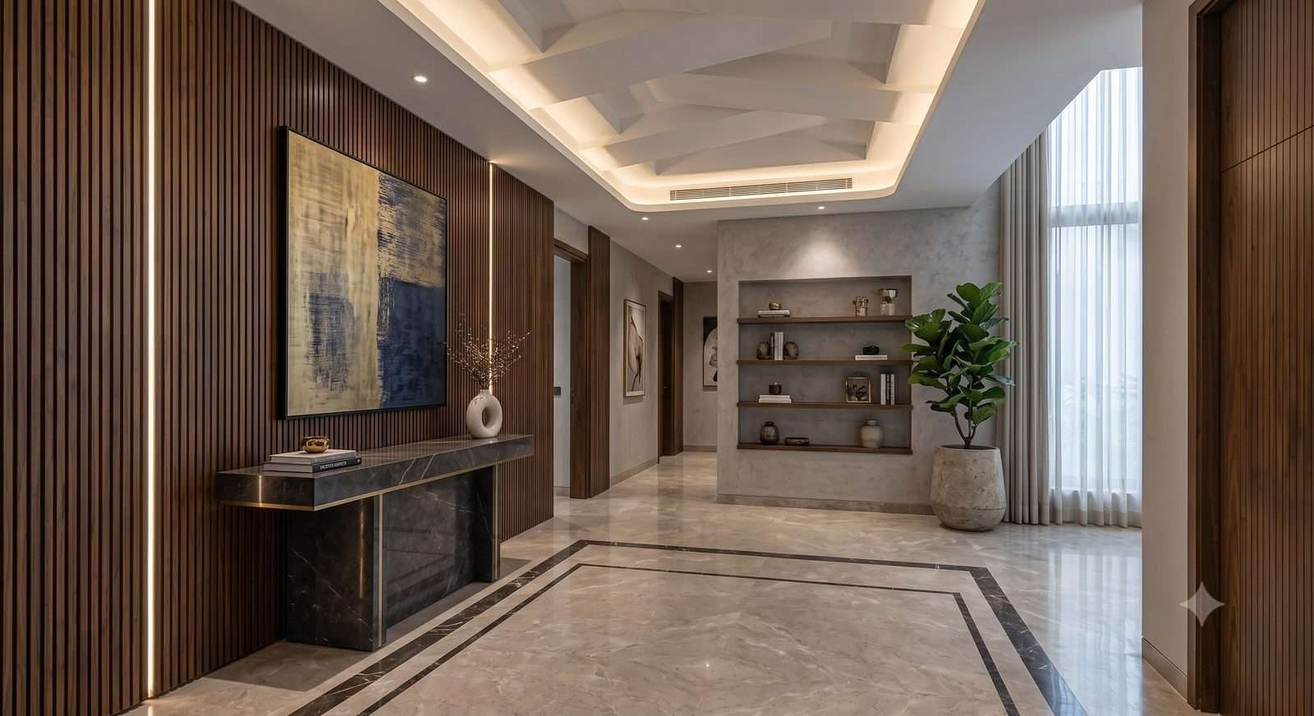
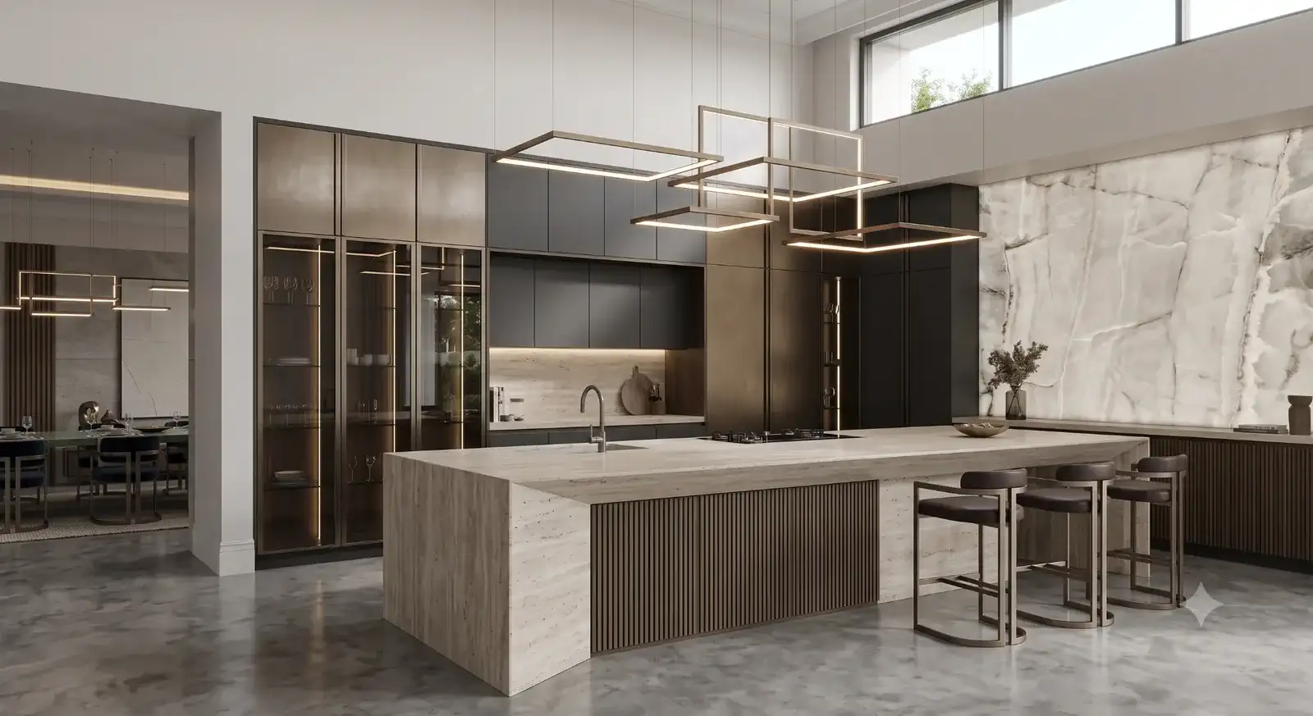
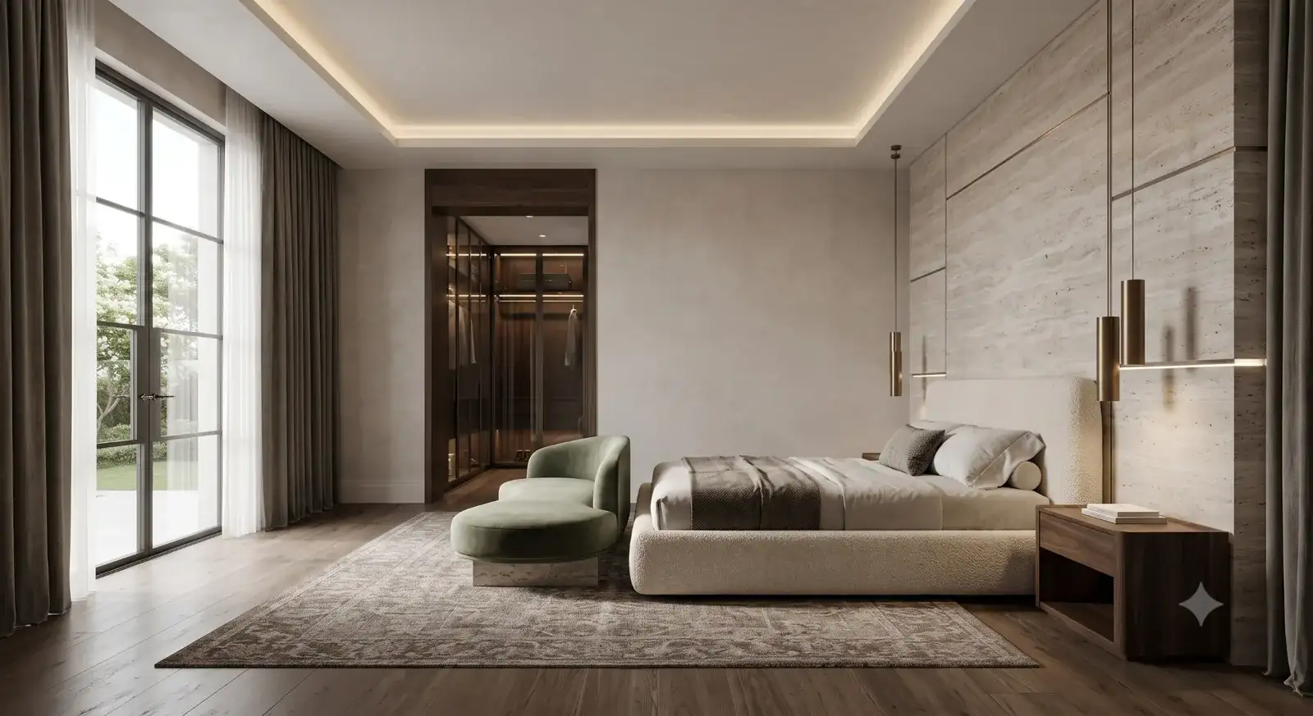
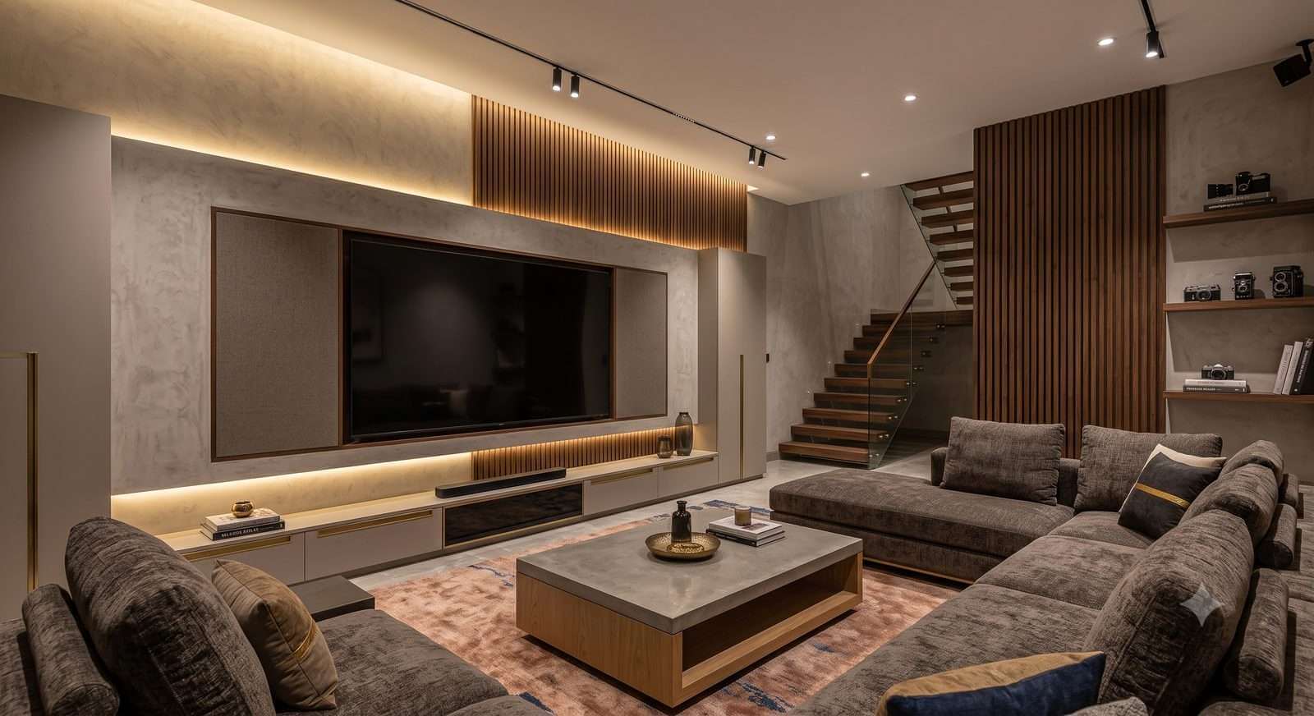
Clinics usually work with a tighter footprint than hospitals, so every square foot matters — a welcoming reception, an efficient consultation room, and a treatment area that stays organized. We design for that discipline without making the space feel clinical.
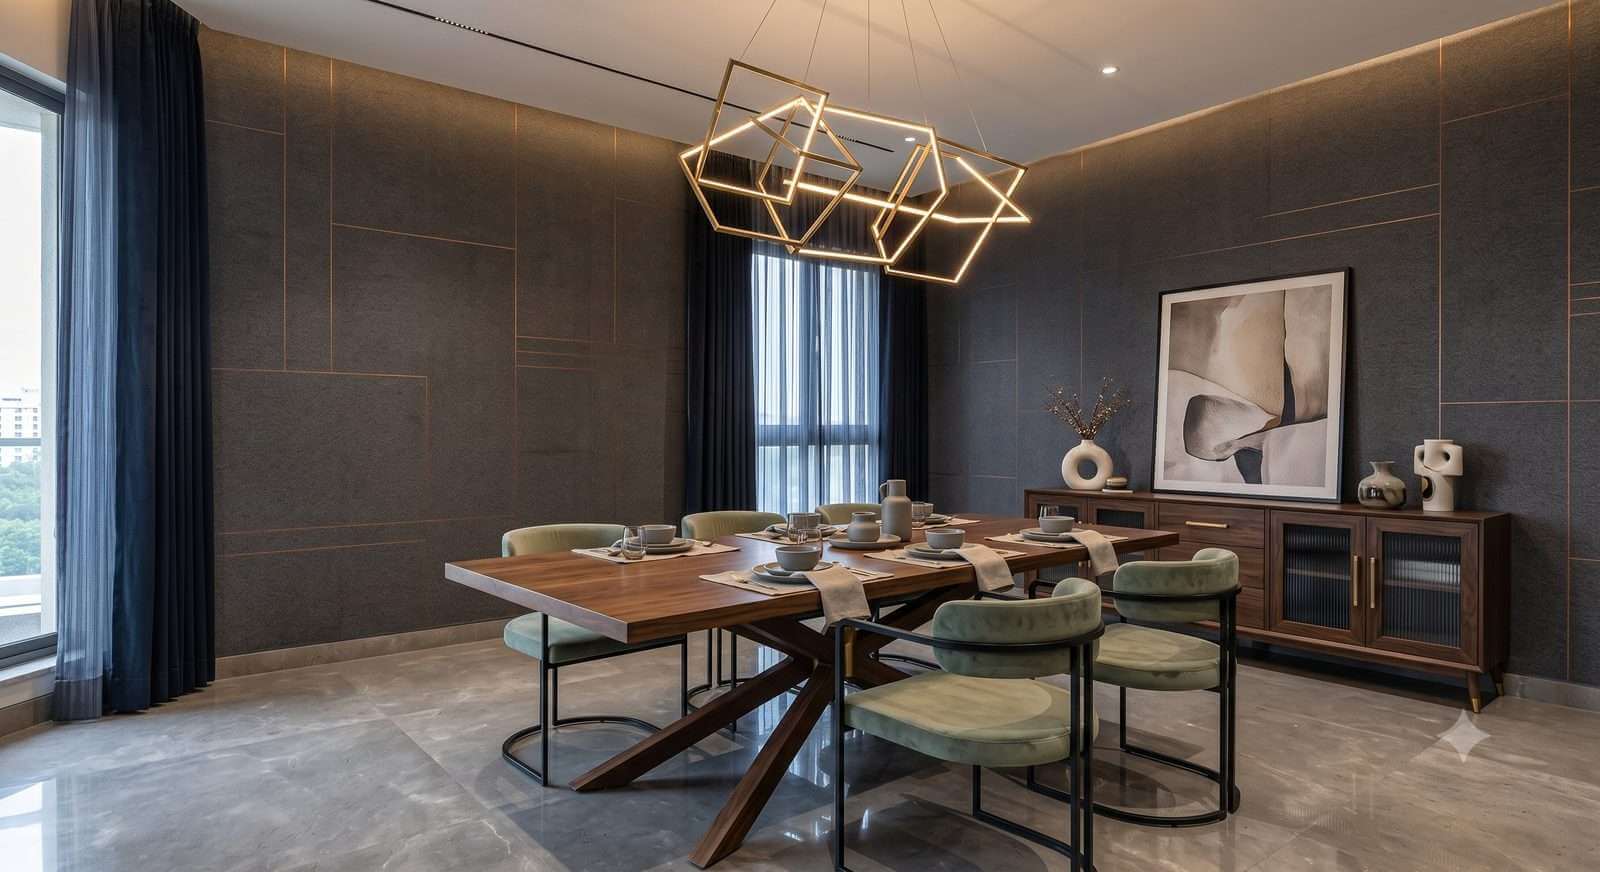
A starting point — matched to your specialty and patient profile.
Residential-style warmth for family practices and wellness clinics.
Crisp, efficient finishes suited to diagnostics and specialty practices.
Playful accents balanced with a reassuring, gentle palette.
Maximized storage and flow for the smallest of footprints.
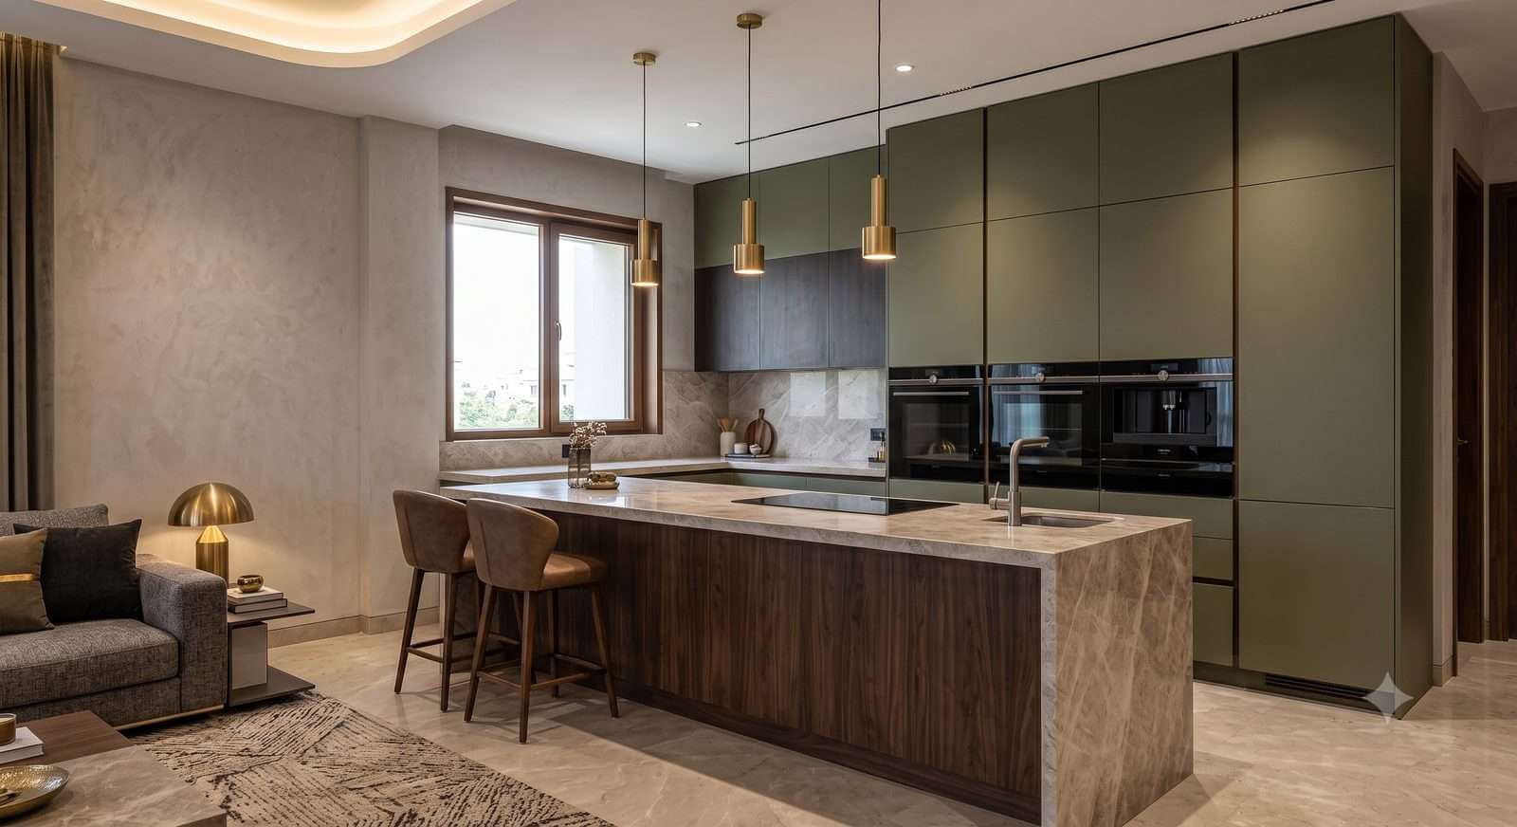
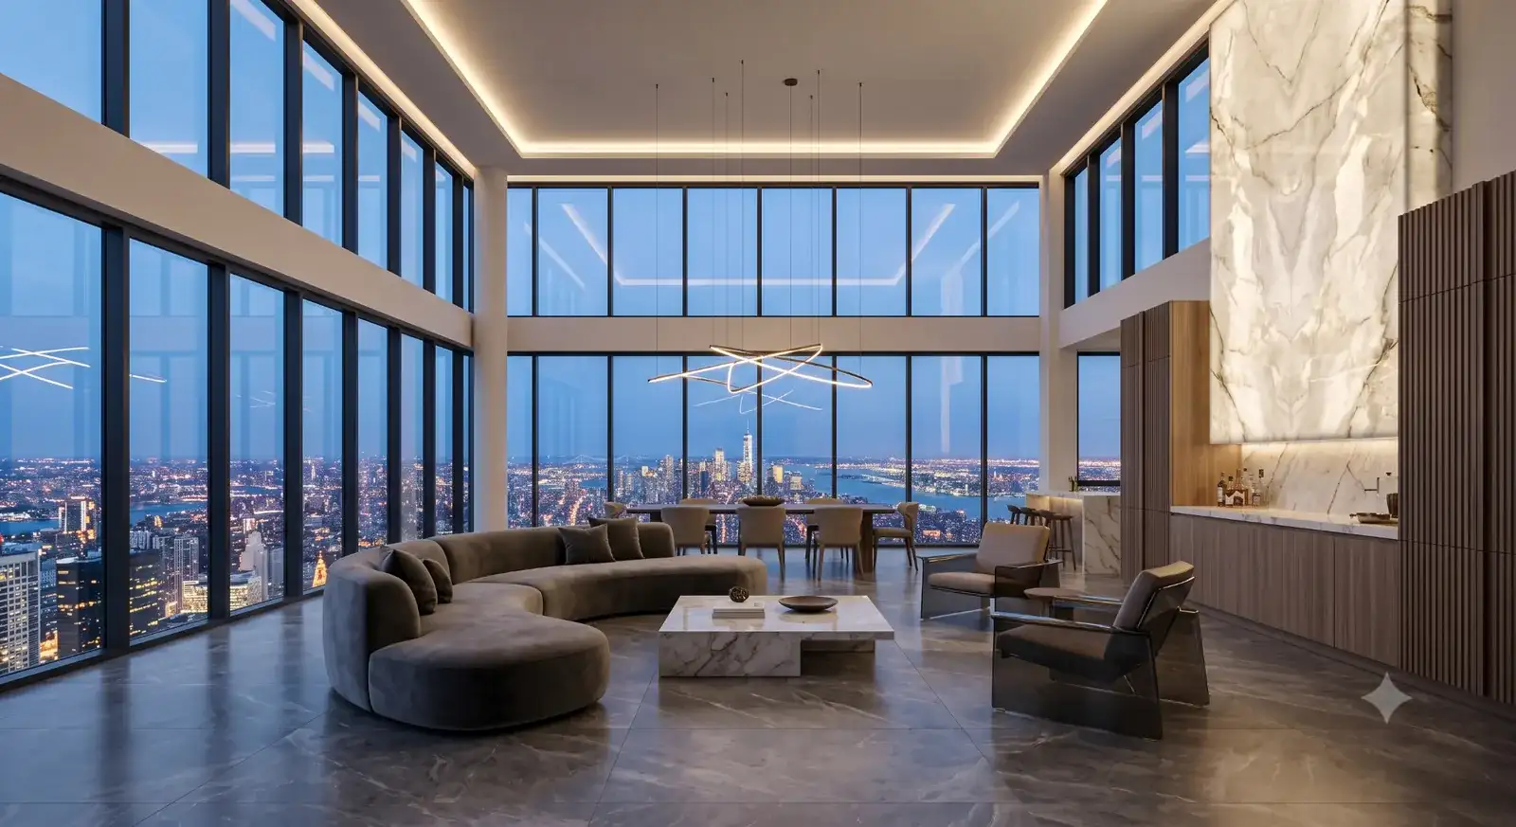
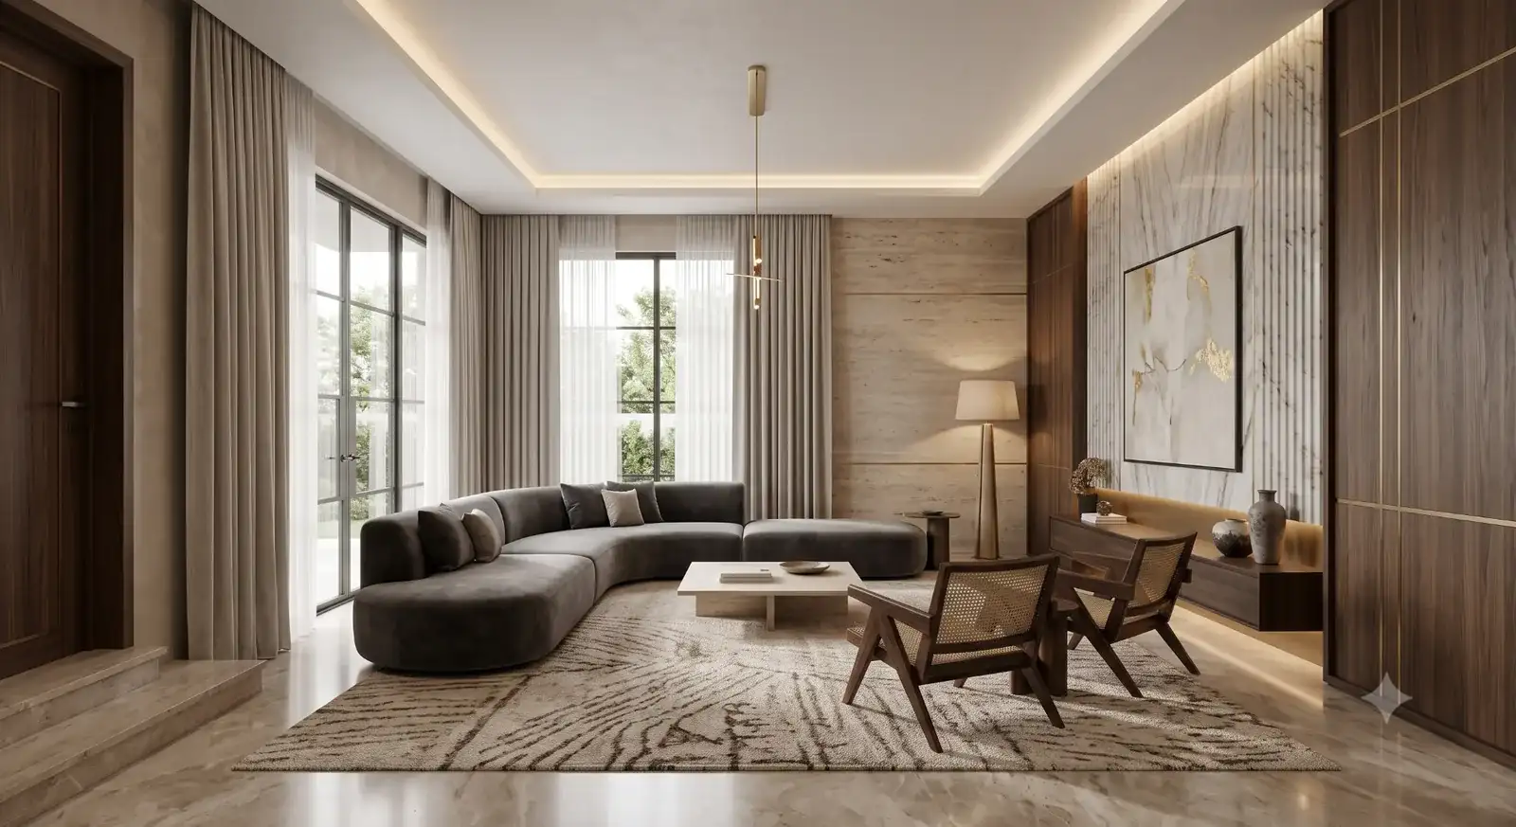
Every square foot matters in a compact clinic layout.
Dental, diagnostics or general practice each need different fittings.
So we can plan power, plumbing and storage around them.
Family, pediatric or senior patients shape the design tone.
Yes — we specialize in making compact clinic footprints work efficiently without feeling cramped.
Yes, tell us your specialty and equipment needs and we'll design the layout around them.
Usually 1–3 weeks depending on the number of rooms and equipment complexity.
Yes, we can design a calming, playful waiting area suited to a pediatric practice.
Layout drawings, 3D renders, a lighting plan and a material and finish specification sheet.
Book a consultation and get your first concept within days.
Start Your Project