Home / Interior Design / Villa Interior Design
Villa Interior Design
Layered, elevated interiors for independent villas and duplexes — designed room by room, floor by floor.
Layered, elevated interiors for independent villas and duplexes — designed room by room, floor by floor.
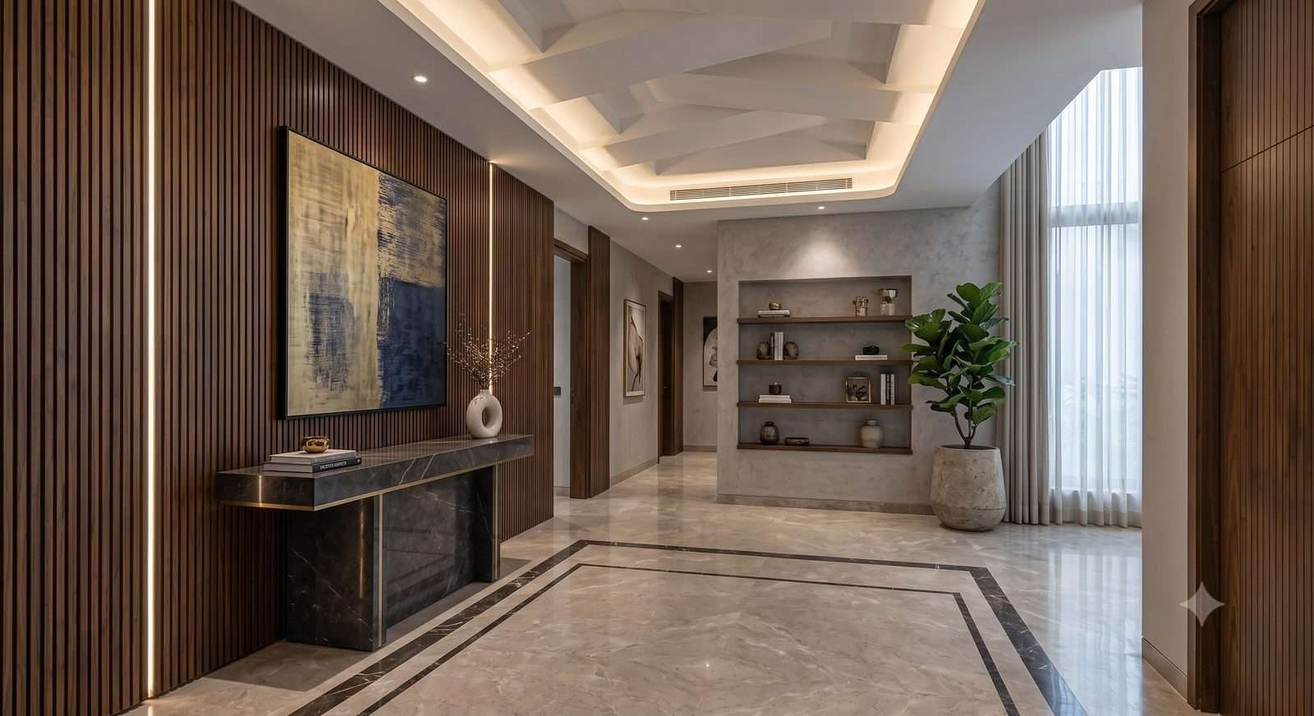
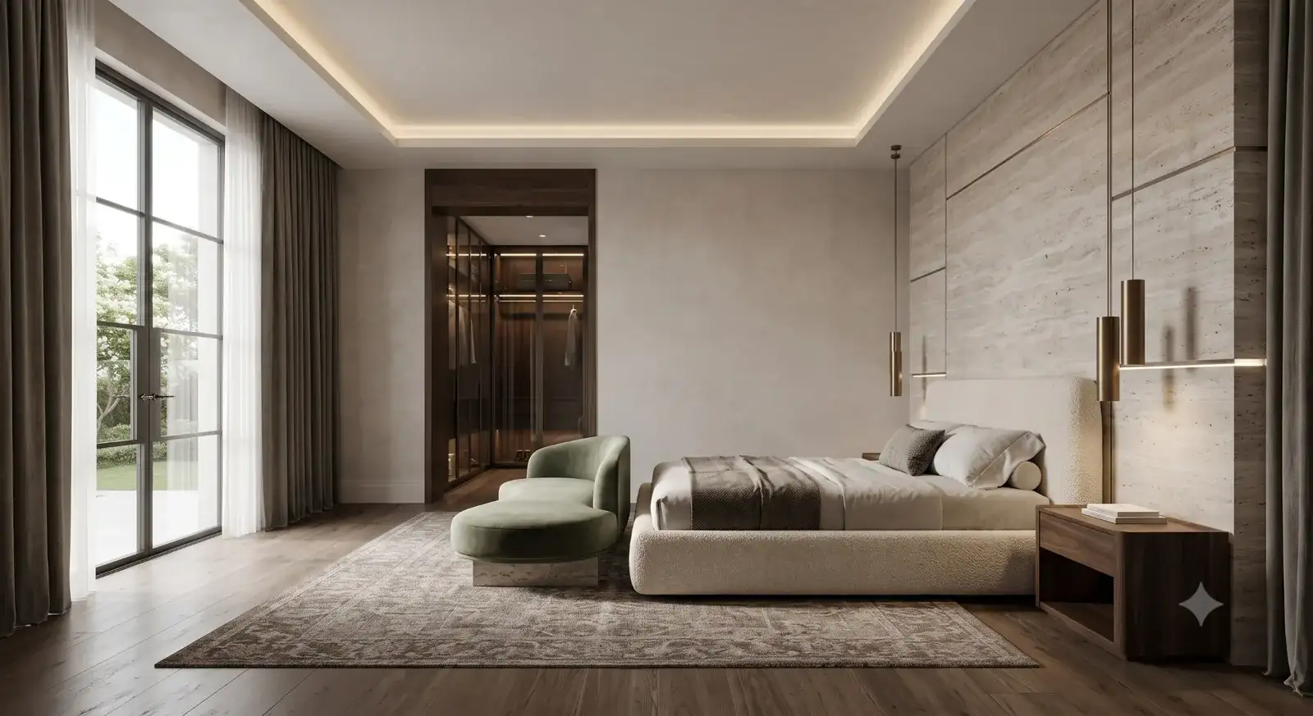
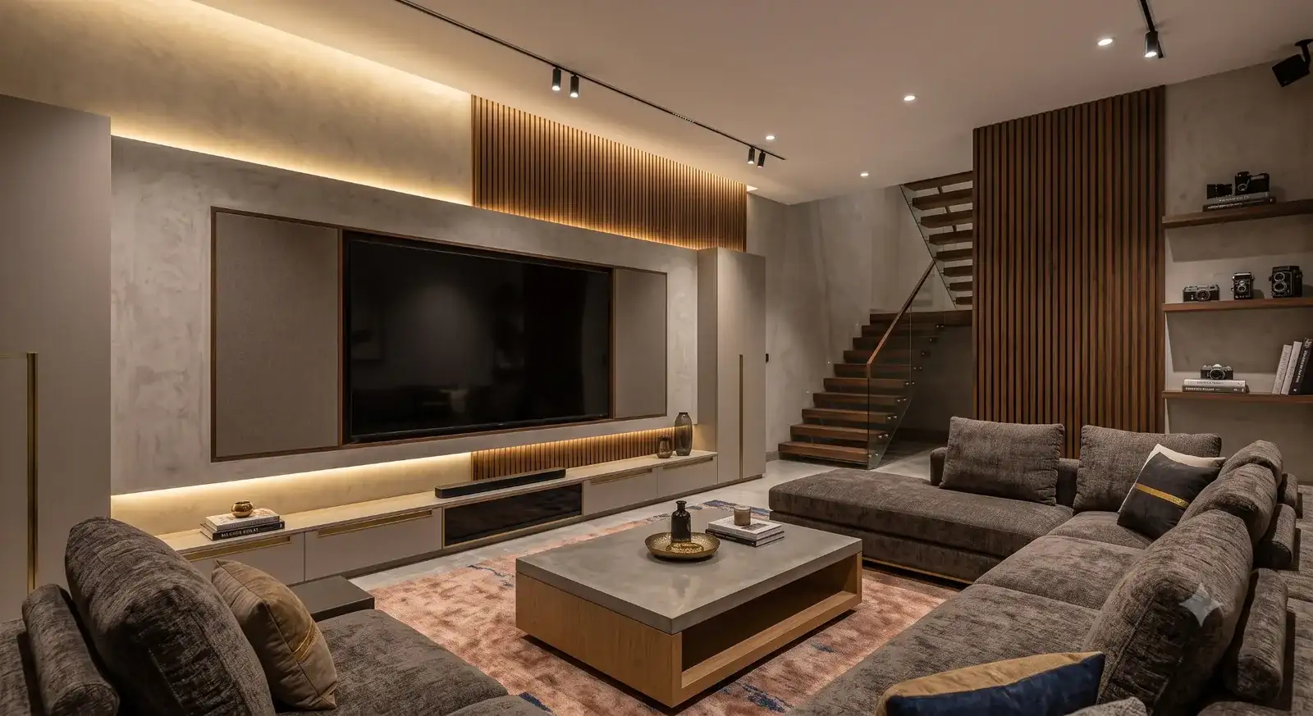
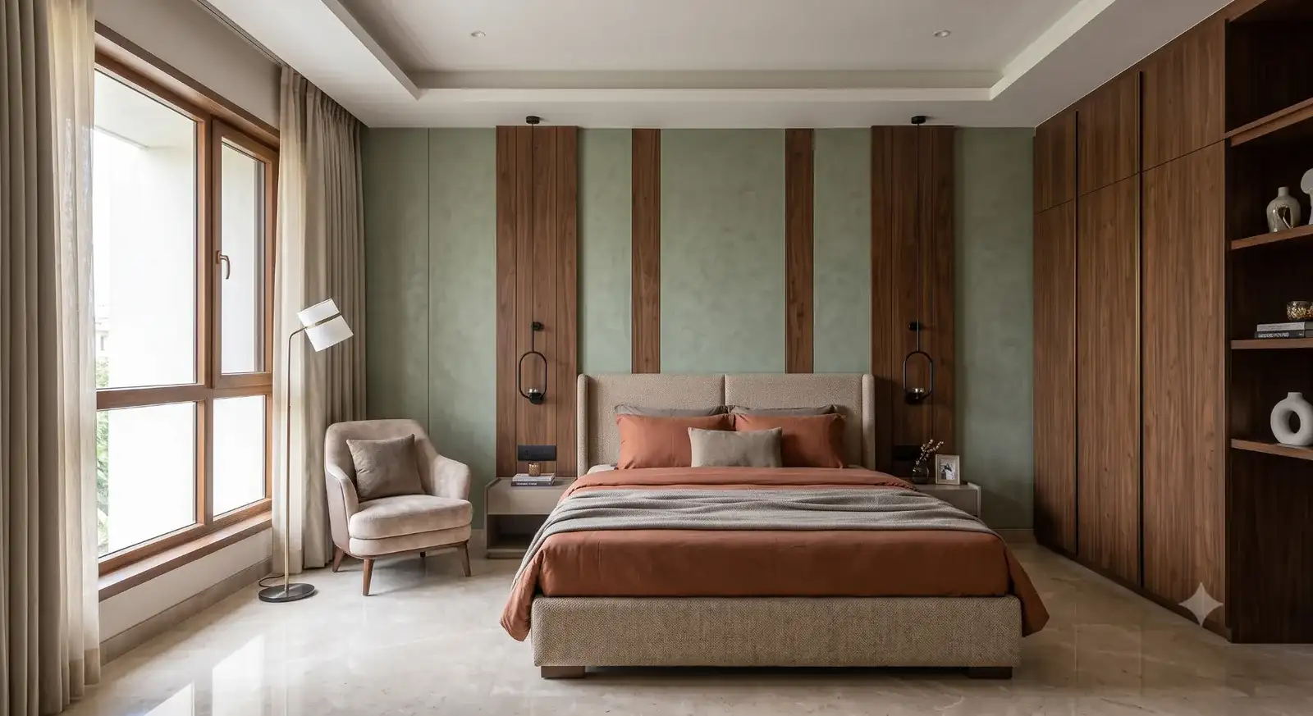
Villas give us more to work with — multiple floors, outdoor-facing rooms, double-height spaces — and more responsibility to make it all feel cohesive. We design a single design language that carries across every floor, so the home never feels like separate projects stitched together.
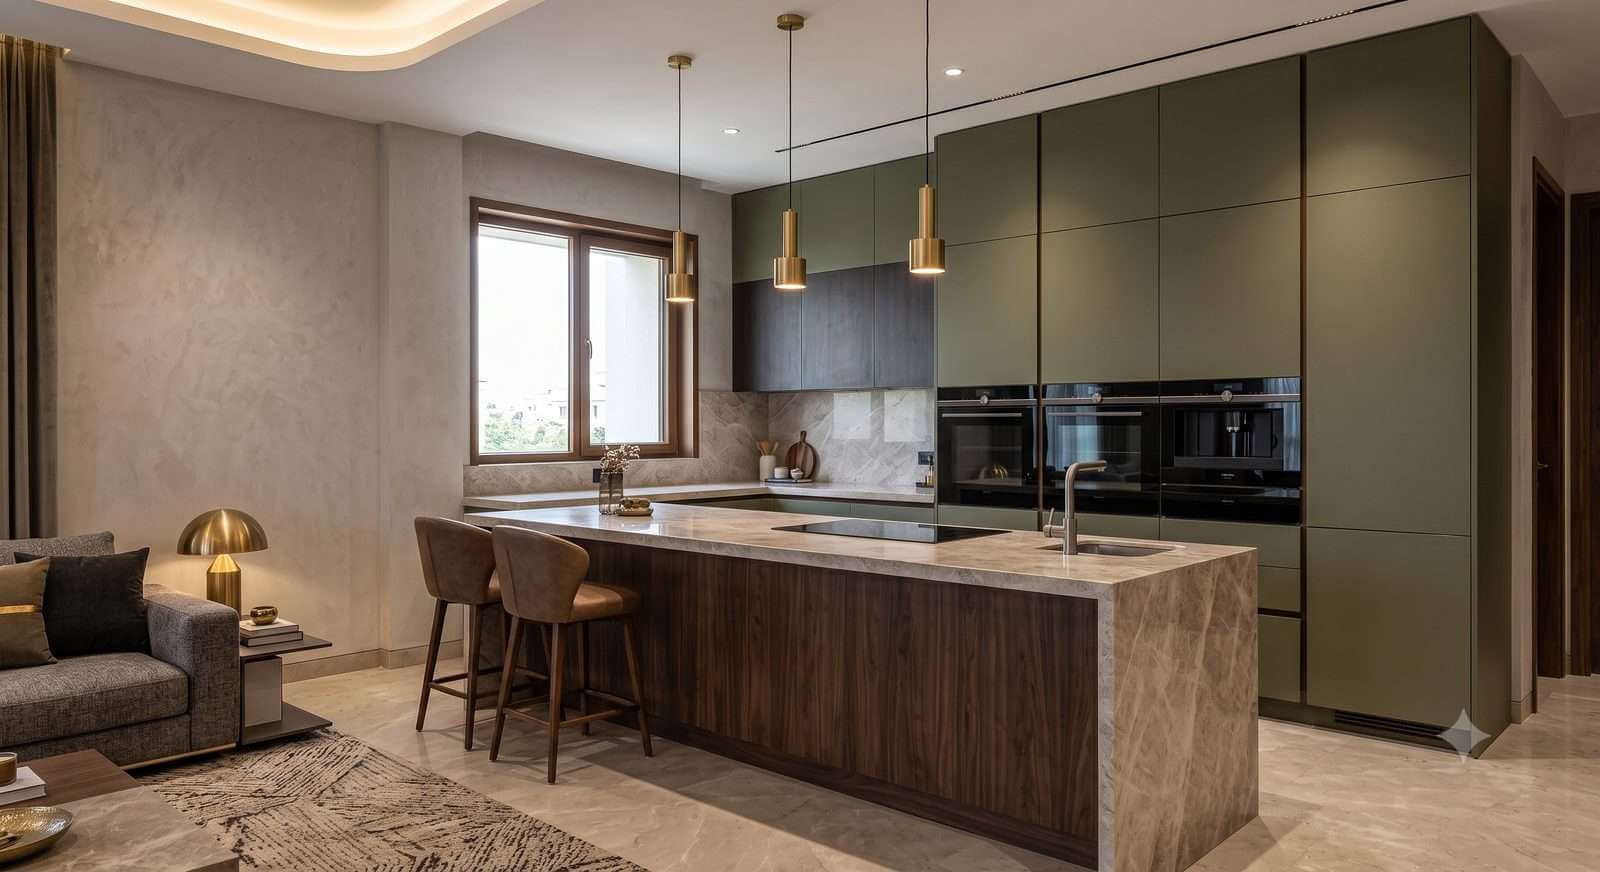
A starting point for the conversation — every villa project is tailored floor by floor.
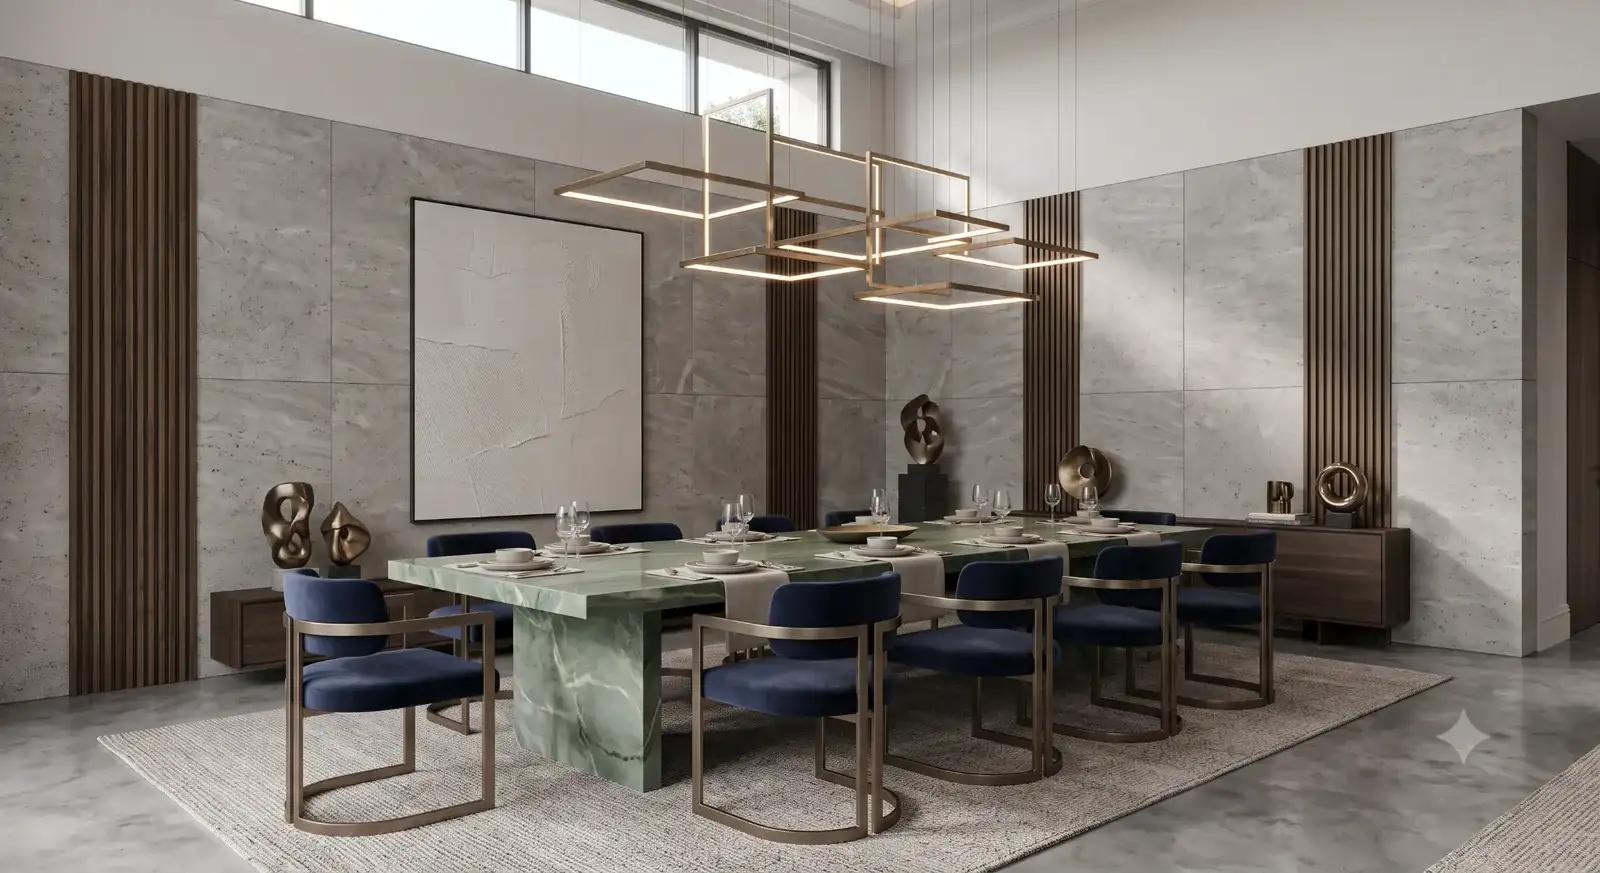
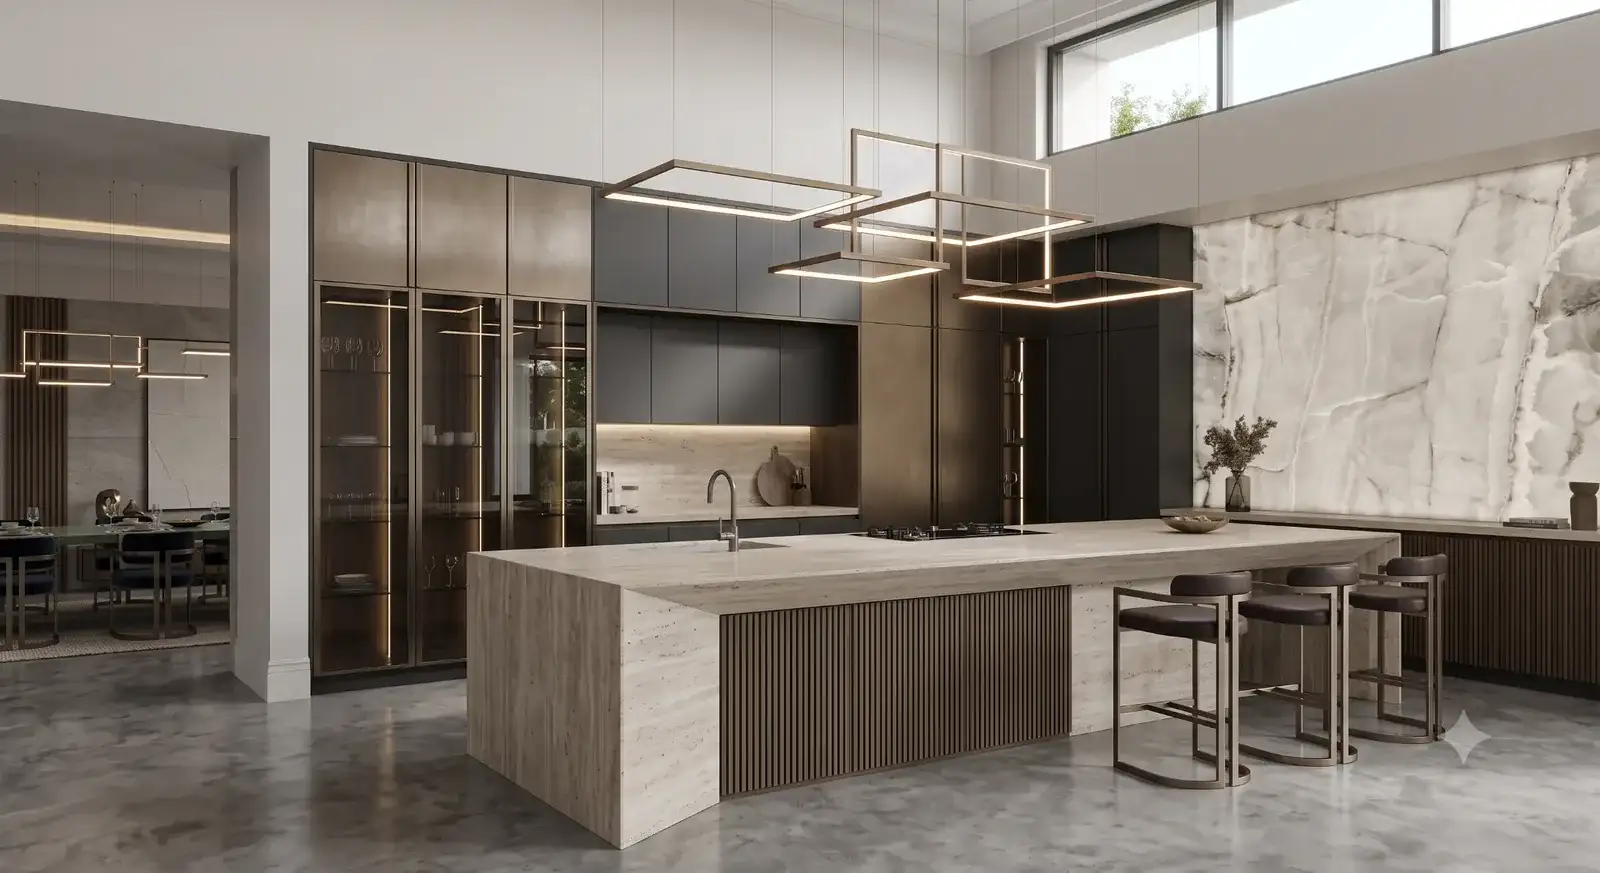
Statement materials, double-height drama and a refined neutral palette.
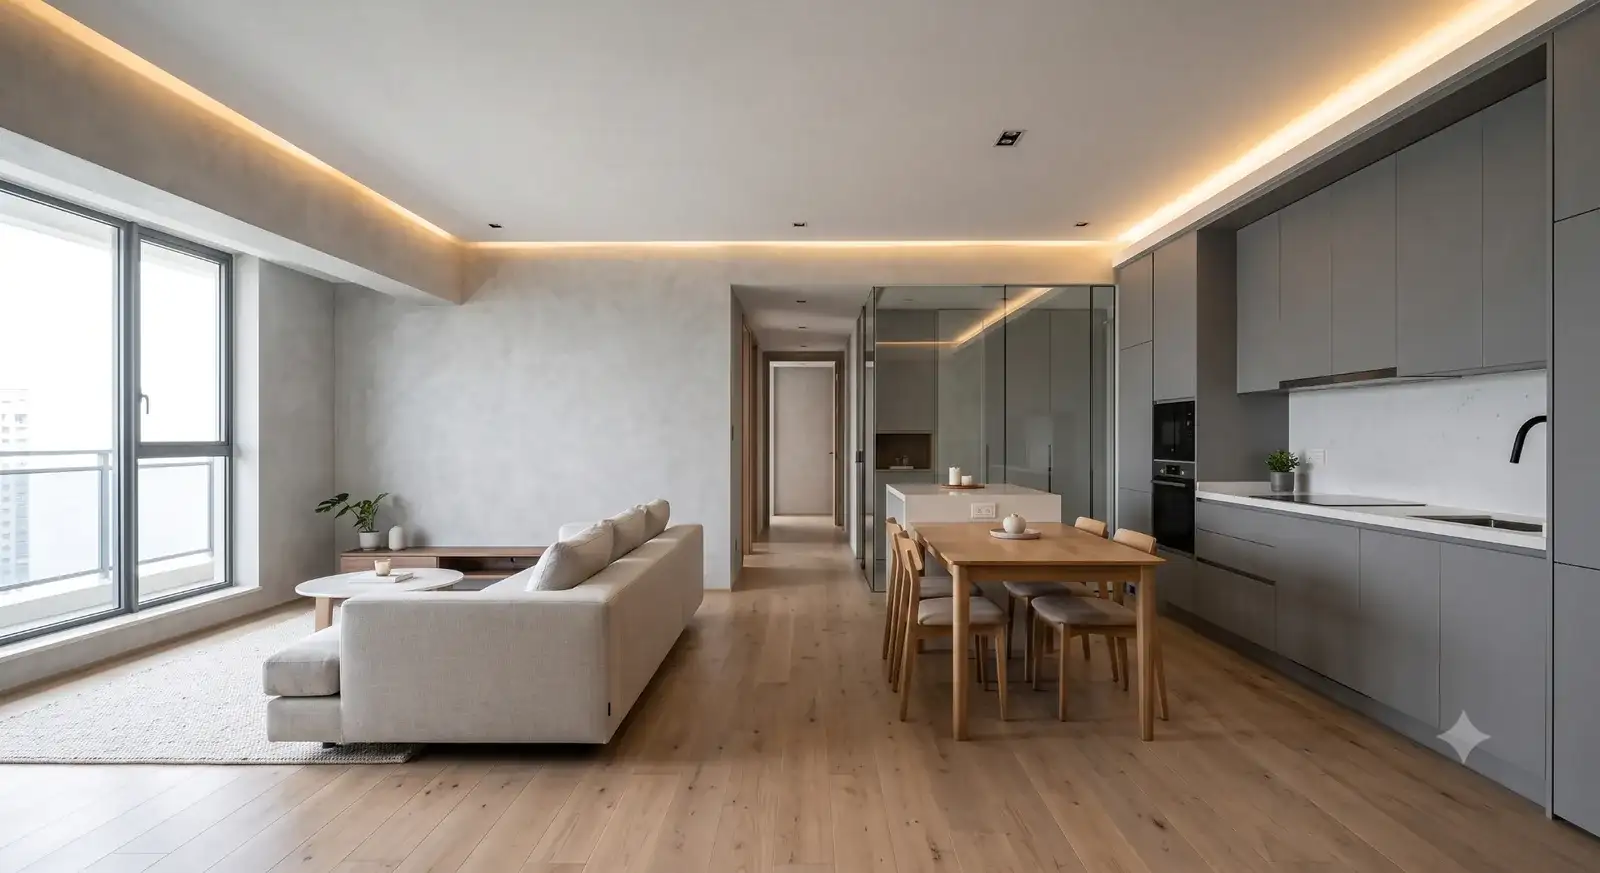
Natural textures, indoor-outdoor flow and a relaxed, vacation-home feel.
Classic architecture-led detailing scaled to a villa's larger proportions.
Restrained material palette that lets the architecture do the talking.
Floor plans for every level help us plan the connected design language upfront.
Load-bearing walls, existing ducting or fixed staircases shape what's possible.
We can phase design and handover if you want to move in sooner.
Architecture and interior references both help us calibrate direction.
Yes — a villa is designed as a single connected project, so the language of materials, colour and lighting carries across every floor.
Yes, we design balconies, verandahs and courtyards as part of the same concept when they're part of your brief.
Typically 4–8 weeks depending on the number of floors and rooms, with revision rounds built into the timeline.
Yes — we can prioritize and deliver design for one floor first if you need to move in or start construction sooner.
Yes, we're happy to work alongside your architect or structural consultant to keep interior and architectural plans aligned.
Book a free consultation and get your first concept within days.
Start Your Project