Home / Restaurant Interior Design
Restaurant Interior Design
Ambience that brings people back — seating, lighting and flow designed around how guests actually dine.
Ambience that brings people back — seating, lighting and flow designed around how guests actually dine.
A restaurant's interior sets the mood before the first dish arrives. We design seating density, lighting temperature and material choices to match your cuisine and price point, while keeping service flow between kitchen and floor efficient for staff.
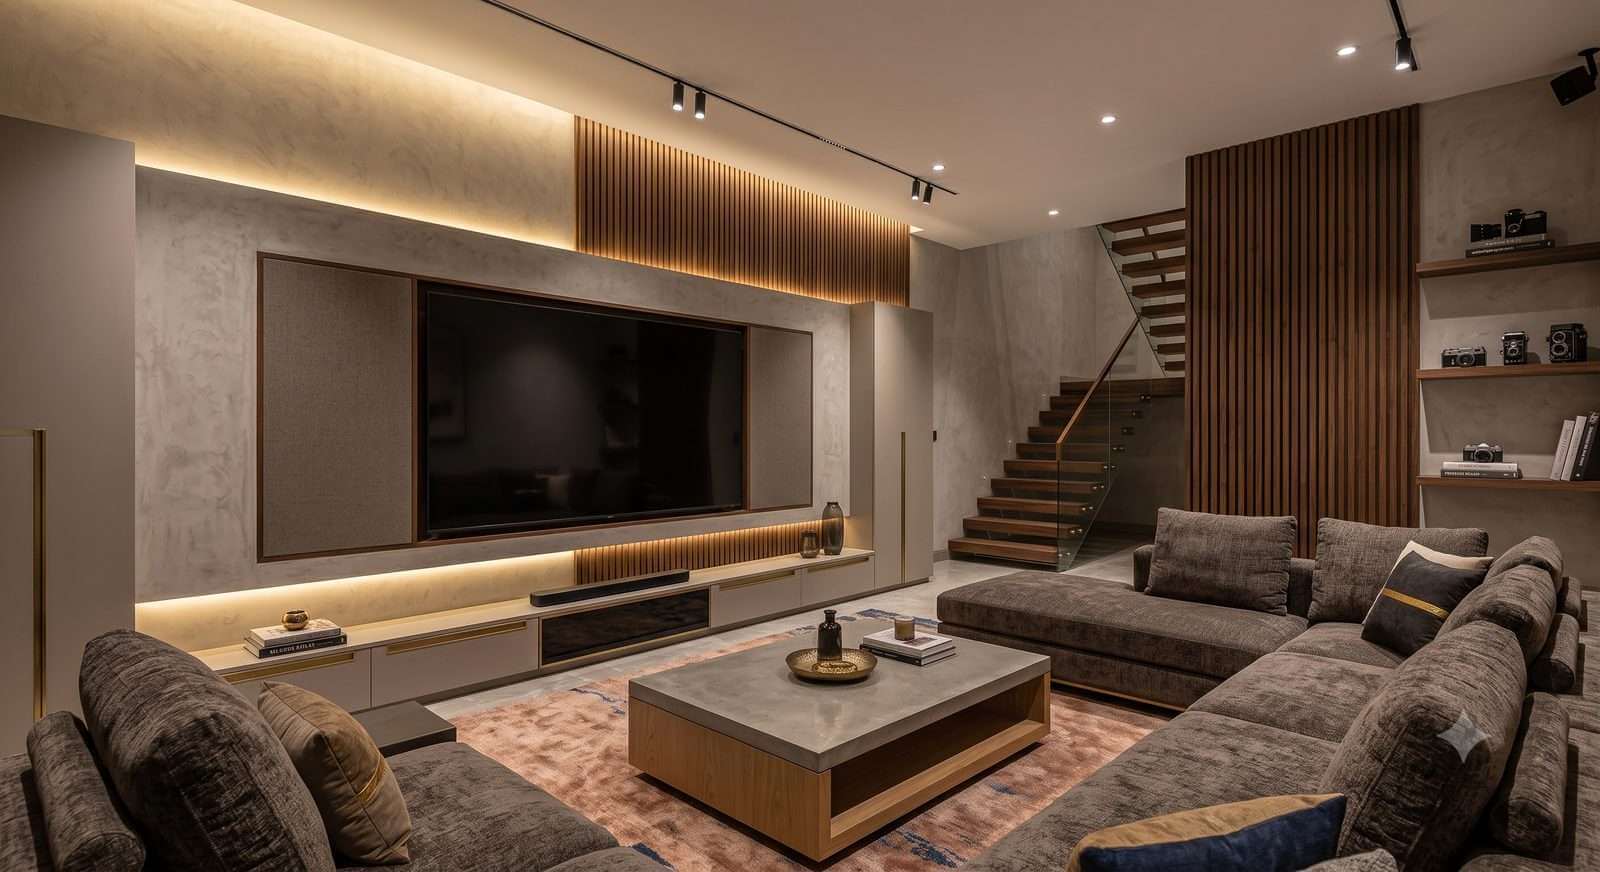
A starting point — matched to your cuisine and dining experience.
Wood tones and soft lighting for an everyday, approachable feel.
Rich materials and moody lighting for an elevated experience.
Exposed textures and open kitchen sightlines for an energetic vibe.
Fast, efficient layouts with vibrant accents for quick-service formats.
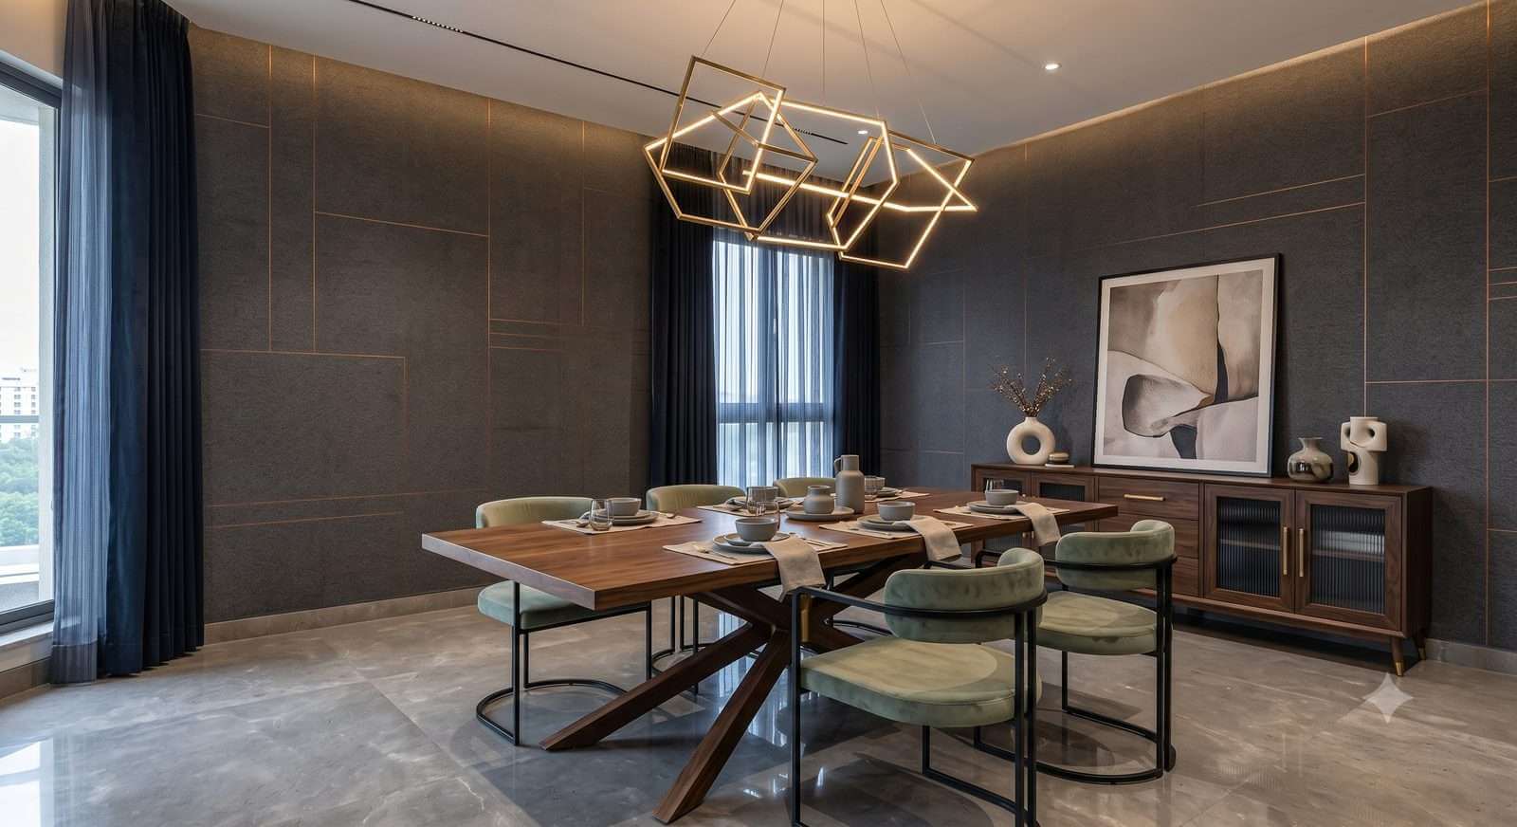
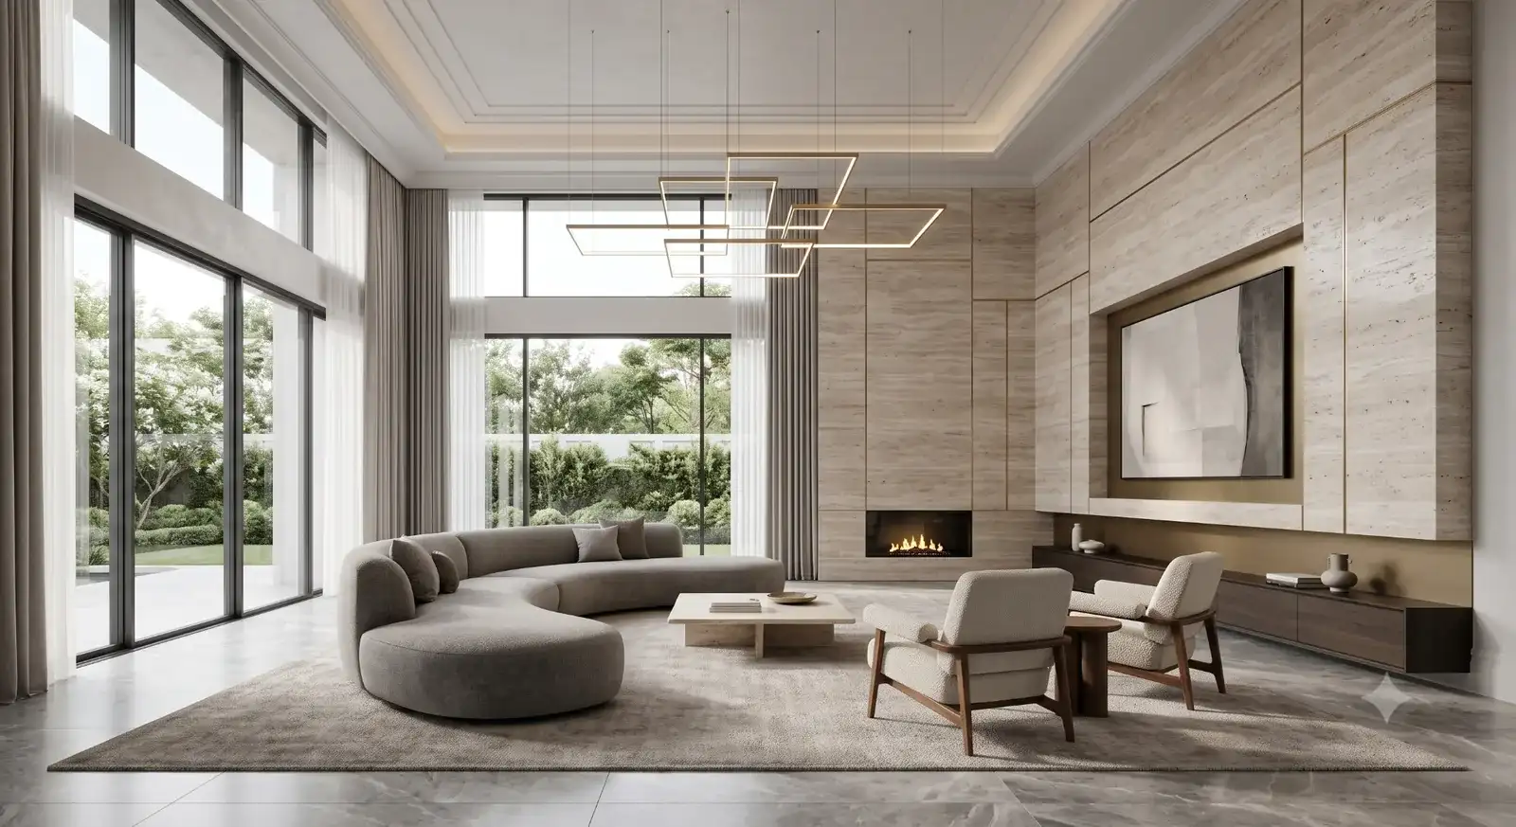
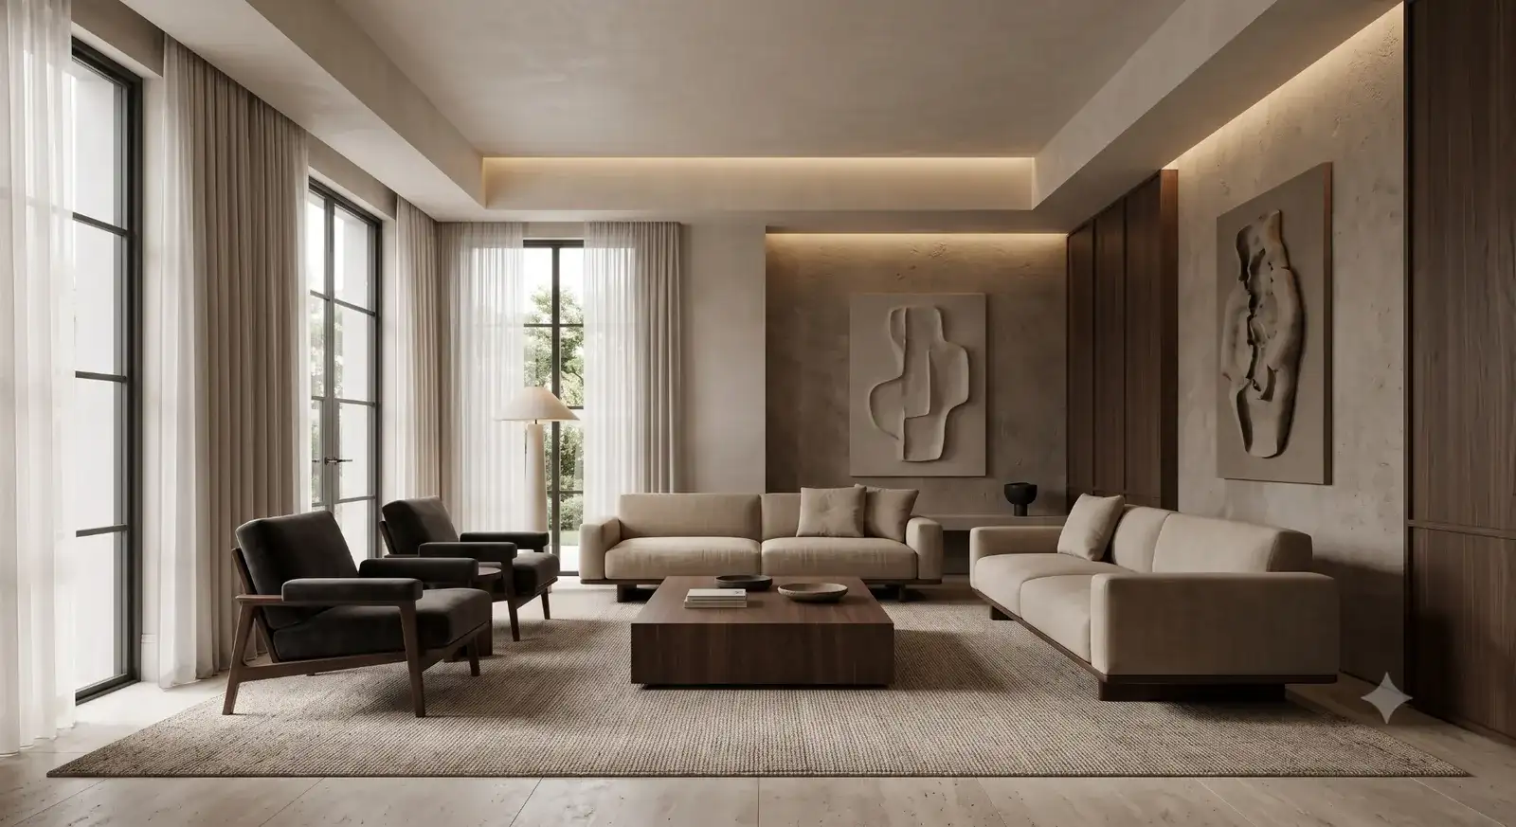
Including kitchen boundary and entry points.
Shapes the material and lighting mood significantly.
Helps us balance comfort with seating capacity.
Any existing branding or references help align the design.
Yes — we design the front-of-house around your kitchen's existing layout and equipment placement.
Yes, we discuss your target covers and design seating density accordingly, balancing comfort with capacity.
Typically 2–4 weeks depending on size and the complexity of the bar or kitchen interface.
Yes, private dining rooms and event zones are designed as part of the layout when needed.
Layout drawings, 3D renders, a lighting plan and a material and finish specification sheet.
Book a consultation and get your first concept within days.
Start Your Project