Home / Salon & Spa Interiors
Salon & Spa Interiors
Calm, private and easy to maintain — spaces designed around relaxation and efficient service.
Calm, private and easy to maintain — spaces designed around relaxation and efficient service.
A salon or spa has to feel like a break from the outside world while running an efficient booking schedule underneath. We plan private treatment rooms, styling stations and waiting areas that support both the guest experience and your operational flow.
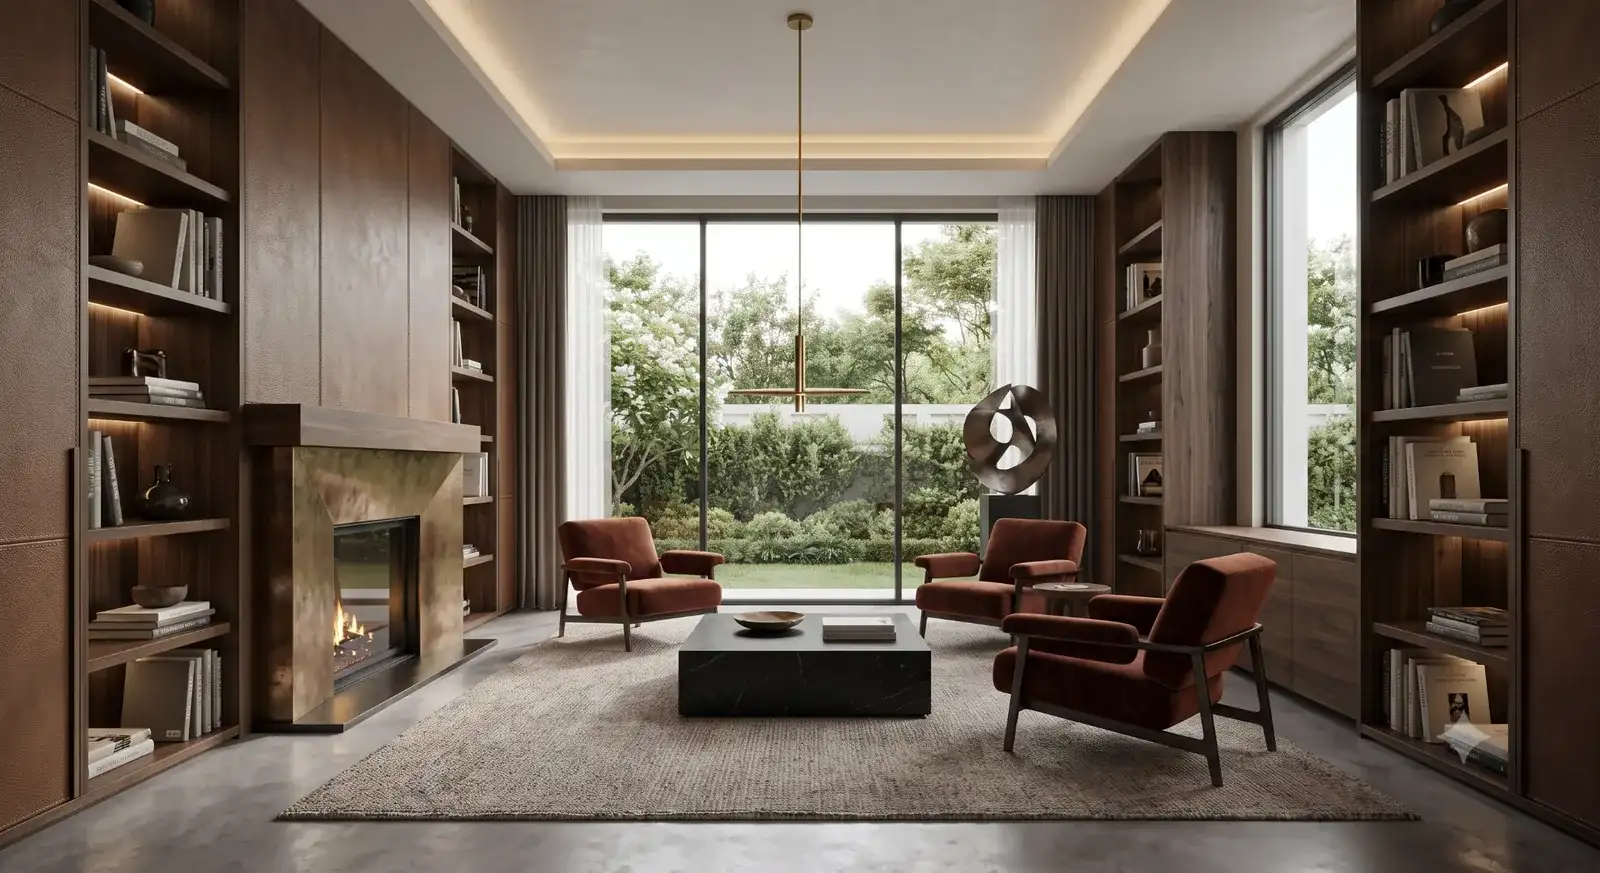
A starting point — matched to your services and clientele.
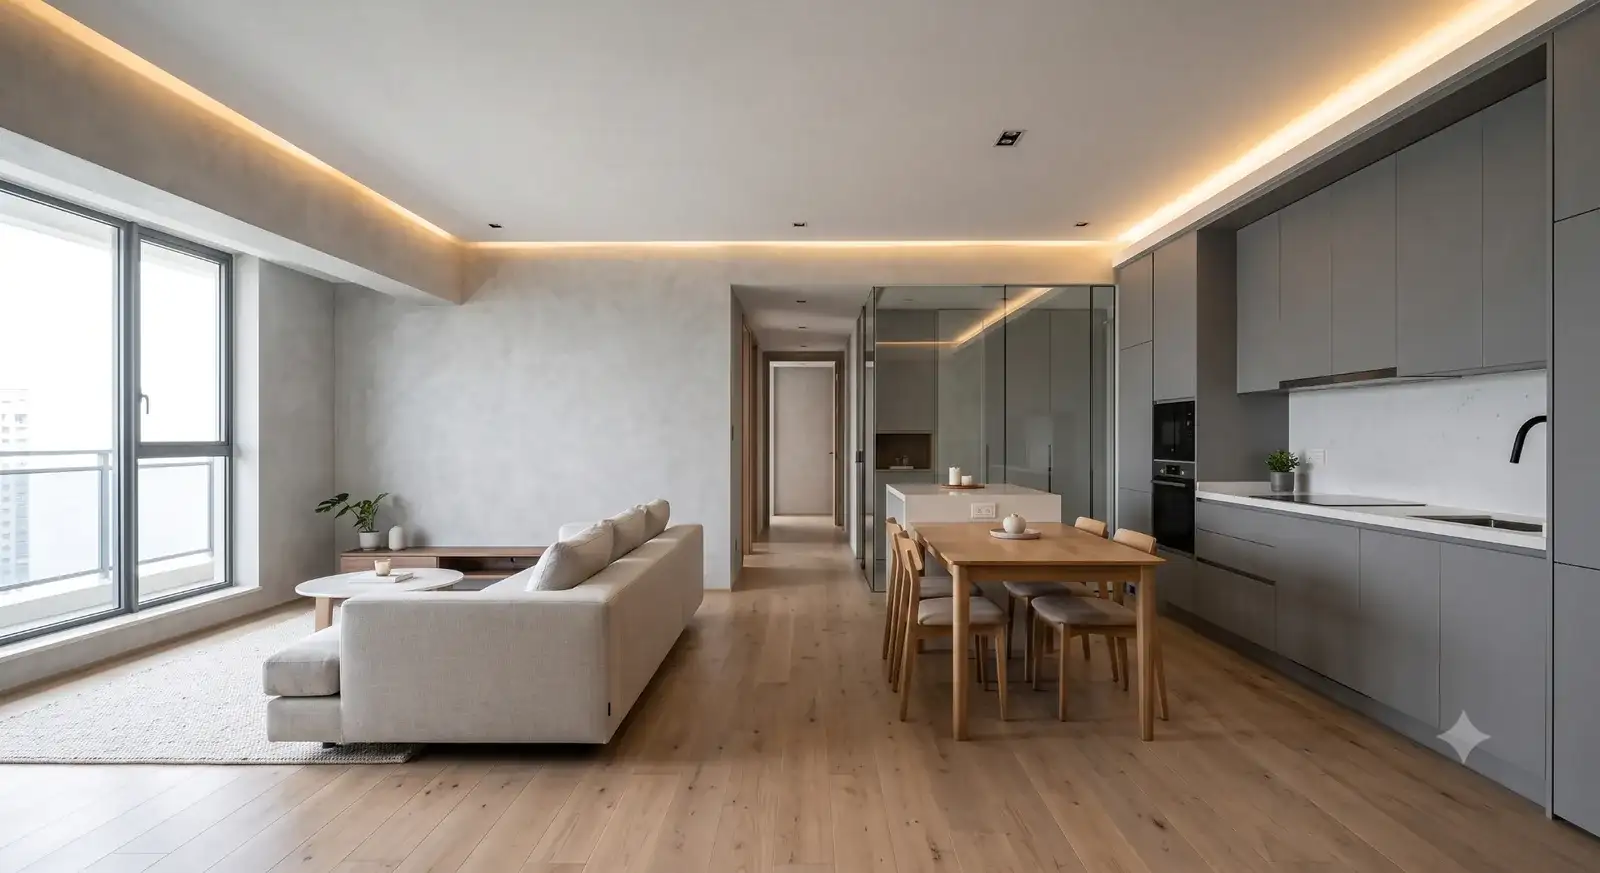
Neutral tones and clean lines for a calm, spa-like atmosphere.
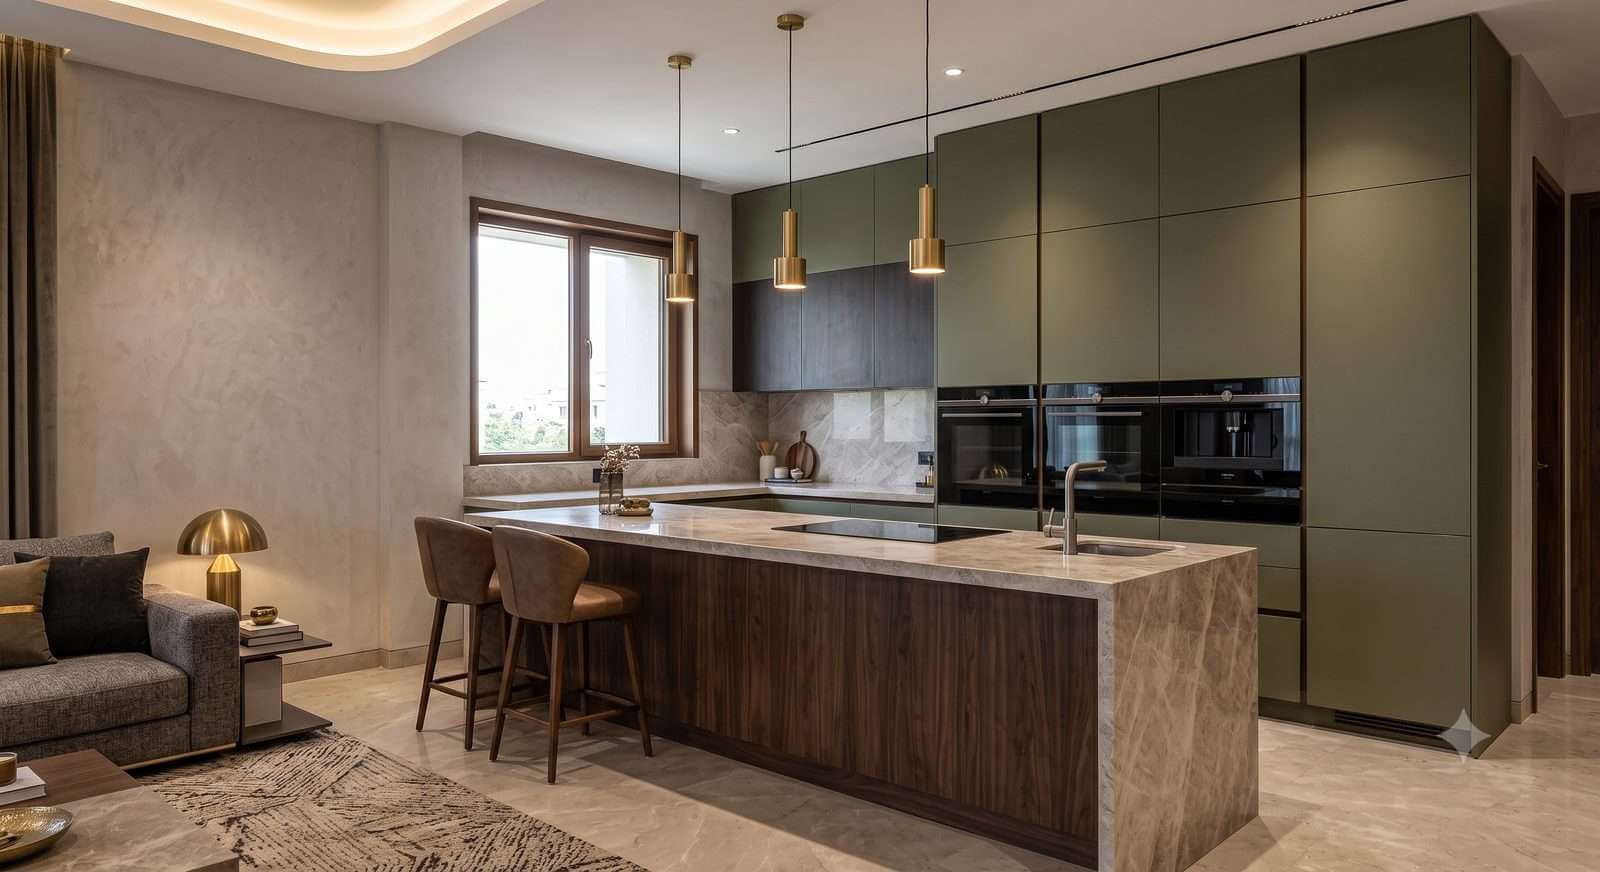
Textured materials and intimate styling stations for a personal feel.
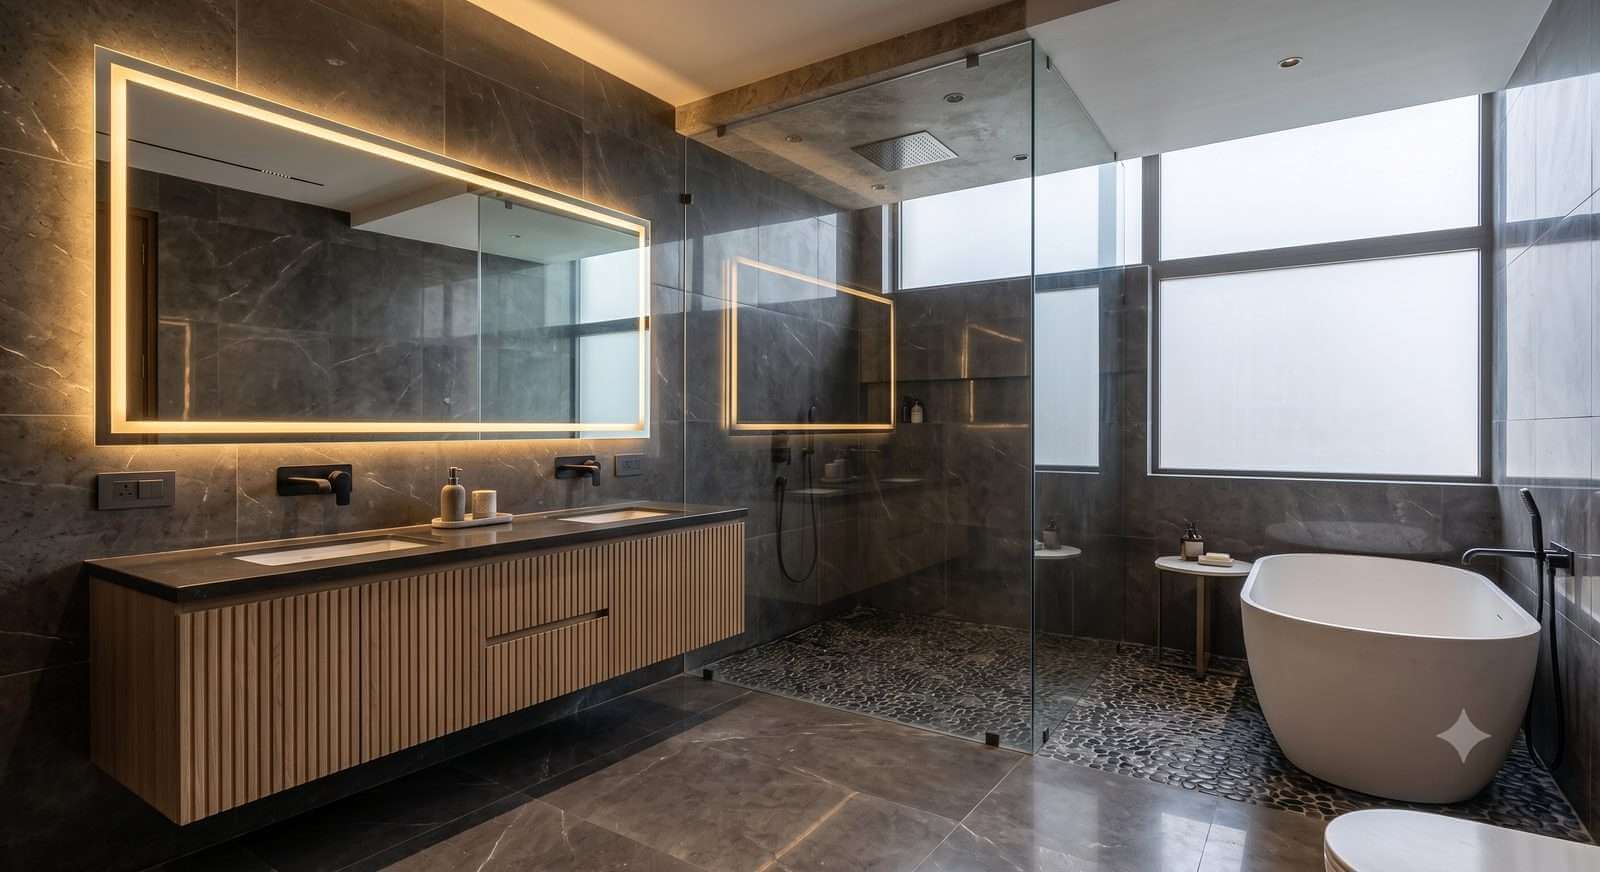
Rich, natural materials for a premium spa experience.
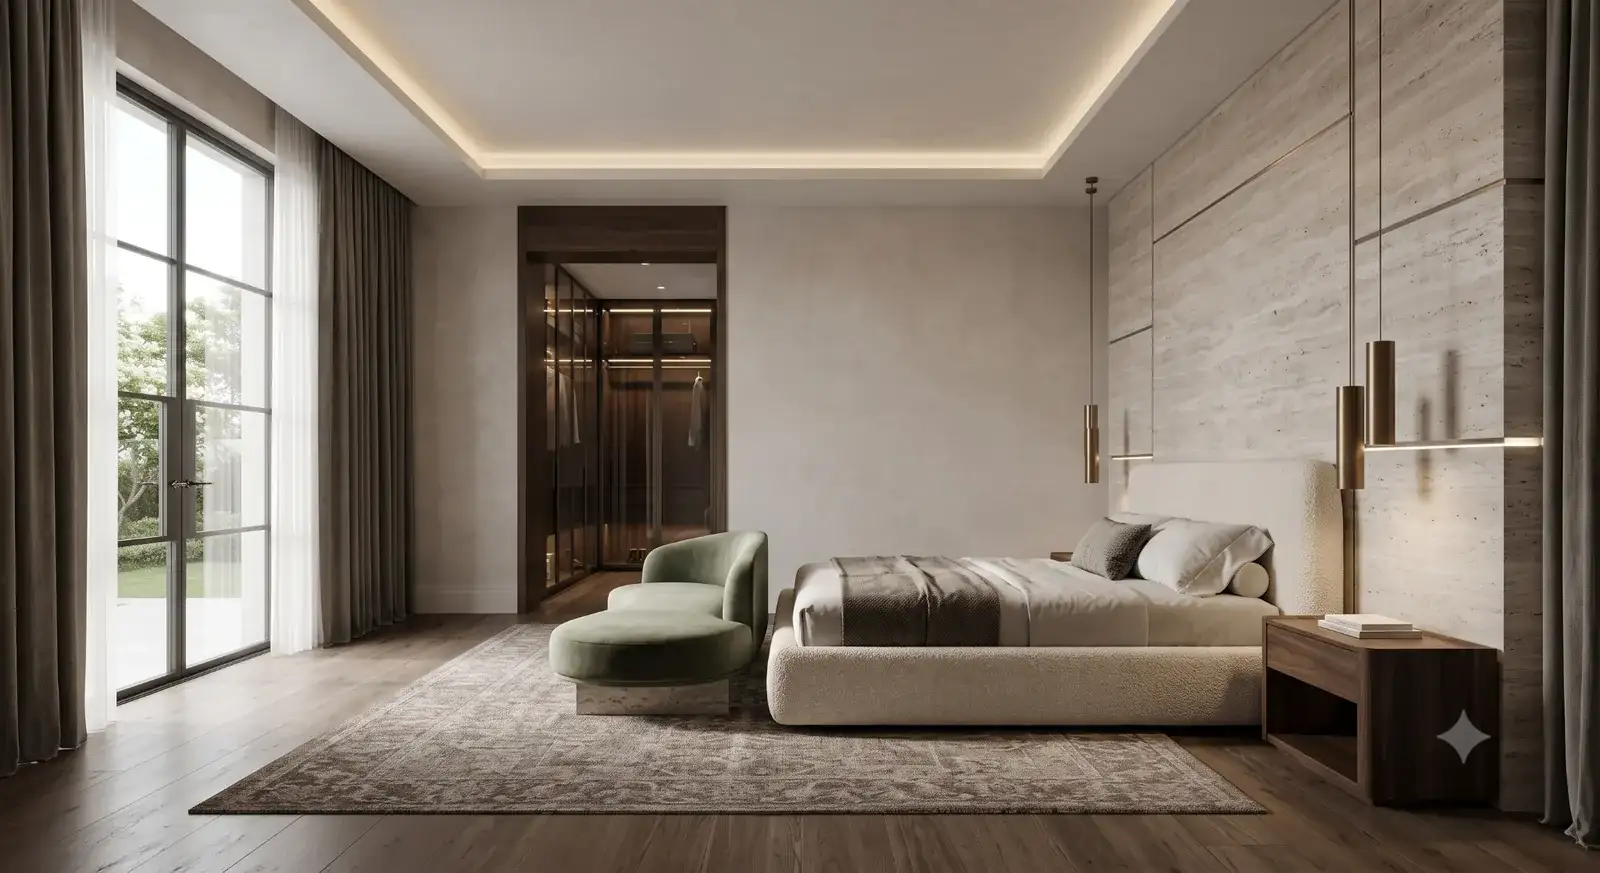
Efficient, well-lit stations suited to high-volume salons.
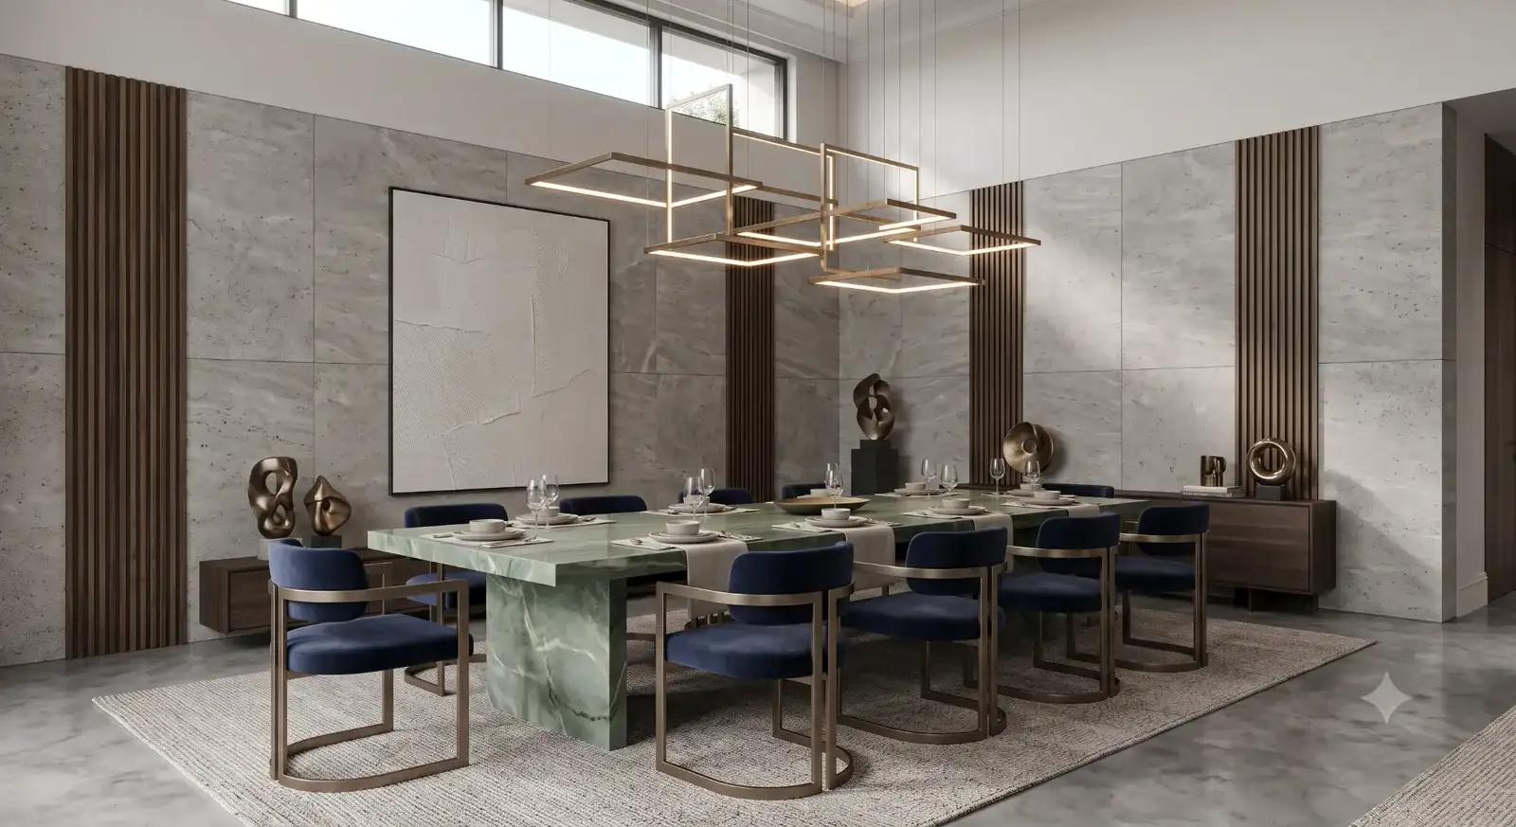
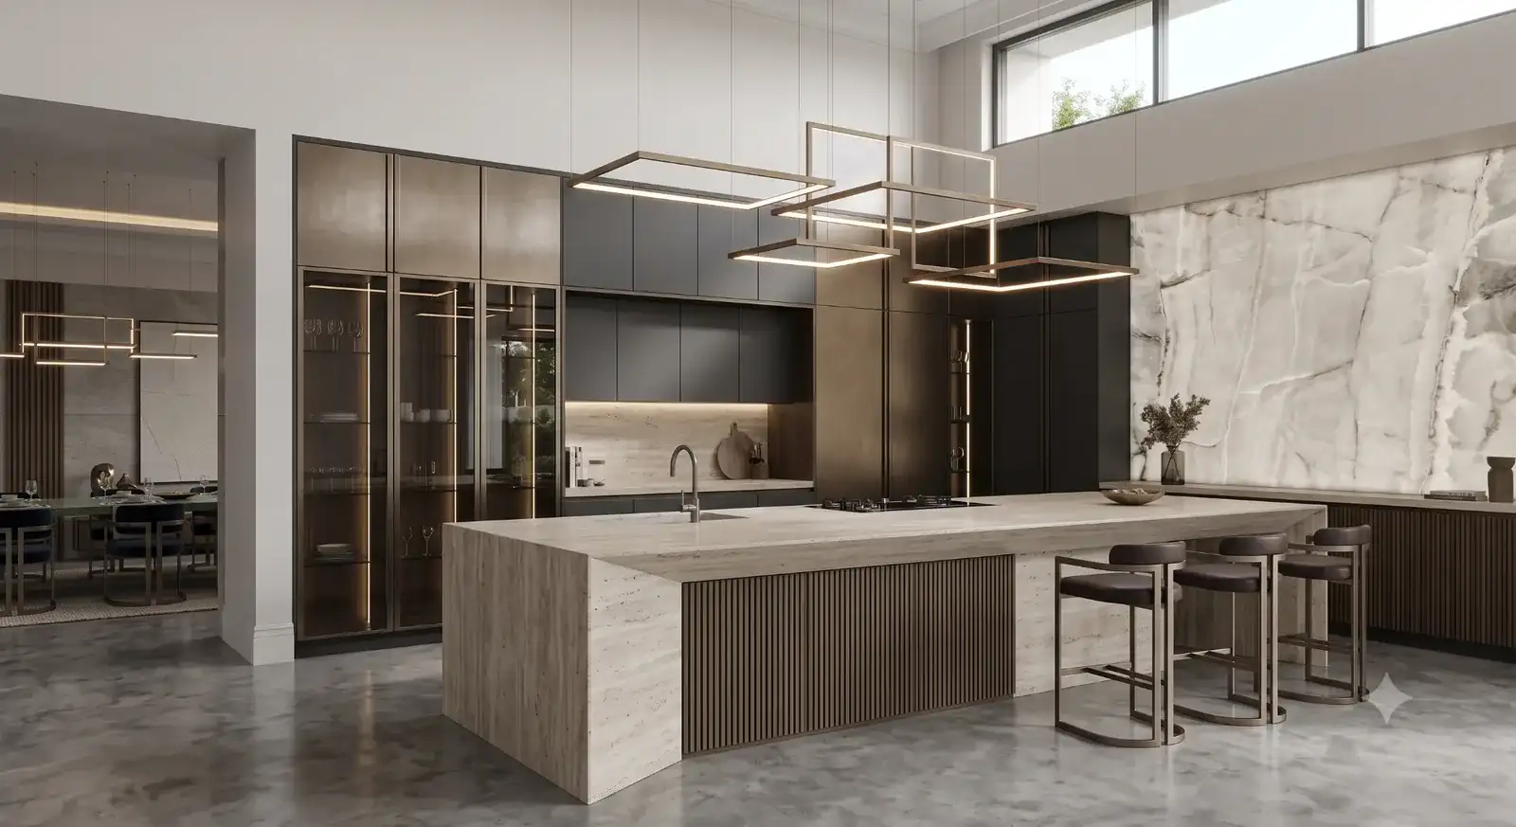
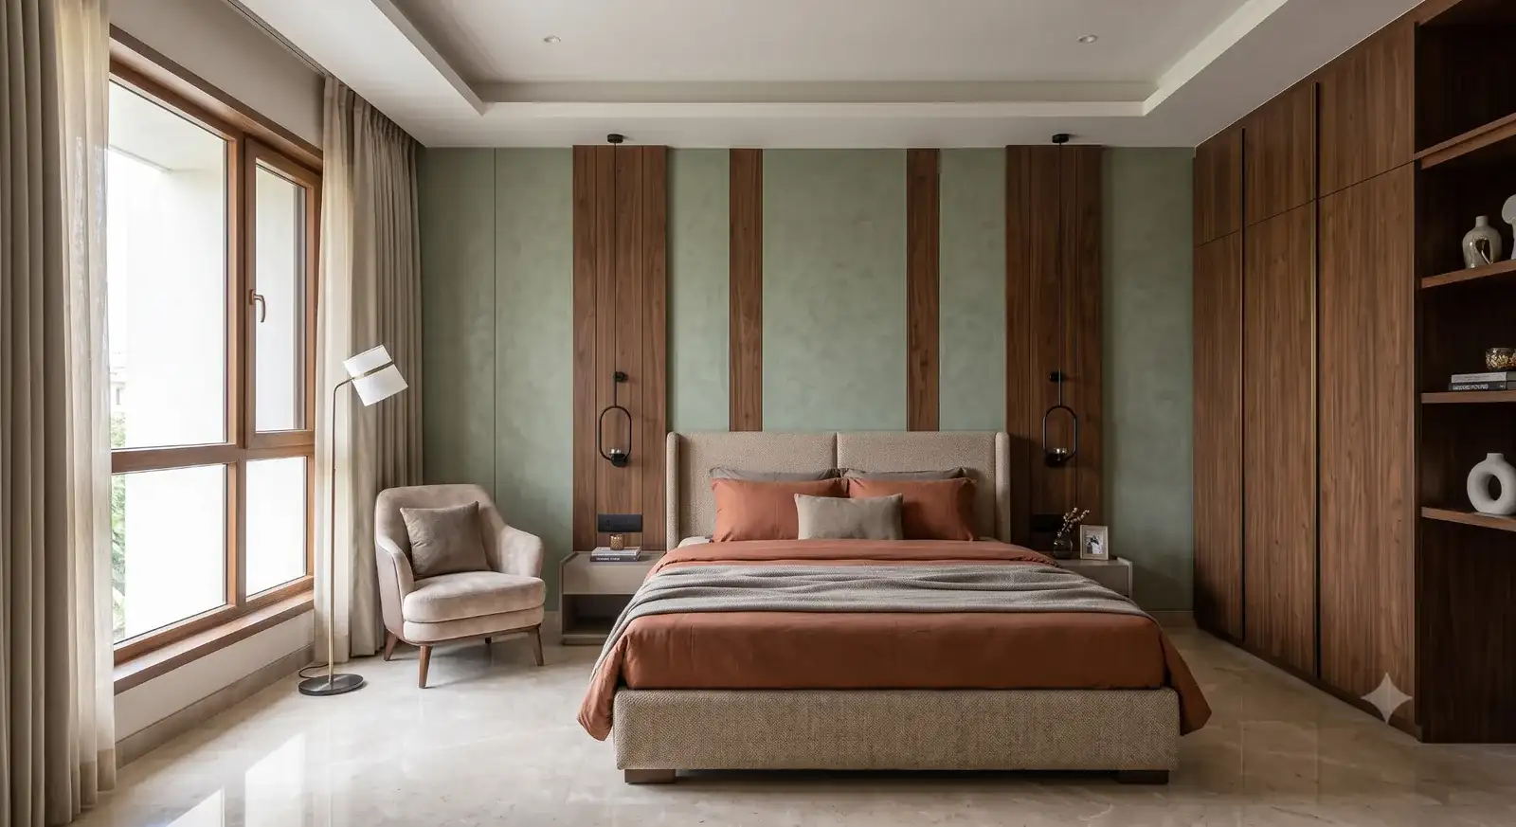
Including existing plumbing points for wash stations.
Hair, skin, massage or nail services each need different station types.
Helps us balance open stations with private treatment rooms.
Luxury spa, boutique salon or efficient chain — this shapes materials.
Yes — we can mix open styling areas with private, closed-off treatment rooms in the same layout.
Yes, we plan around your existing plumbing points and flag any changes needed for new stations.
Typically 2–4 weeks depending on the number of stations and treatment rooms.
Yes, a retail zone for products is a common addition we can include in the layout.
Layout drawings, 3D renders, a lighting plan and a material and finish specification sheet.
Book a consultation and get your first concept within days.
Start Your Project