Home / False Ceiling Design
False Ceiling Design
The fifth wall — designed to hide wiring, layer light and set the ceiling height right for every room.
The fifth wall — designed to hide wiring, layer light and set the ceiling height right for every room.
A false ceiling isn't just decoration — it's where the room's lighting plan actually lives. We design the drop, coves and panel breaks so wiring, AC ducting and lighting layers work together, without dropping the room's height more than it needs to.
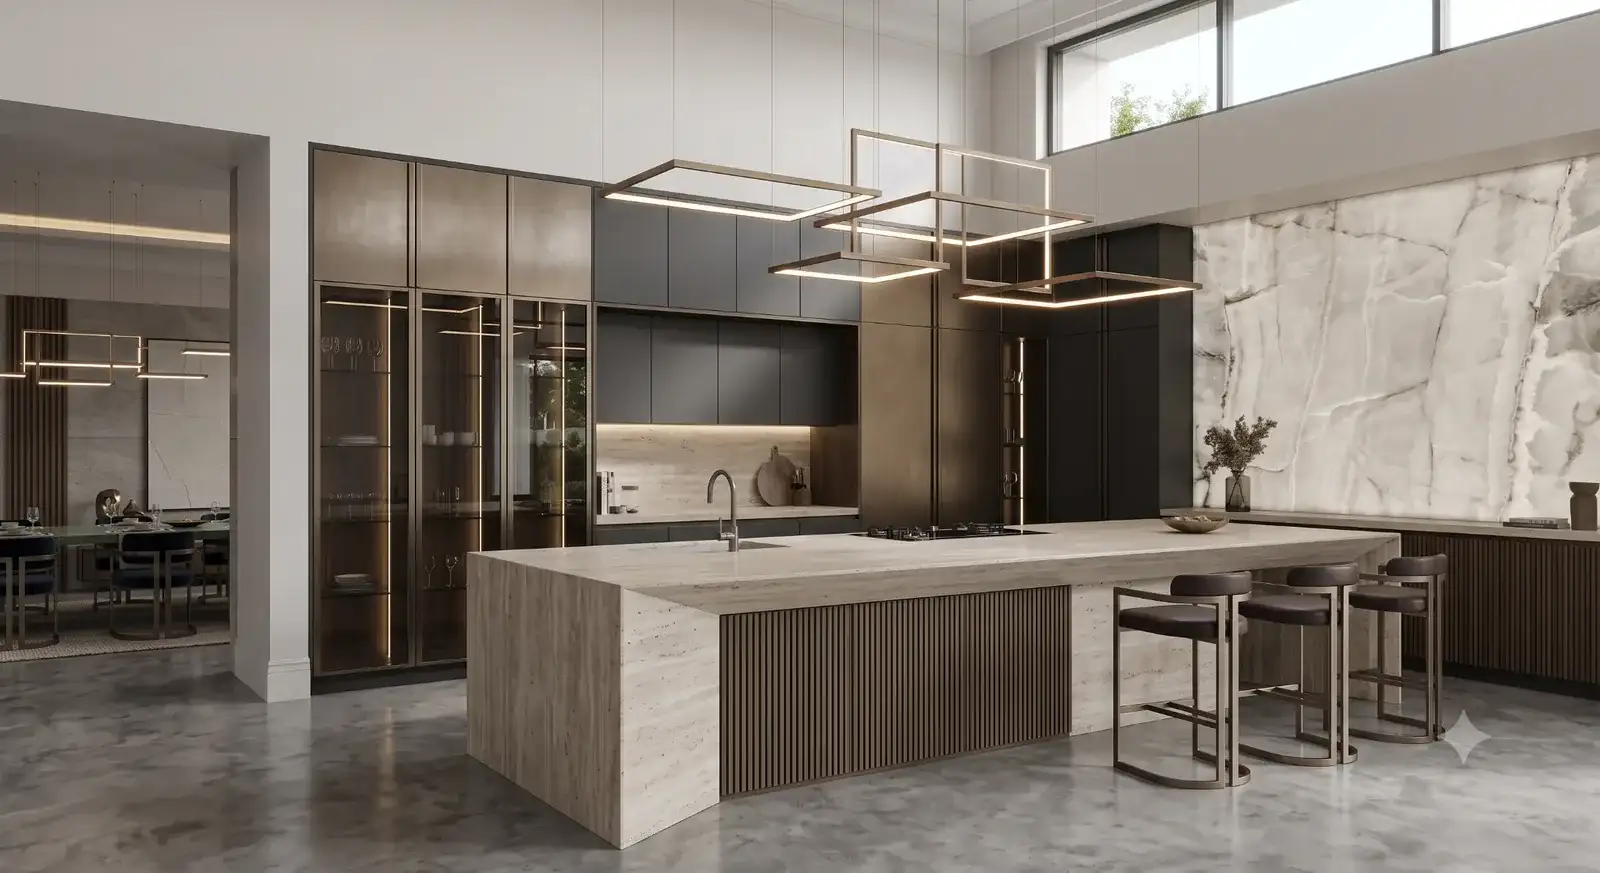
A starting point — matched to your room height and lighting plan.
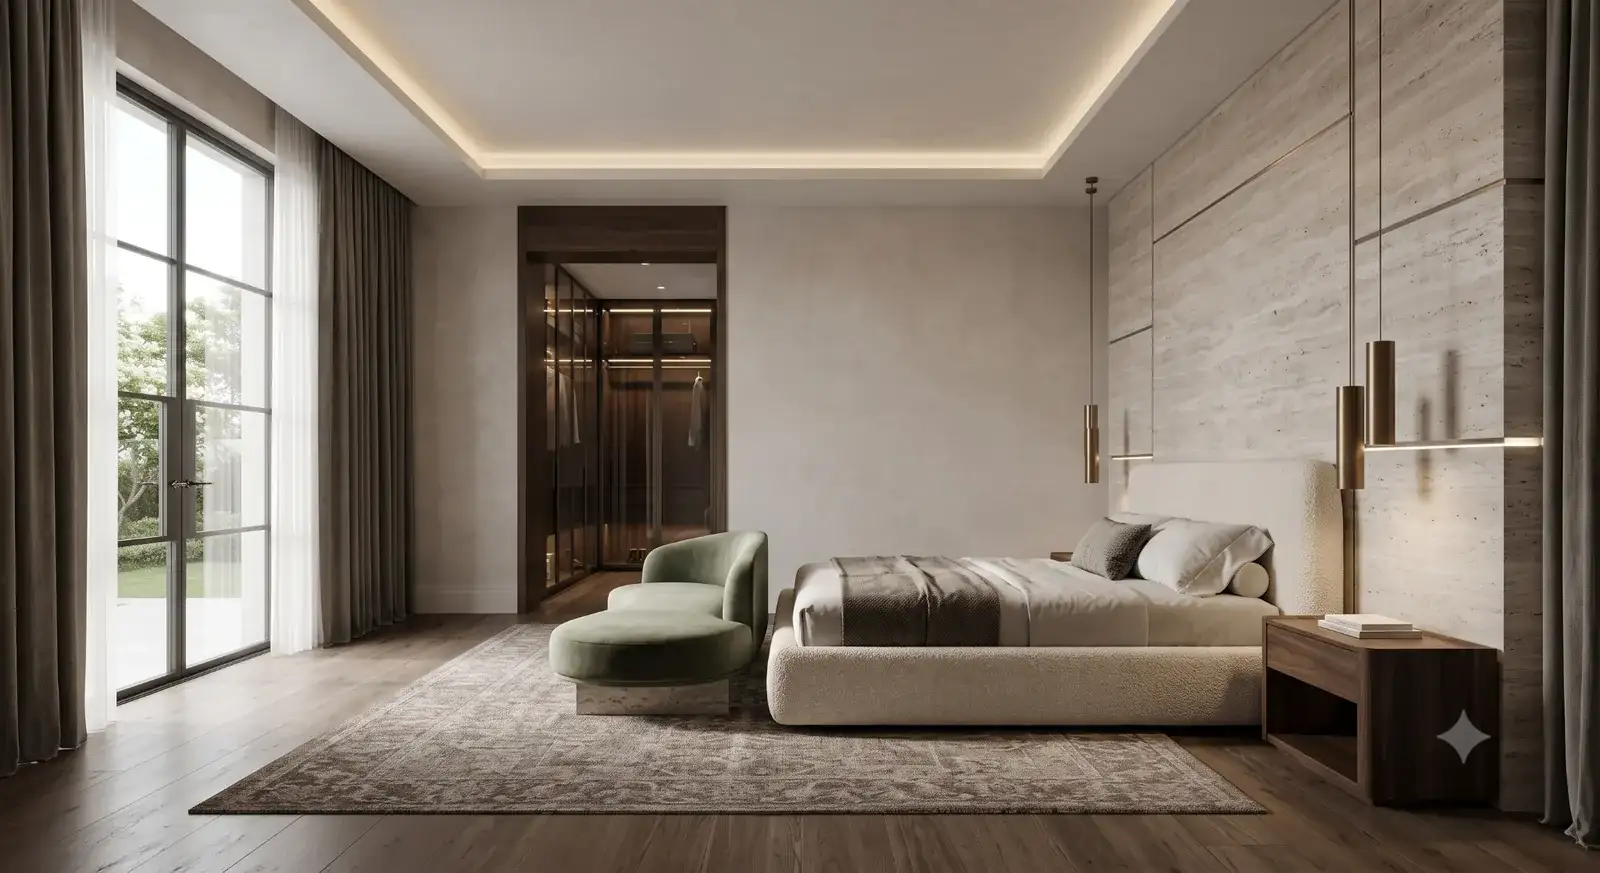
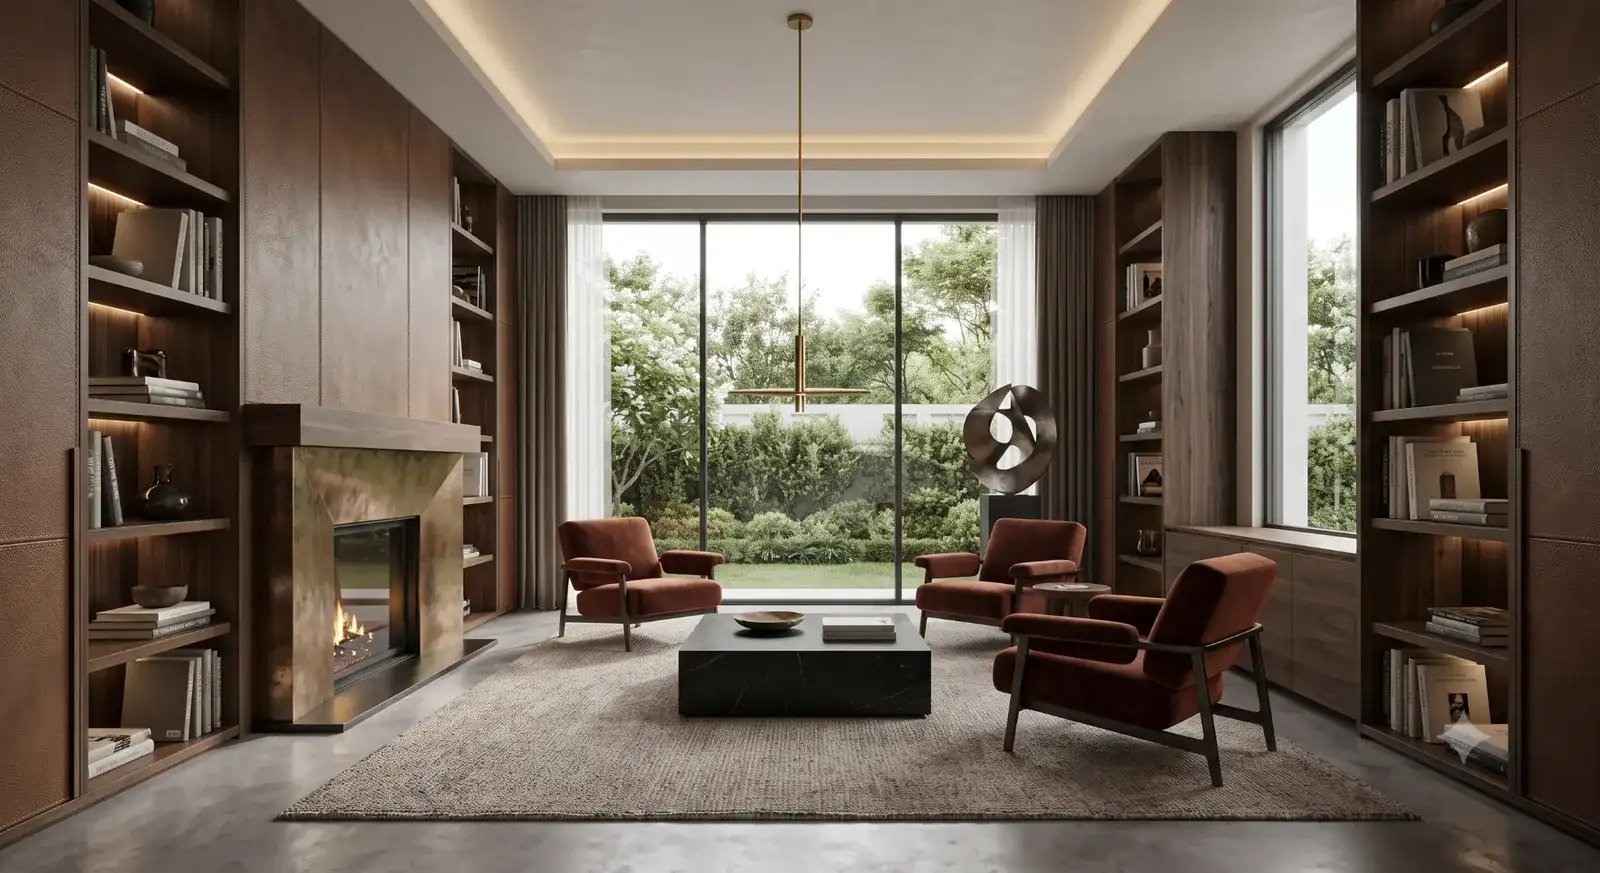
A minimal perimeter drop with cove lighting — low height loss.
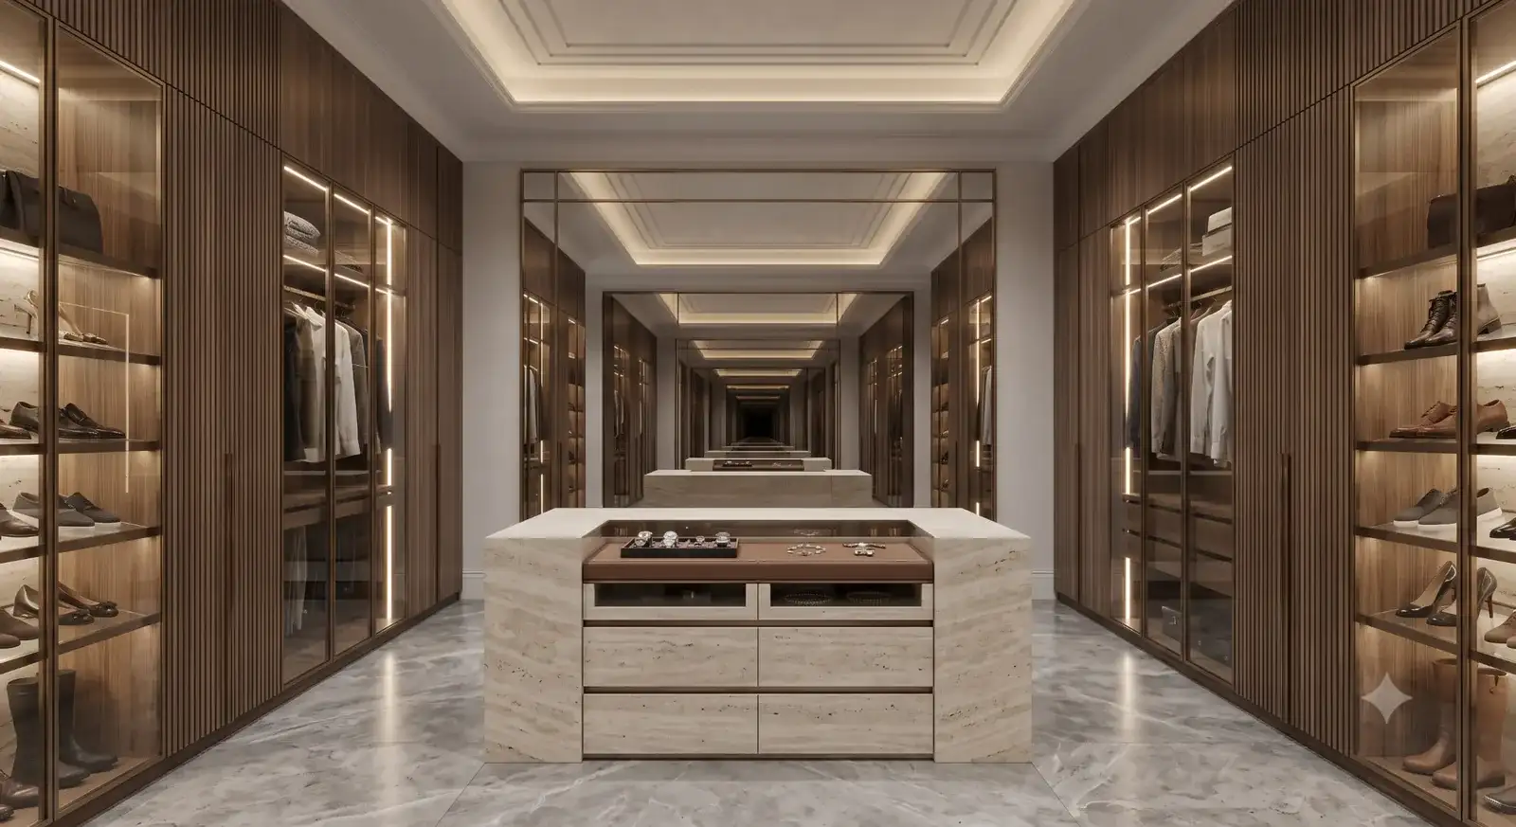
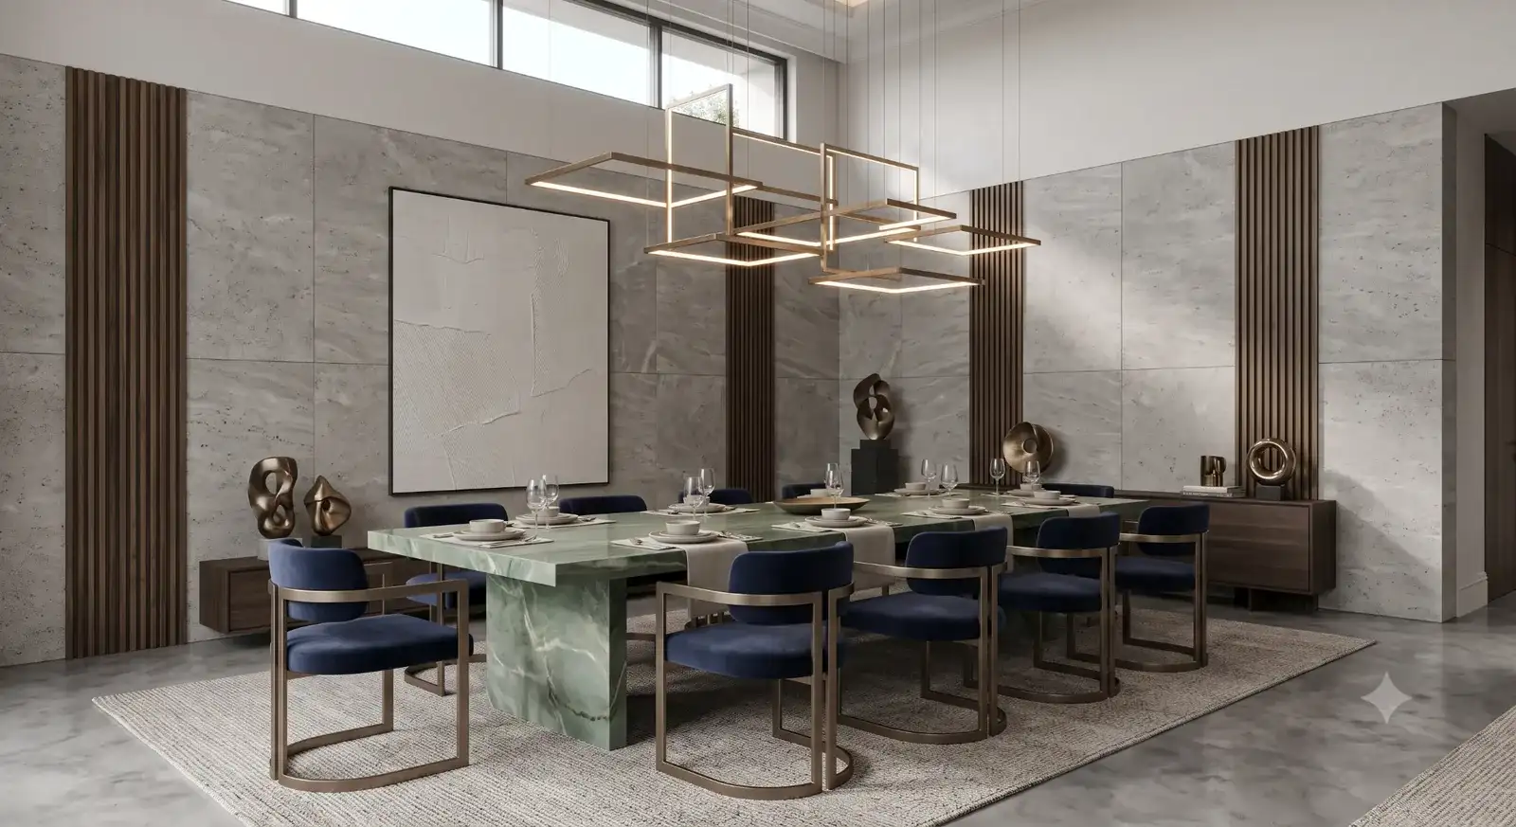
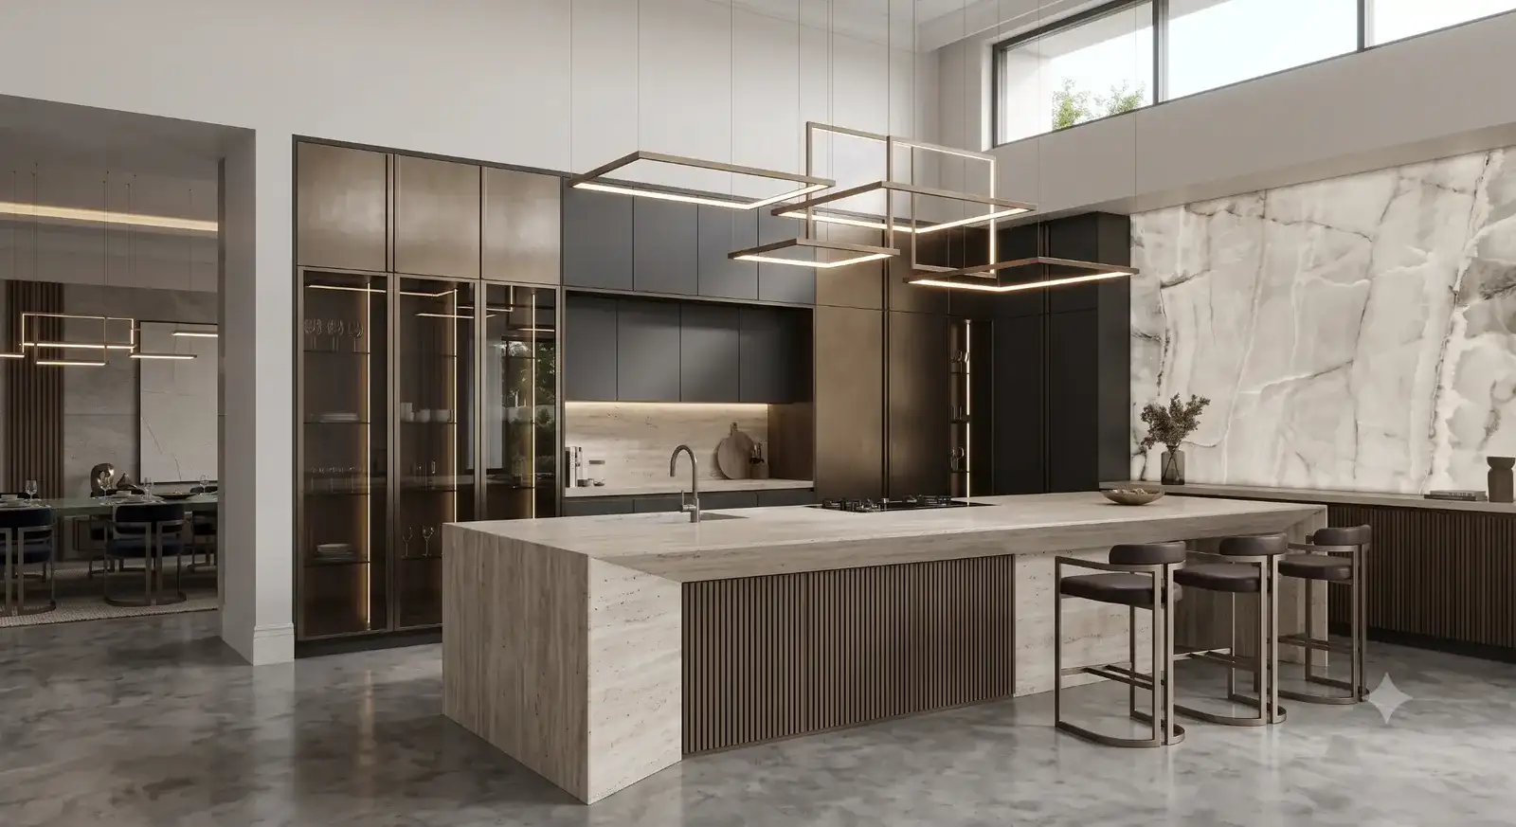
Multi-level panels for a more architectural, layered look.
Exposed-beam styling in wood-finish panels for warmth.
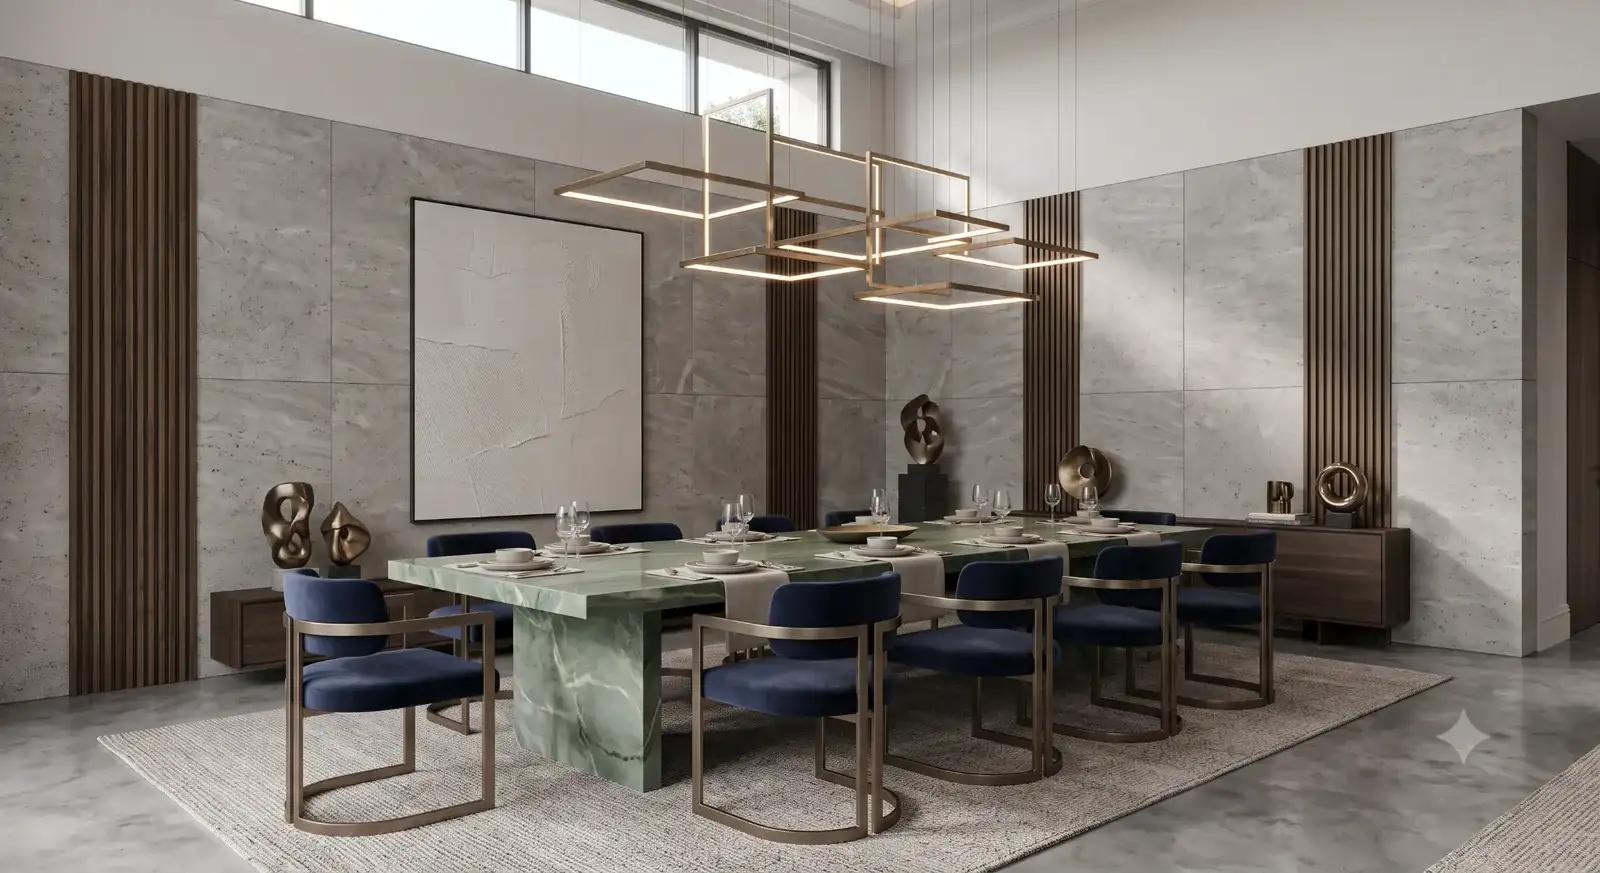
A central profile-lit feature for living rooms and entryways.
Sets how much drop is realistic for your room.
We design the drop to conceal these cleanly.
Bright and functional vs. warm and layered changes the plan.
Panel shapes and lighting styles you like are especially useful.
We design the drop to be as minimal as your existing ceiling height allows, usually just enough to conceal wiring and lighting.
Yes, it's typically included as part of the lighting plan for each room in a full-home design.
Yes, false ceiling design can be taken up as a standalone project too.
Yes, we plan the drop and panel breaks to cleanly conceal existing ducting and wiring.
A 3D render from multiple angles, dimensioned drawings and a material and fixture specification sheet.
Book a consultation and get your first concept within days.
Start Your Project