Home / Corporate Interior Design
Corporate Interior Design
Offices designed to focus people, host clients well, and carry your brand through every room.
Offices designed to focus people, host clients well, and carry your brand through every room.
A good office balances focus and collaboration — workstations that don't feel cramped, meeting rooms that actually book easily, and a reception that makes the right first impression. We design it around how your team actually works, not a generic template.
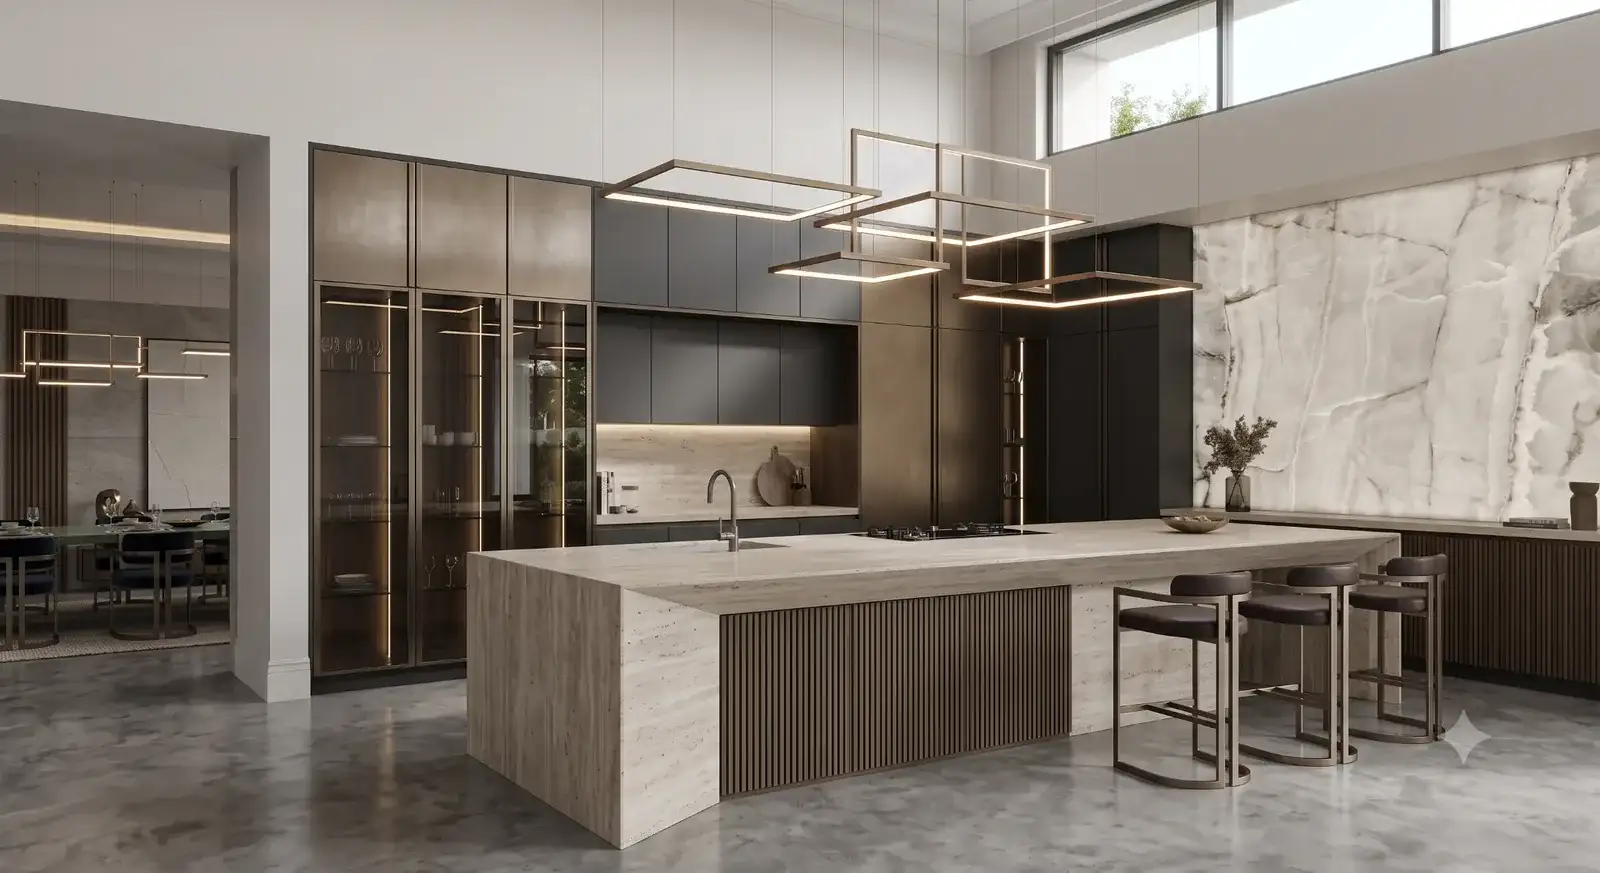
A starting point — matched to your team culture and brand.
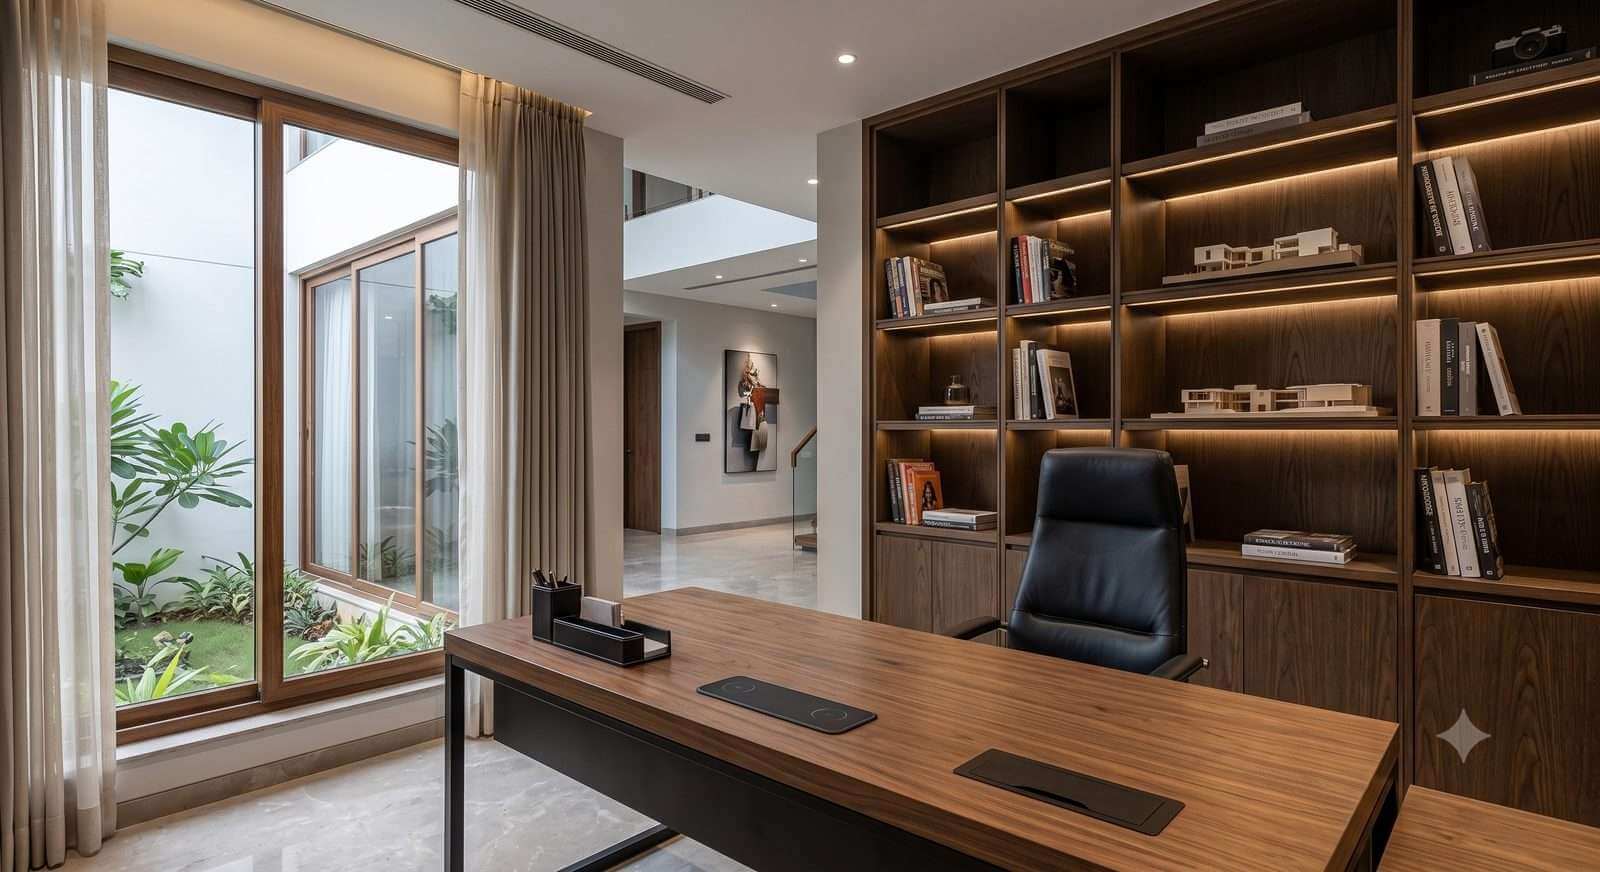
Clean, focused workstations with a restrained material palette.
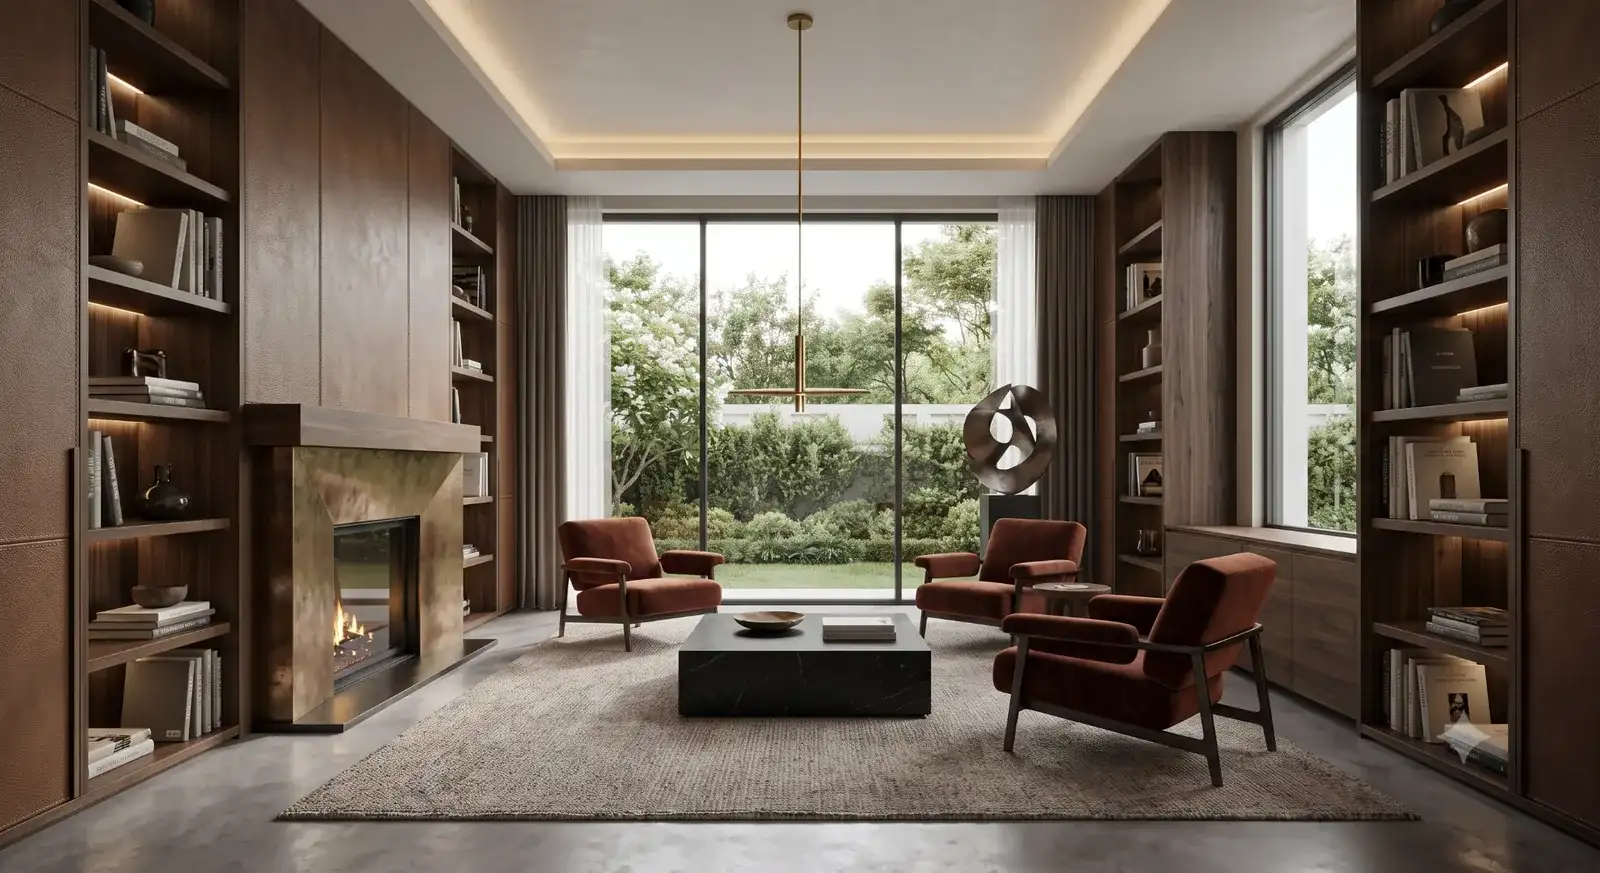
Open zones and softer materials for creative, team-first cultures.
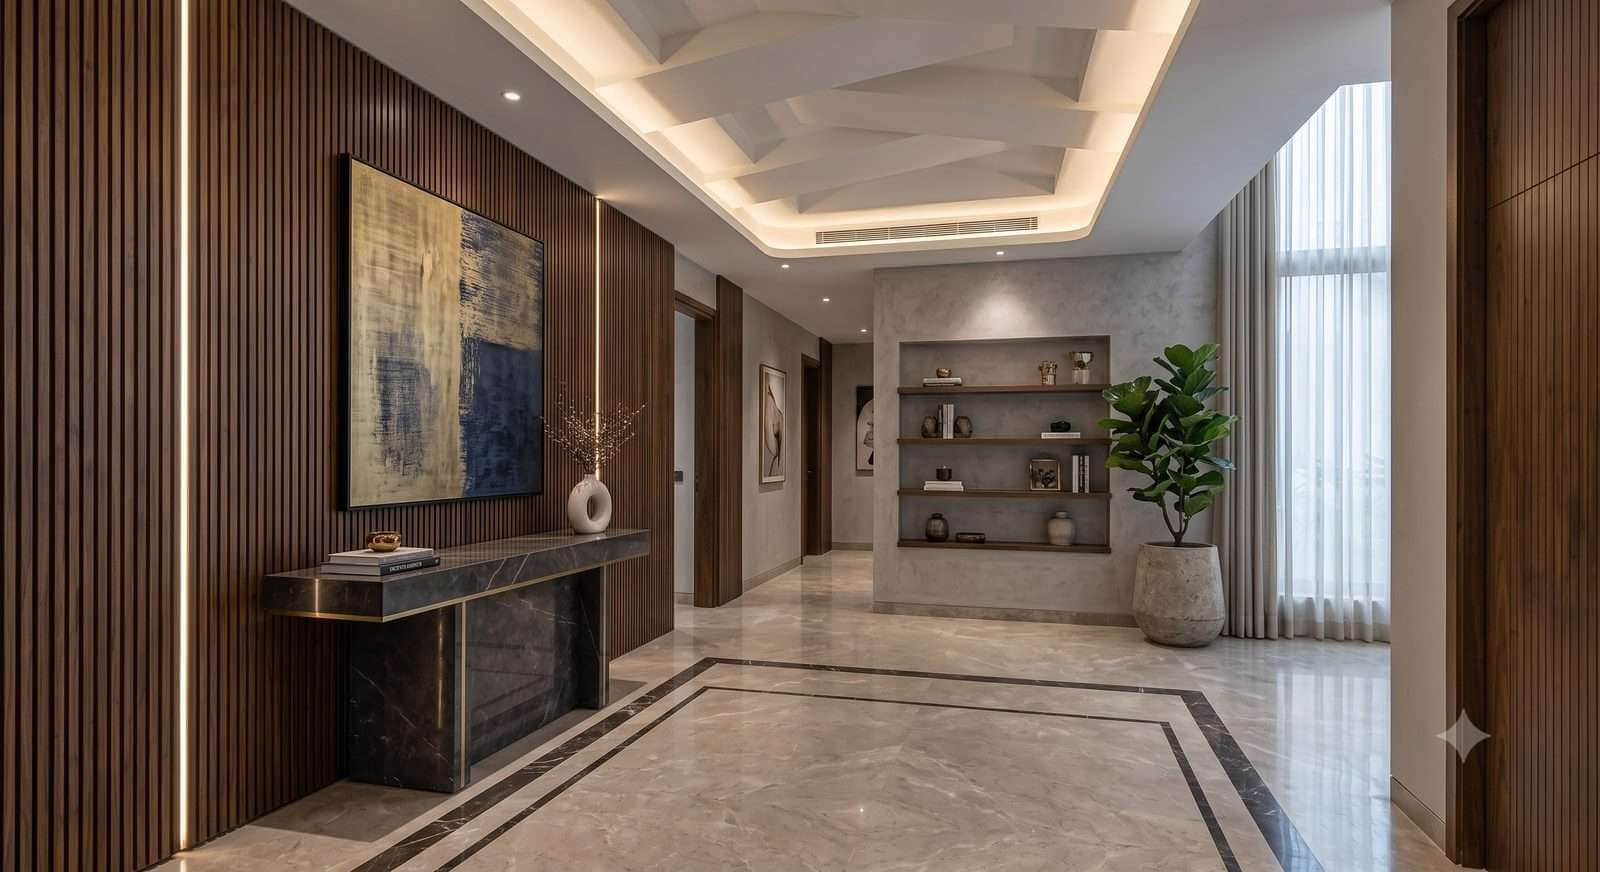
Rich materials and refined detailing for client-facing offices.
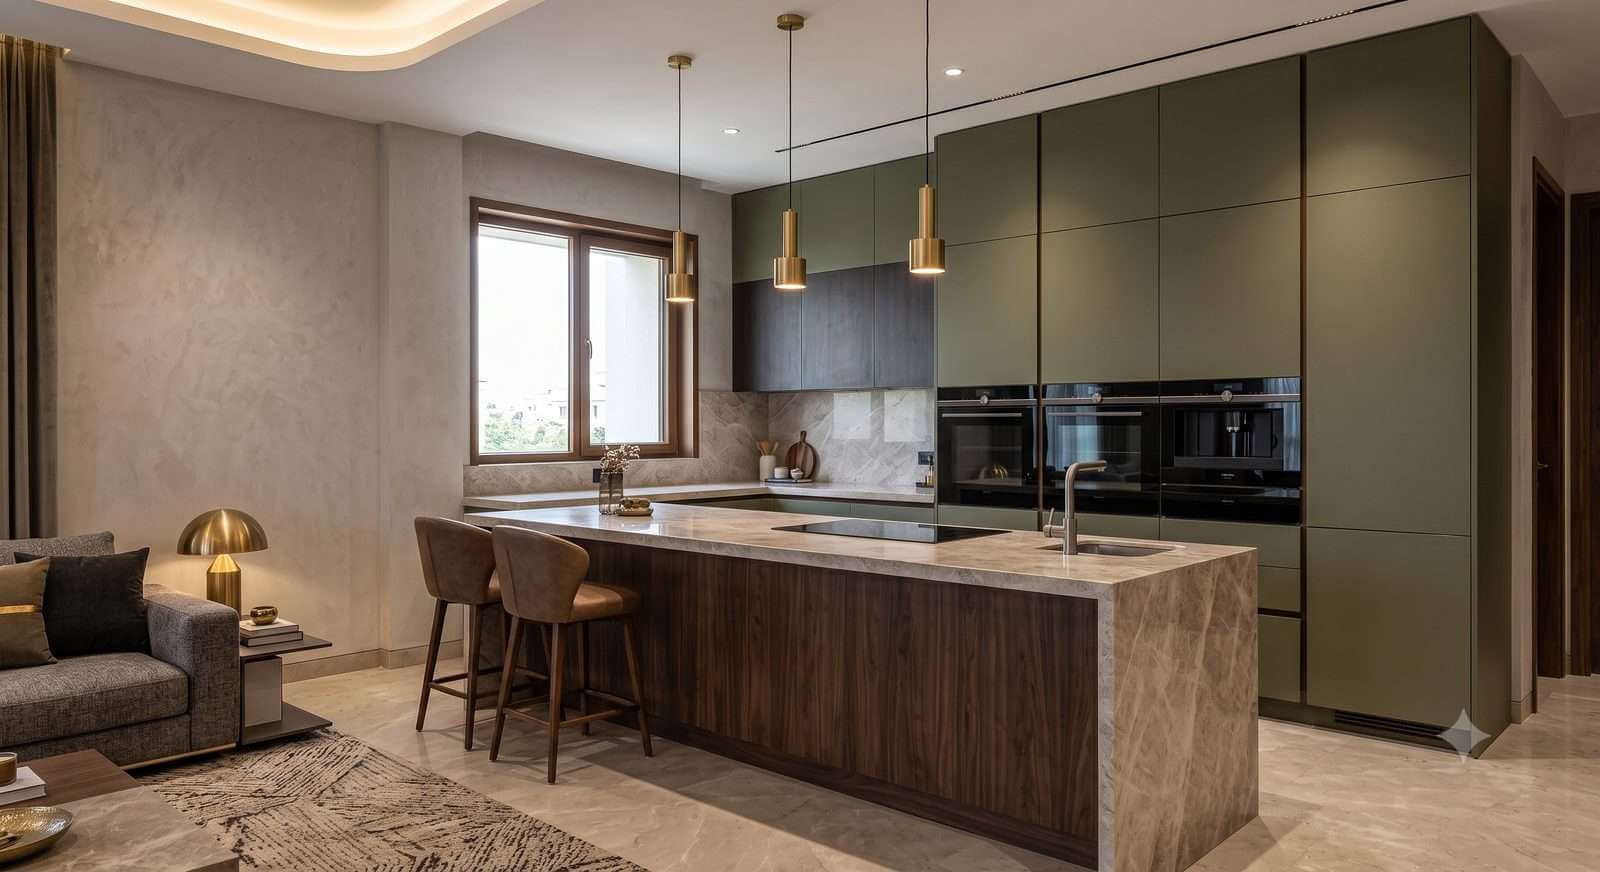
Exposed textures and flexible, fast-paced layouts.
Existing drawings help us plan workstation density accurately.
Current and expected team size shapes the workstation layout.
Colours and identity we can weave into materials and signage.
Number and size of meeting rooms or cabins you require.
Yes — share your brand guidelines and we'll weave them into the material, colour and signage design.
Yes, we can plan flexible workstation layouts for hybrid teams and hot-desking arrangements.
Typically 3–5 weeks depending on office size and number of meeting/cabin spaces.
Yes, breakout areas and recreation zones are designed as part of the full office layout when needed.
Layout drawings, 3D renders, a lighting plan and a material and finish specification sheet.
Book a consultation and get your first concept within days.
Start Your Project