Home / School Interior Design
School Interior Design
Classrooms, corridors and common areas designed for focus, safety and everyday durability.
Classrooms, corridors and common areas designed for focus, safety and everyday durability.
A school interior has to survive years of daily use while staying bright, safe and easy to navigate. We design classrooms, corridors, staff rooms and common areas with durable, child-safe materials and clear wayfinding built in from the start.
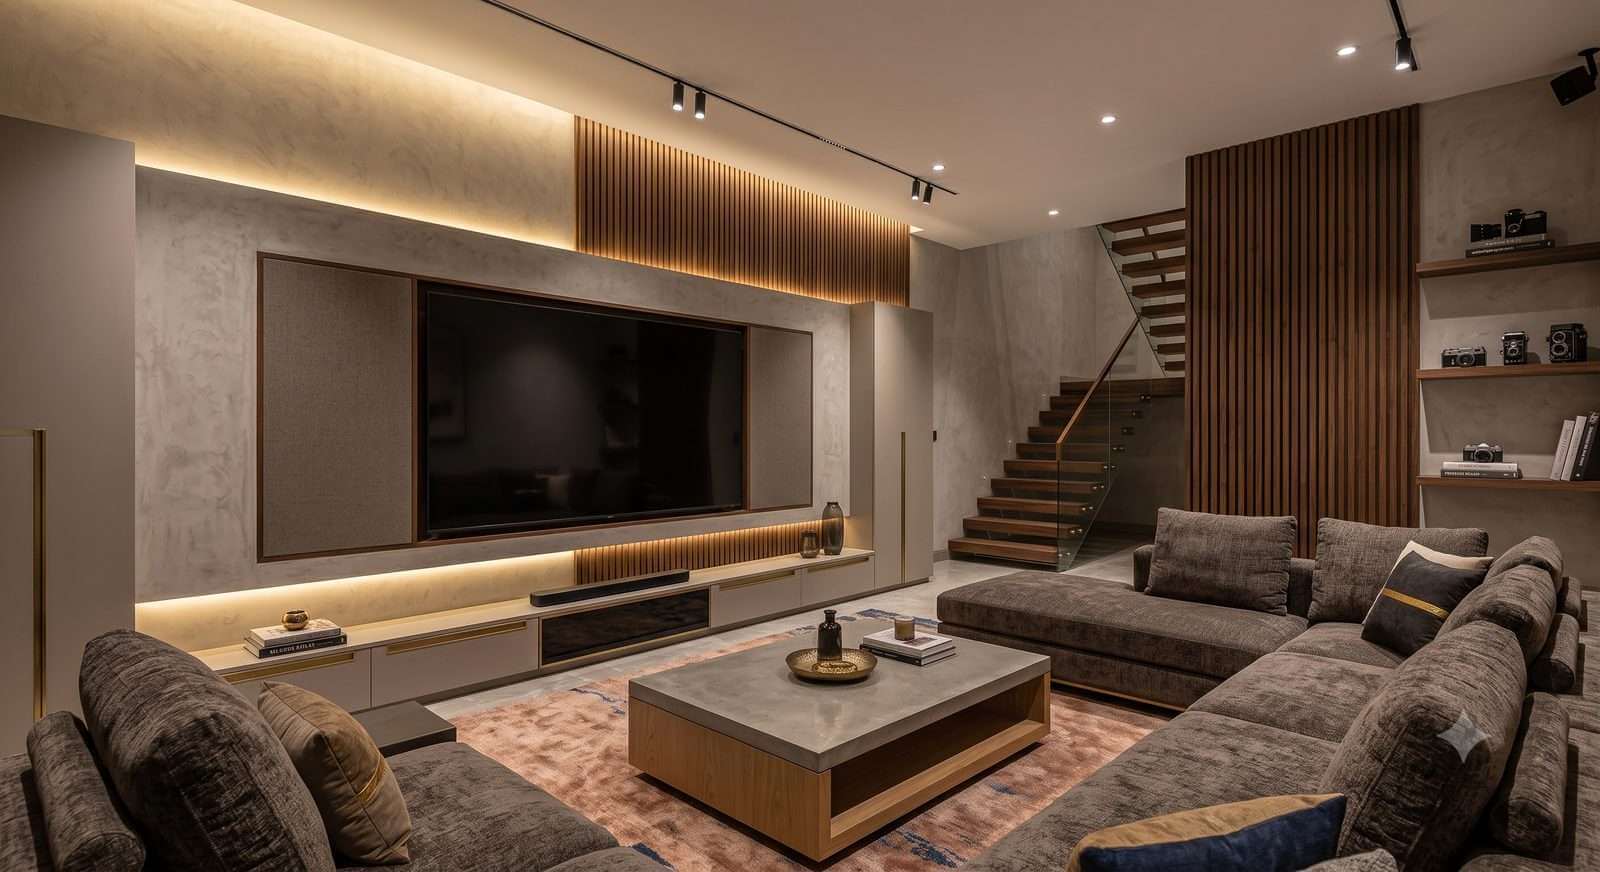
A starting point — every campus is designed around your grade levels and layout.
Colour-coded zones and cheerful accents for early-years spaces.
Neutral, focus-first palette suited to senior classrooms.
Movable furniture and open zones for group-based learning.
Low-maintenance, high-durability finishes for heavy daily use.
Existing drawings help us plan classroom and corridor zones accurately.
Early-years and senior classrooms need different design approaches.
We plan execution phasing around vacations and term breaks.
We can weave school branding into signage and common areas.
Yes — we plan around your academic calendar so work can be phased without disrupting classes.
Yes, material and layout choices are made with child safety in mind — rounded edges, non-toxic finishes, clear sightlines for supervision.
Both — from a single classroom block to a full campus masterplan, scoped to your project.
Yes, specialized spaces like libraries, labs and activity rooms are designed with their specific functional needs in mind.
Layout drawings, 3D renders, a material specification sheet and a wayfinding plan for the full campus or scoped area.
Book a consultation and get your first concept within days.
Start Your Project