Home / Renovation / Kitchen Renovation
Kitchen Renovation
Reworking an existing kitchen's layout, storage and finishes — inside or beyond its current footprint.
Reworking an existing kitchen's layout, storage and finishes — inside or beyond its current footprint.
A kitchen renovation means working with — or deliberately moving — existing plumbing and electrical points, while fixing whatever wasn't working before. We assess what's there first, then design the layout, storage and finishes around it.
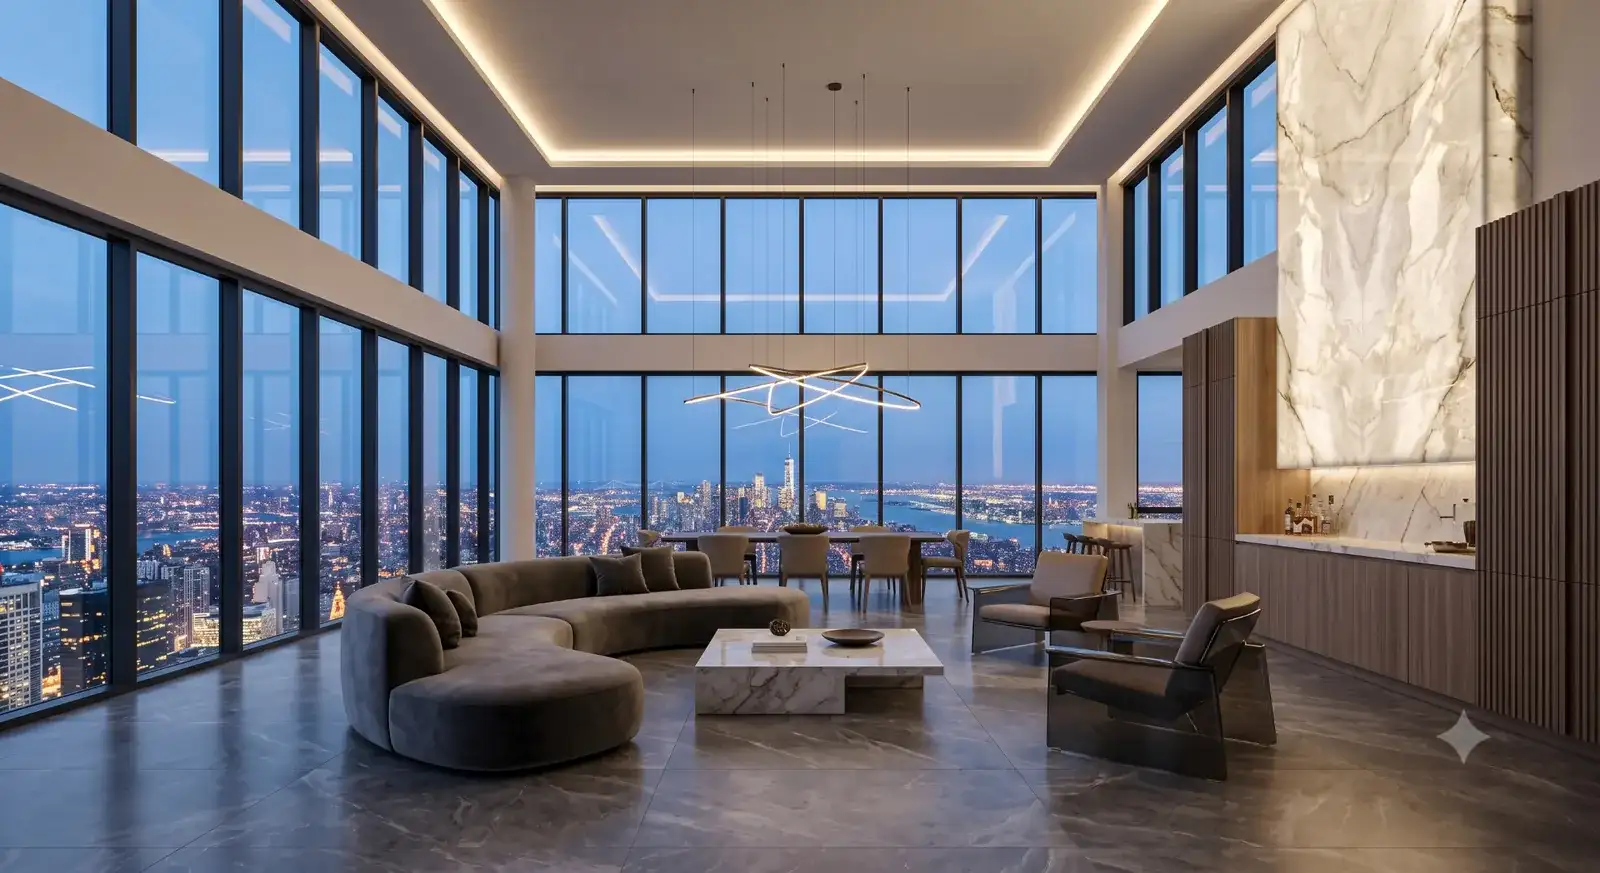
A starting point — the layout is always designed around your existing constraints first.
Flat-panel shutters and push-open mechanisms for a clean, updated look.
A contrasting palette that instantly modernizes a dated kitchen.
Timeless wood-tone shutters that suit older, character-filled homes.
Matte dark tones and a statement backsplash for a complete transformation.
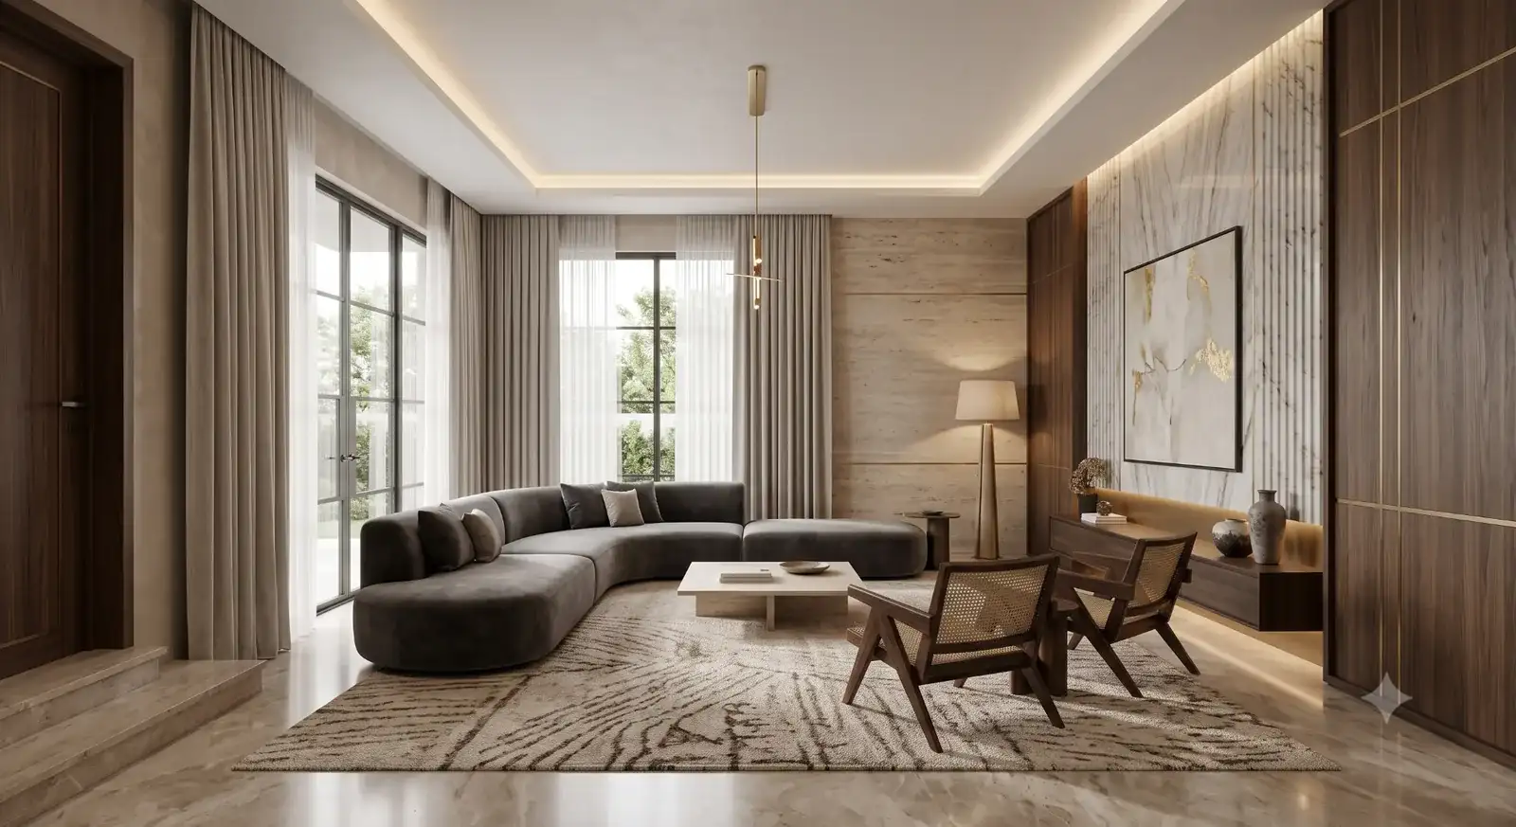
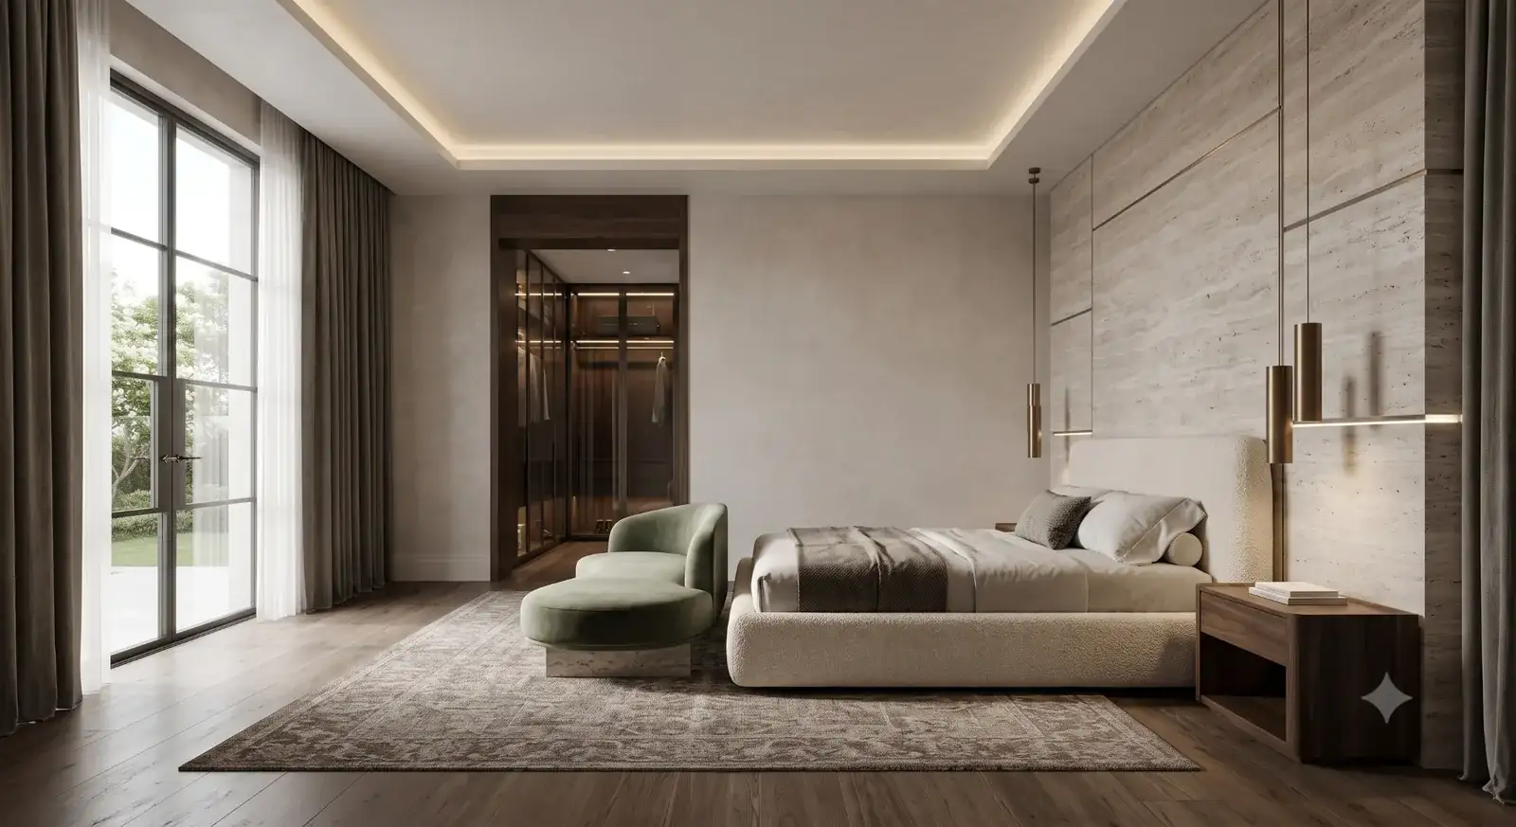
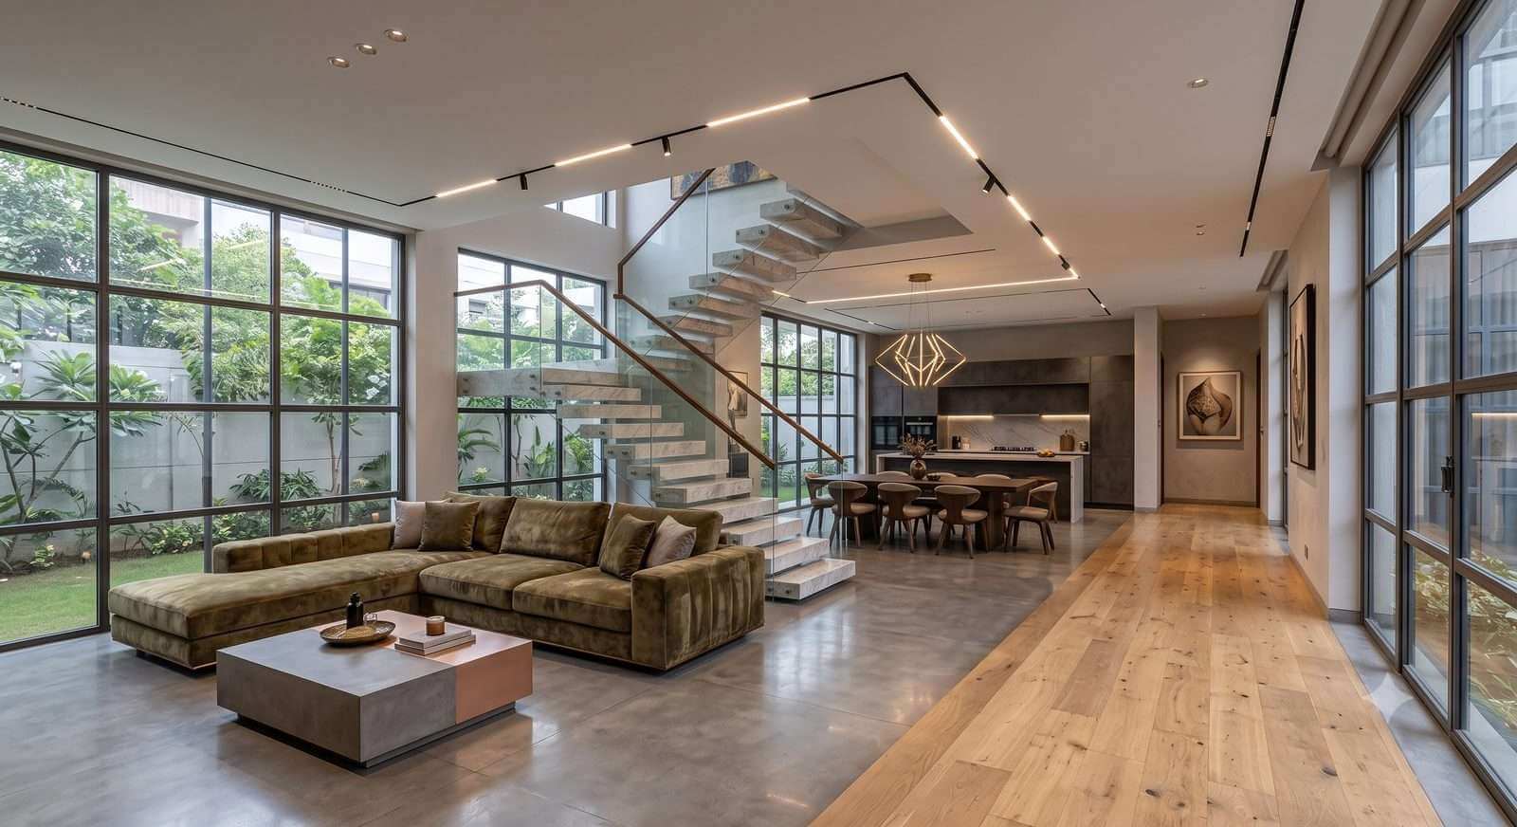
A few angles help us understand the existing layout and constraints.
Specific frustrations point us straight to the priorities.
Tell us what you want kept in place versus what can move.
We design new storage and cutouts around what you're retaining.
Yes, wherever possible we design around your existing plumbing points to keep costs and disruption down.
Usually 2–3 weeks for the design phase, since it's one well-defined space.
We specify what needs to be removed; the physical removal is carried out by your contractor.
Yes, tell us what you're keeping and we'll design cutouts and storage to fit them exactly.
An updated layout drawing, 3D renders, and a material and hardware specification sheet.
Book a free consultation and get your first concept within days.
Start Your Project