Home / Exterior Design / Outdoor Space Design
Outdoor Space Design
Gardens, courtyards and outdoor seating areas planned alongside the building itself, not as an afterthought.
Gardens, courtyards and outdoor seating areas planned alongside the building itself, not as an afterthought.
A courtyard, garden or outdoor seating area works best when it's planned with the building rather than squeezed in around it afterwards. We think through layout, planting direction and how the space will actually be used, day and evening.
A starting point for the conversation — the right fit depends on the plot and how you'll use it.
A central green space the building wraps around.
Seating and greenery designed for a rooftop or terrace level.
Durable, open layouts built for everyday family use.
Clean hardscape with easy-care planting choices.
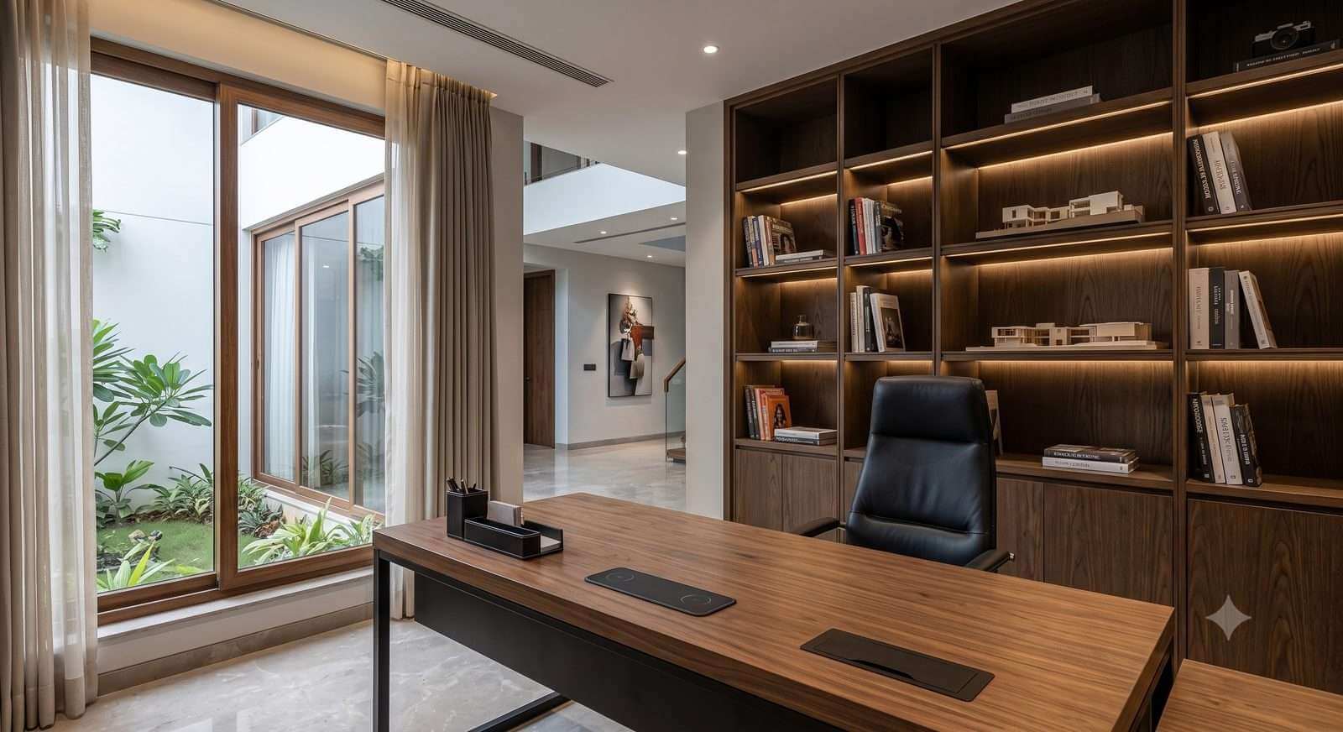
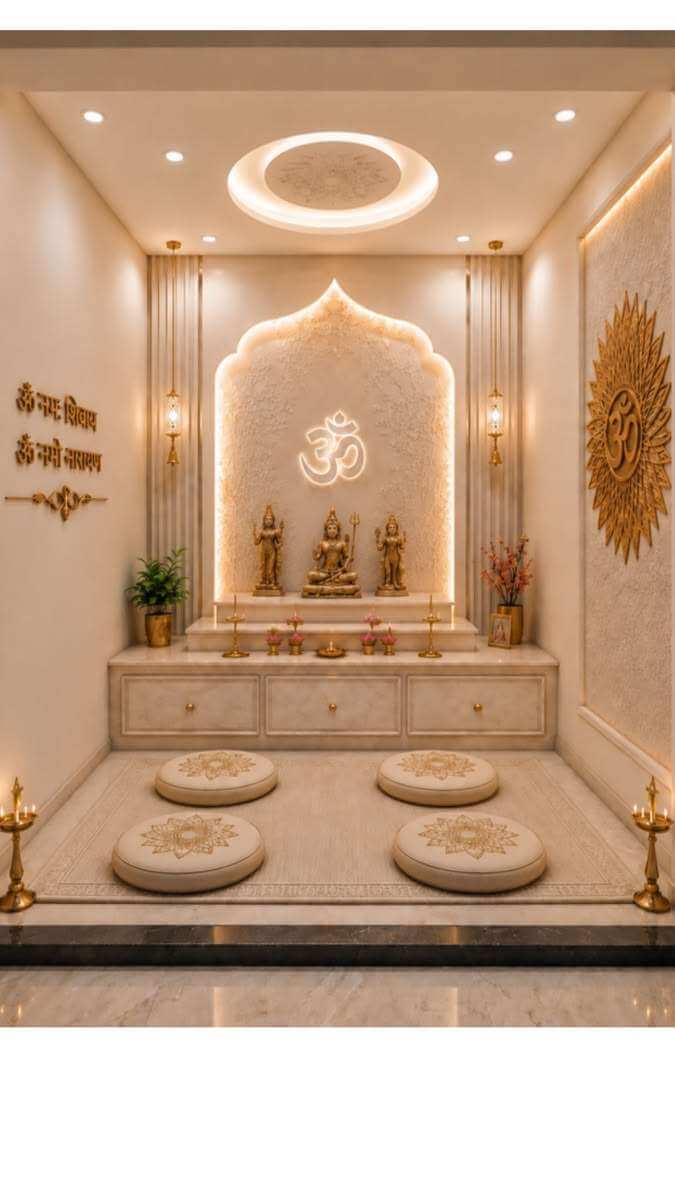
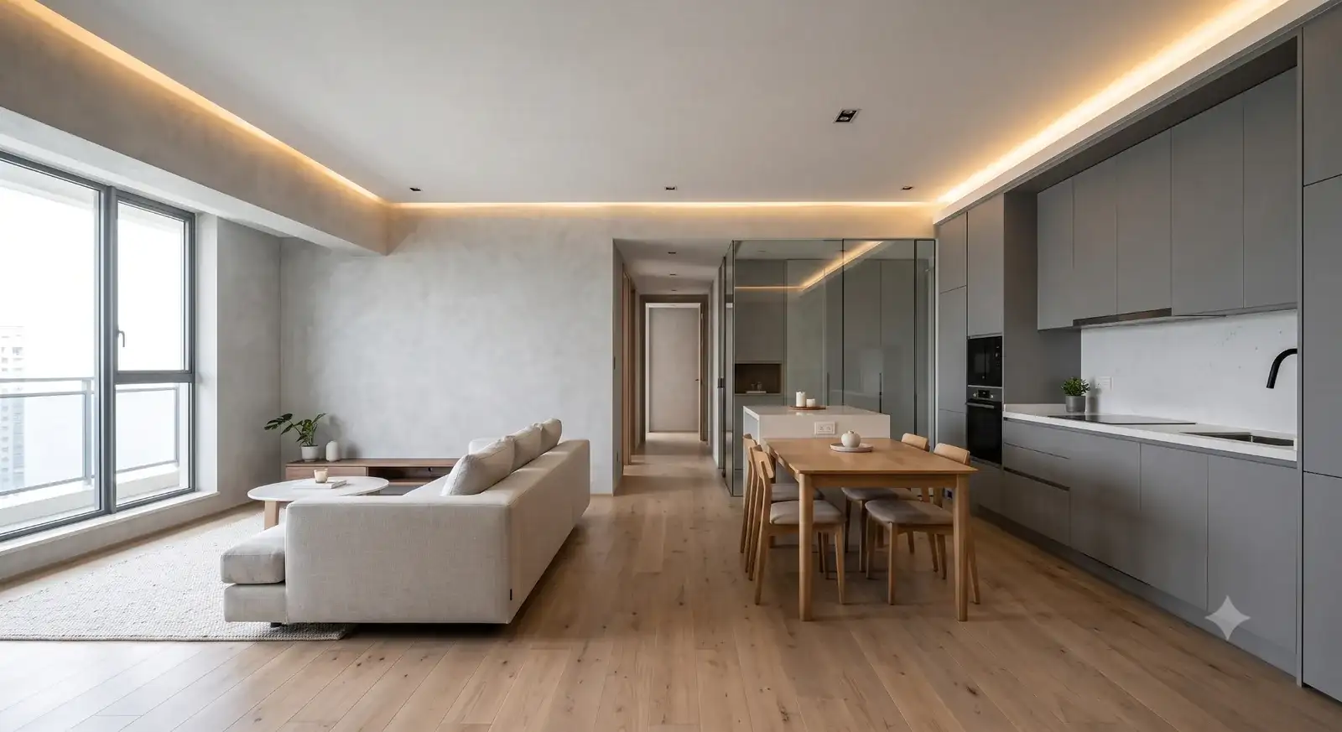
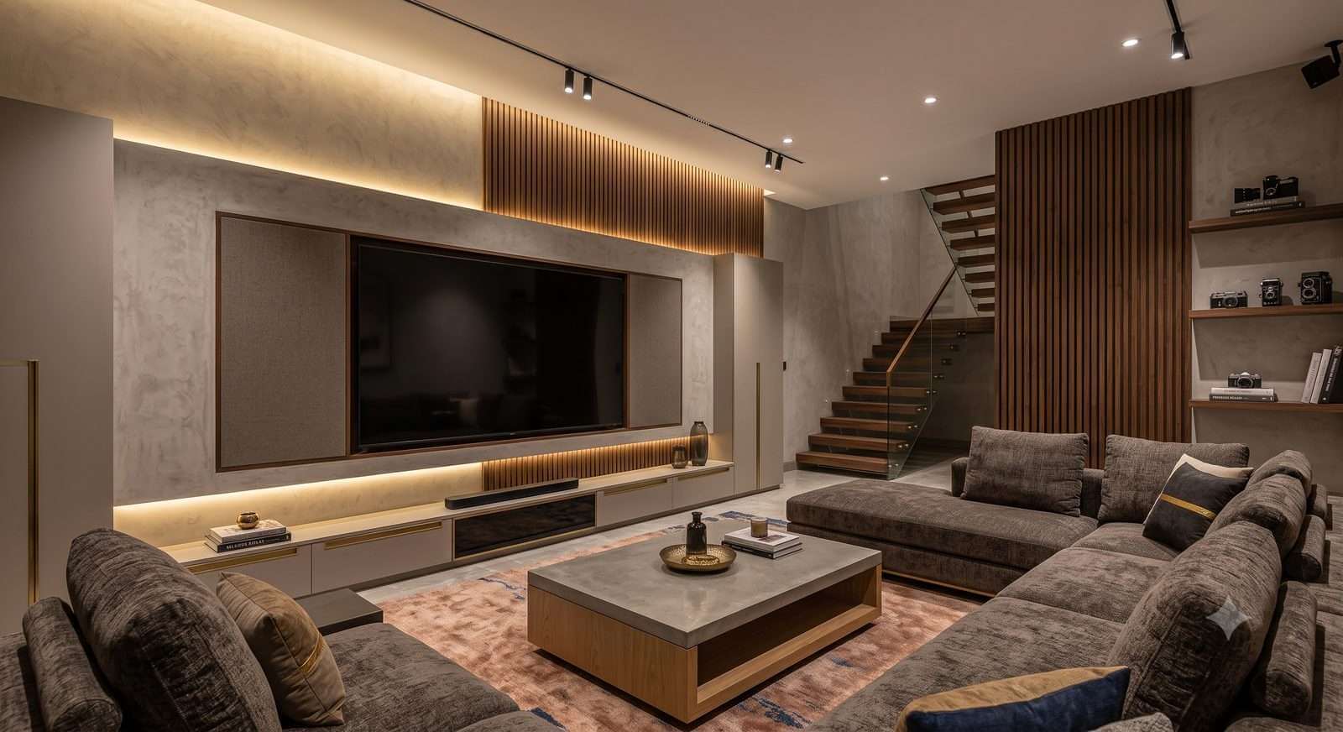
This is a new service line for us, so our outdoor space gallery is still being built — the images below reflect our design studio's aesthetic while real projects complete.
Share a few details and a designer will get back to you about your outdoor space.
We design the layout and planting direction; actual planting and hardscape execution is via a landscaping partner we coordinate with.
No — courtyard and compact outdoor layouts are designed too, sized to the space available.
Yes, rooftop and terrace-level outdoor design is covered.
Yes, ideally the two are planned together from the start.
Book a free consultation and get your first concept within days.
Start Your Project