Home / Hospital Interior Design
Hospital Interior Design
Calm, hygienic and easy to navigate — interiors designed around patients, staff and everyday clinical use.
Calm, hygienic and easy to navigate — interiors designed around patients, staff and everyday clinical use.
A hospital interior has to meet hygiene and durability standards while still feeling calm to someone who's anxious. We plan waiting areas, corridors and consultation rooms with easy-clean materials, clear wayfinding and softer lighting where it matters most.
A starting point — matched to patient volume and department type.
Soft, muted tones and gentle lighting to reduce patient anxiety.
Light-filled waiting areas with clean, efficient wayfinding.
Home-like textures and finishes for smaller clinics and wellness centres.
Durable, high-throughput layouts for large multi-specialty facilities.
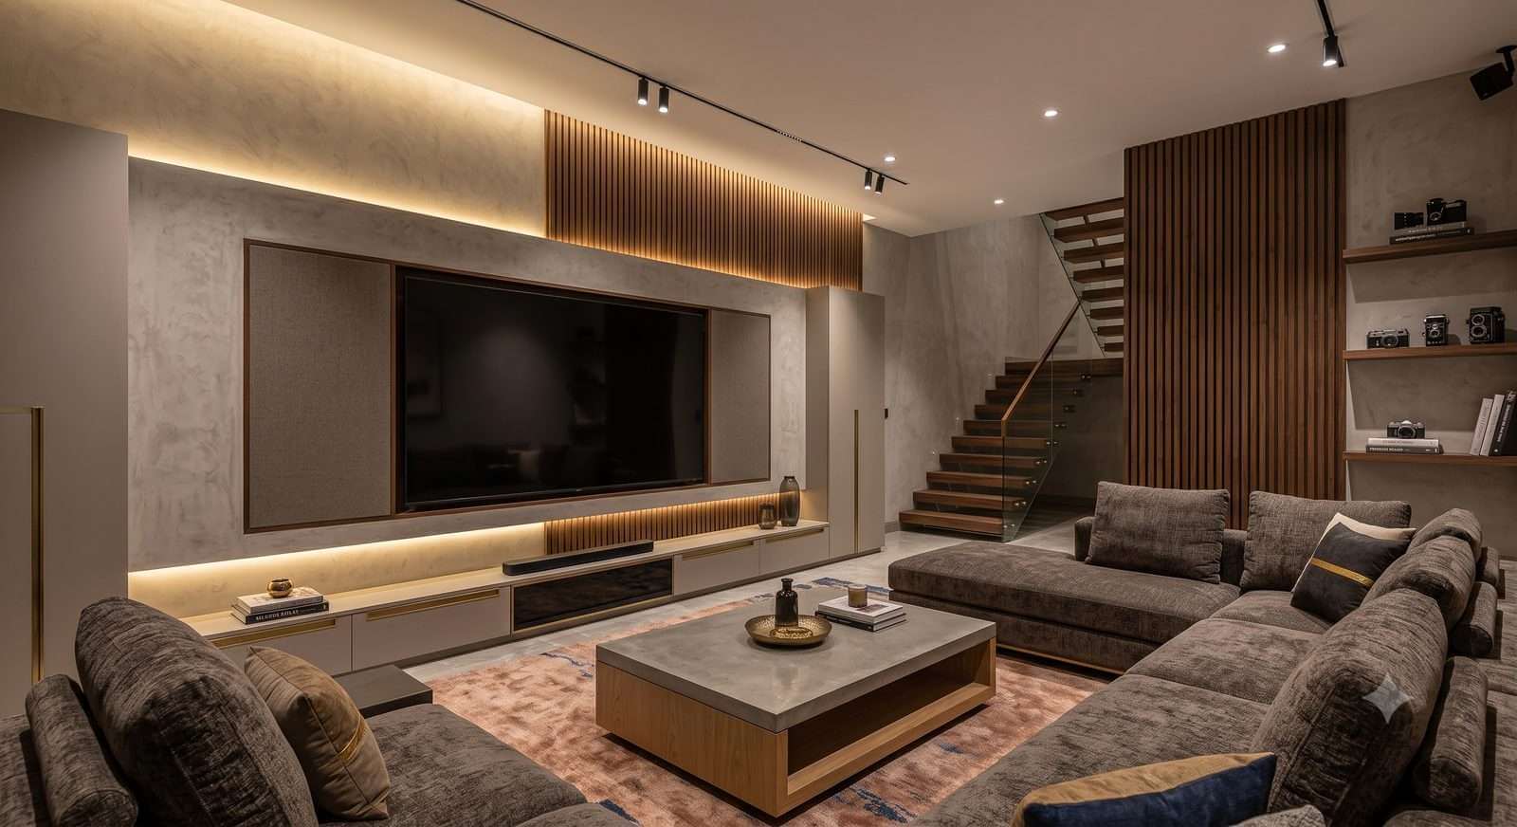
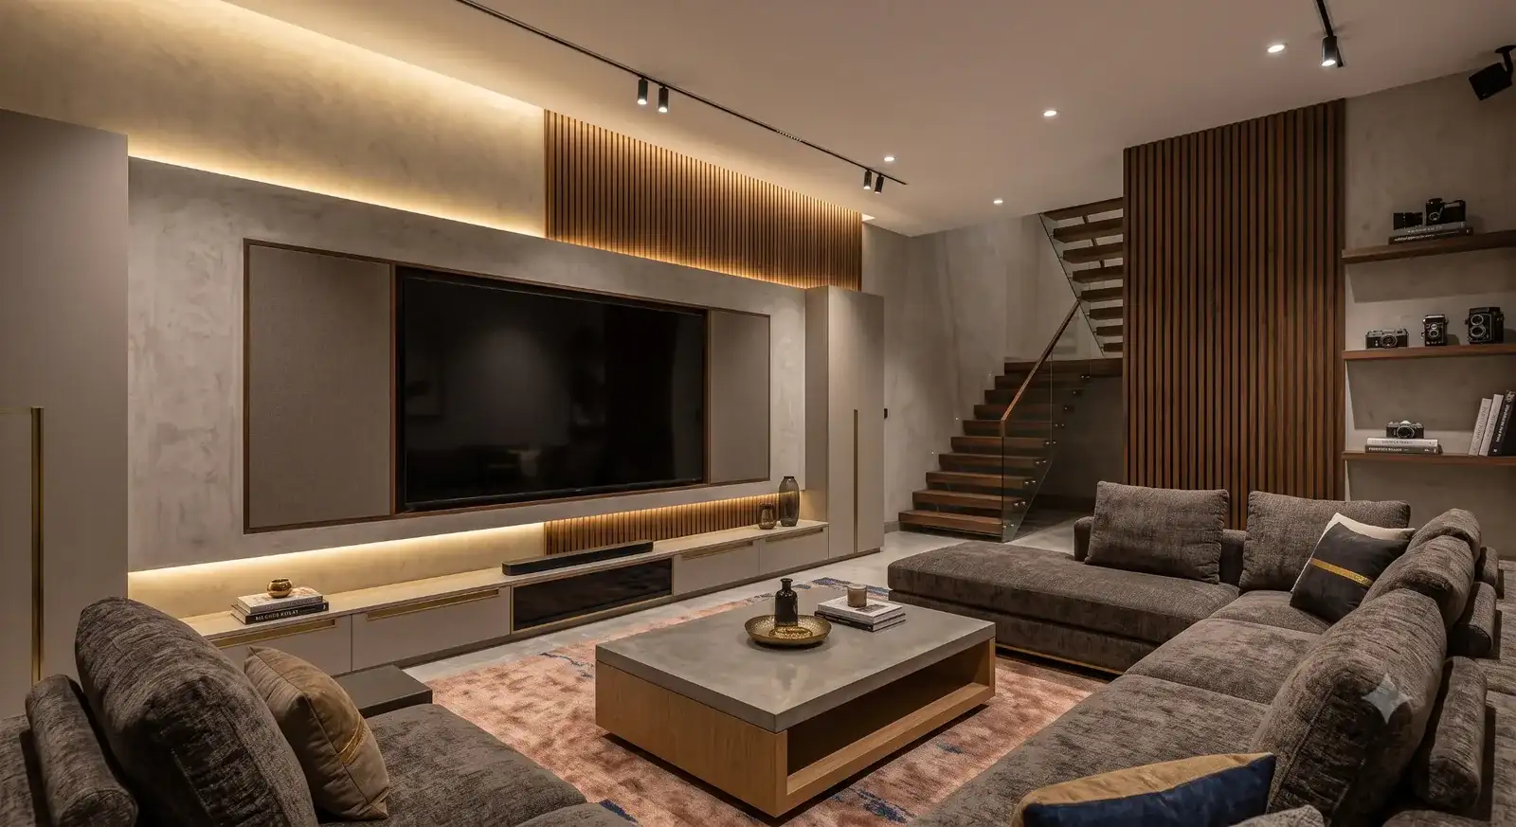
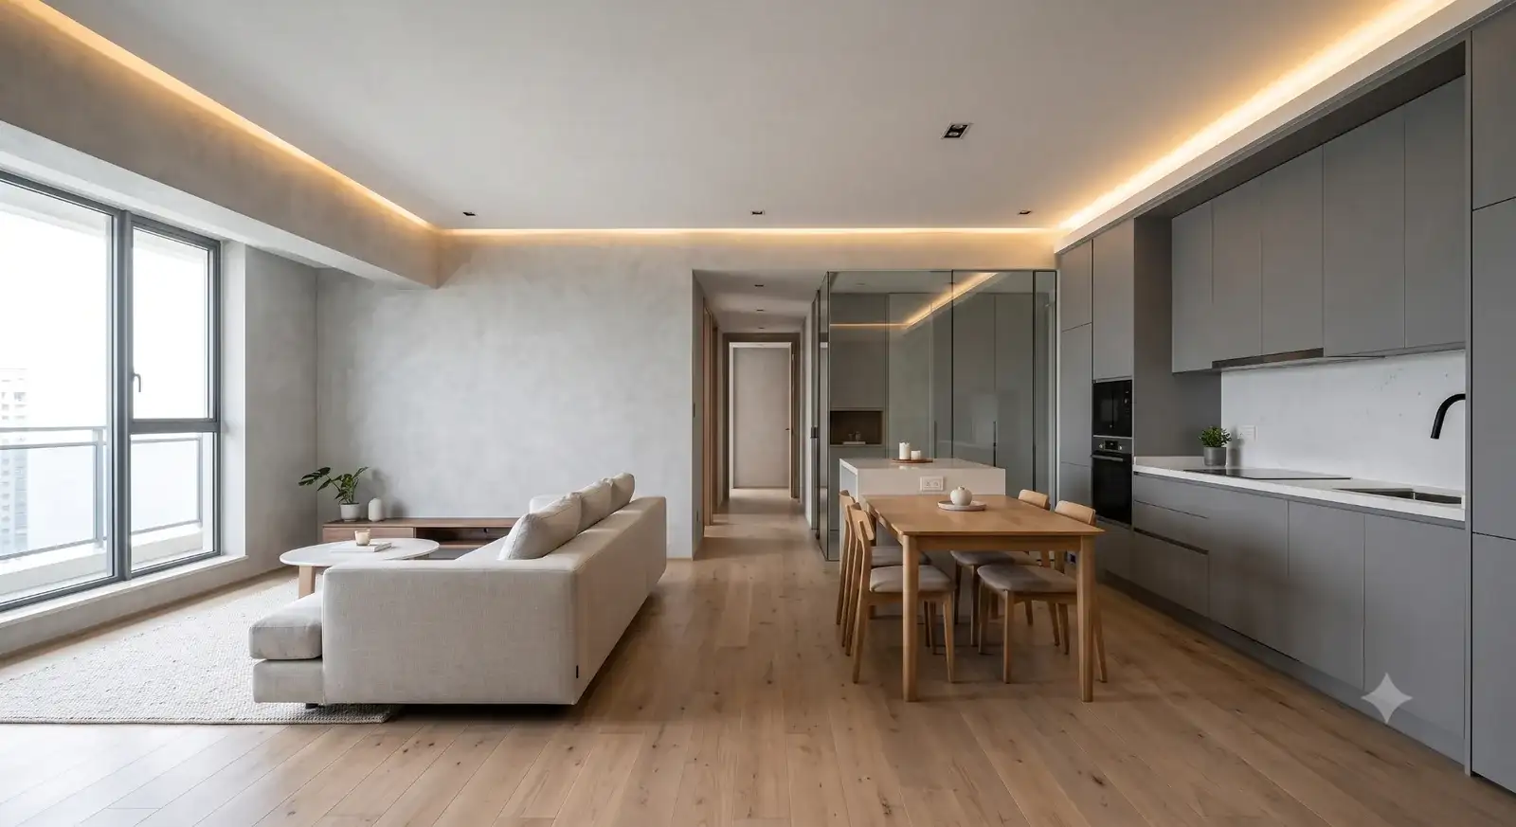
Existing drawings help us plan around fixed medical equipment.
OPD, diagnostics and inpatient areas each need different treatment.
We plan design and execution to minimize disruption to operations.
We can weave your brand colours into signage and common areas.
Yes — we plan layouts around fixed and movable medical equipment as specified by your facility team.
Yes, we plan designs that can be executed in phases to minimize disruption to ongoing operations.
Yes, all material recommendations prioritize easy sanitation and durability for clinical environments.
Yes, wayfinding and signage zone planning is part of the design for multi-department facilities.
Layout drawings, 3D renders, a lighting plan and a full material and finish specification sheet.
Book a consultation and get your first concept within days.
Start Your Project