Home / Renovation / Home Renovation
Home Renovation
Redesigning existing homes — resale flats, older interiors, life-stage changes — without starting from zero.
Redesigning existing homes — resale flats, older interiors, life-stage changes — without starting from zero.
Renovation is a different discipline from a fresh build — we start with your existing layout, plumbing and electrical points, and work out what stays, what's removed, and what's redesigned. The result should feel intentional, not like patches over an old plan.
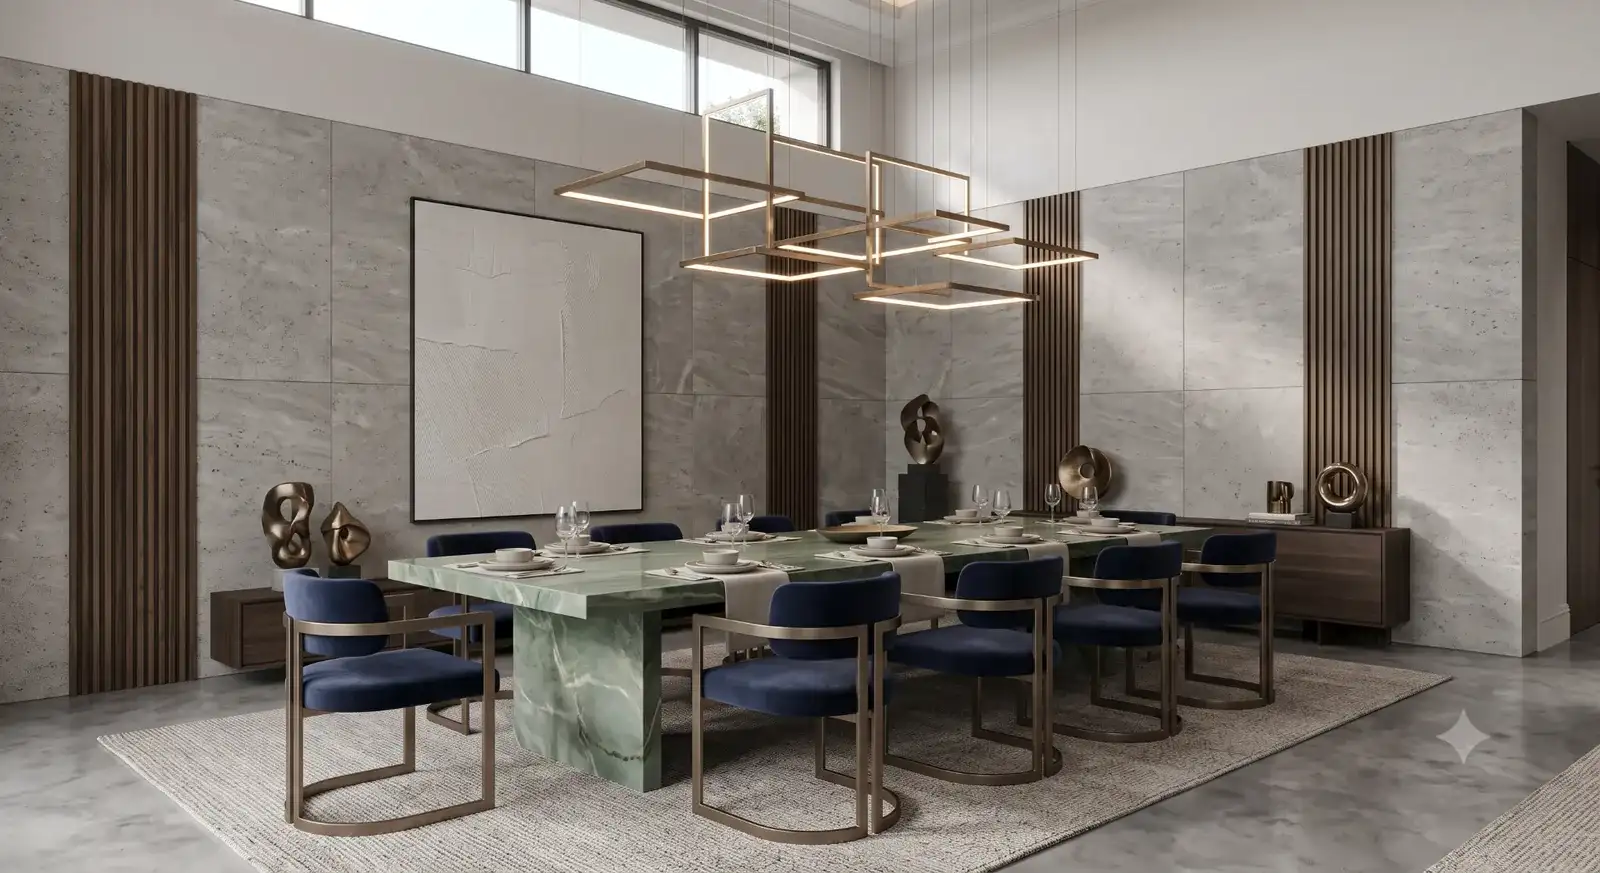
Most renovations fall into one of these scopes — we'll help you pick the right one on the first call.
Paint, flooring, lighting and furniture — no structural change, fastest turnaround.
Redoing specific rooms — a kitchen or bathroom — while the rest stays untouched.
Every room redesigned, often including layout changes.
Reconfiguring the layout itself — breaking or adding walls, done alongside a structural consultant.
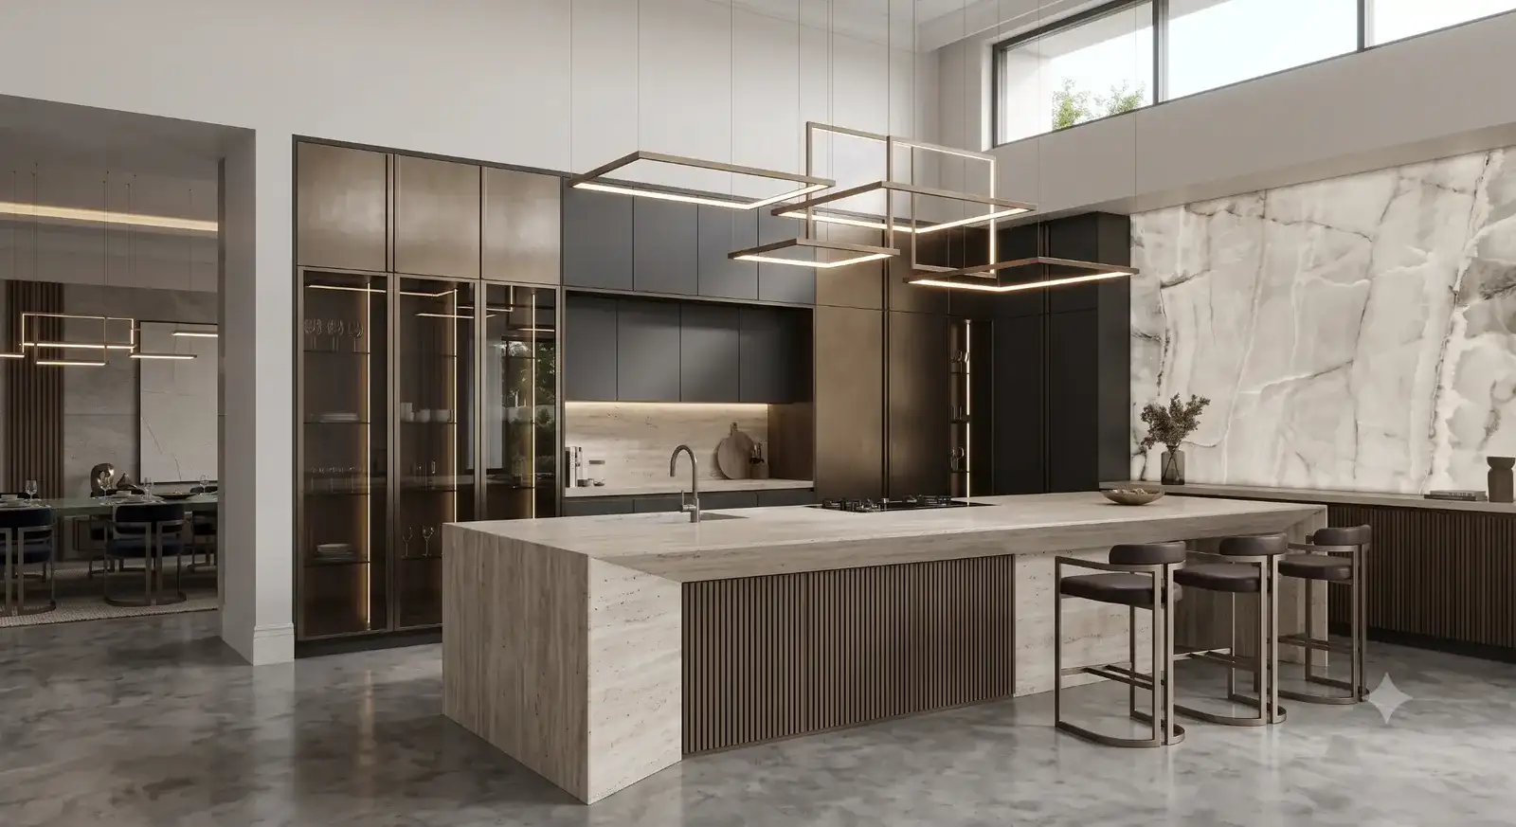
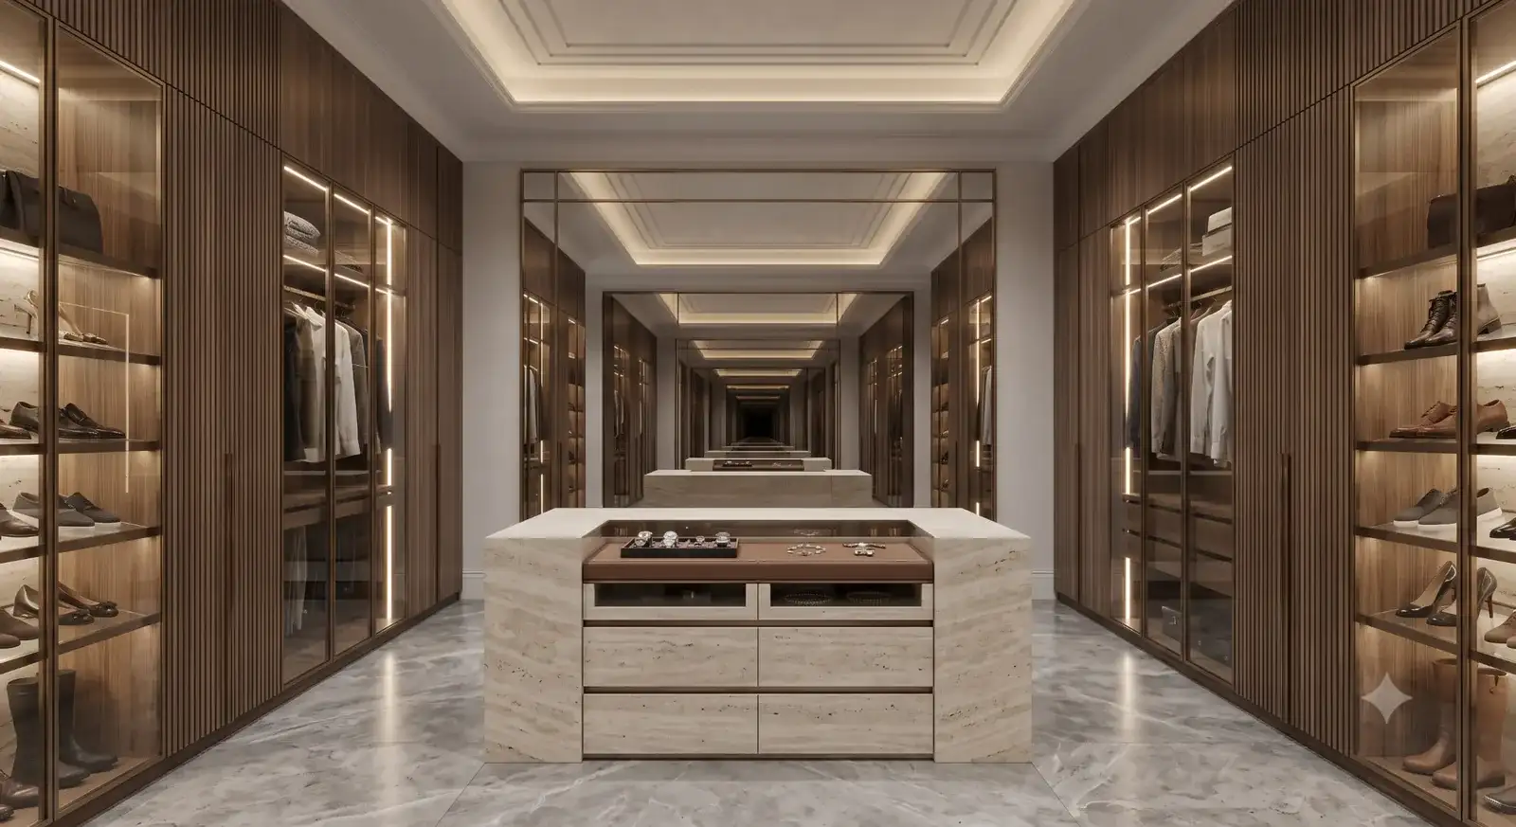
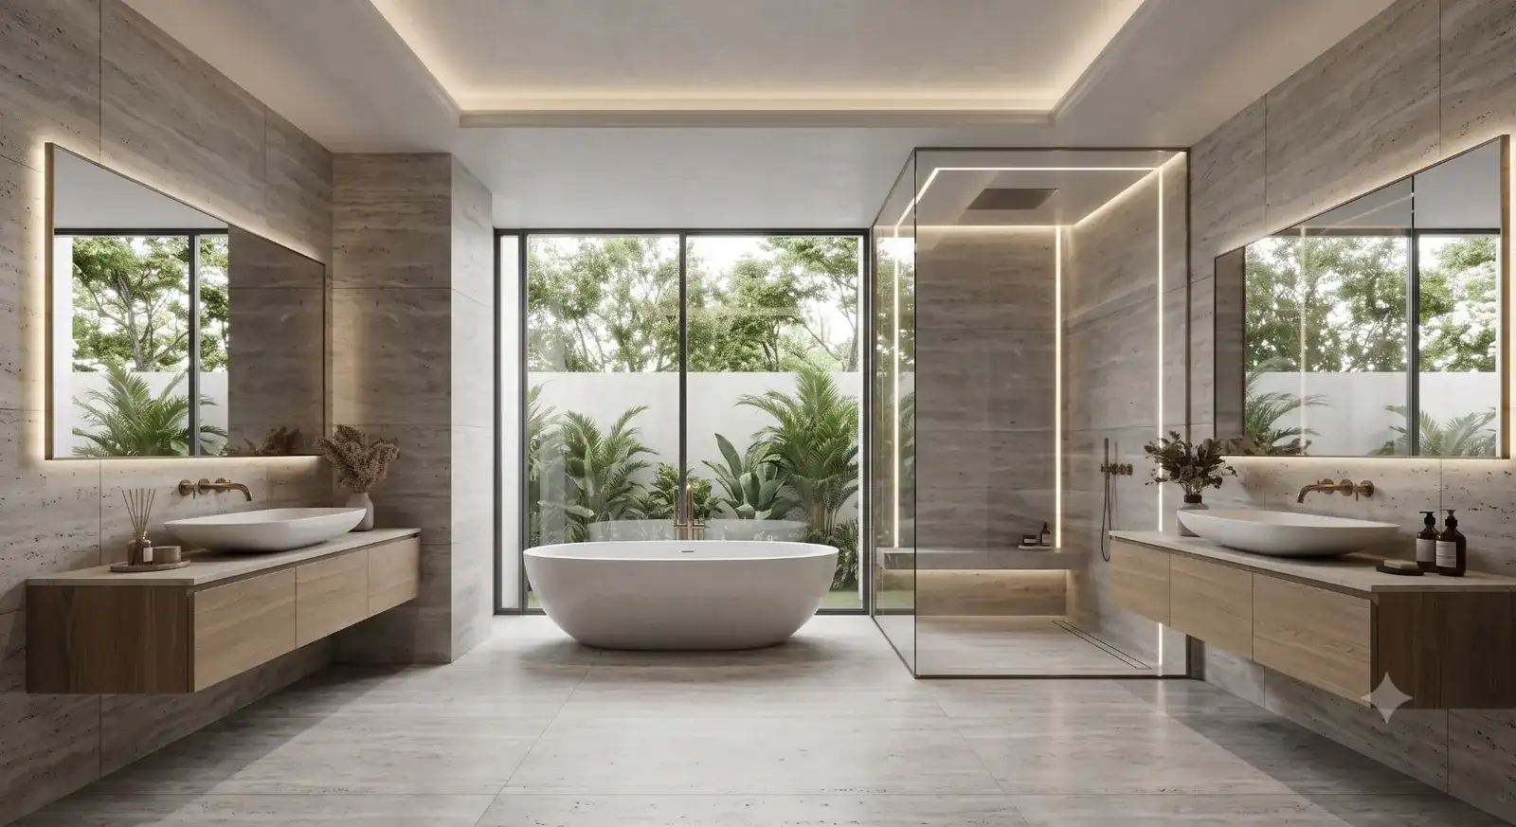
A builder layout, or even a walkthrough video, helps us understand what we're working with.
Flooring, fixtures or furniture you'd like to retain shapes the whole plan.
What doesn't work about the current layout? That drives the redesign priorities.
Renovation budgets need to account for demolition, not just new work.
Often yes, especially for partial renovations — we'll flag upfront if a particular scope needs the space to be vacant.
We design the demolition and retention plan; the physical demolition is carried out by your contractor, based on our specifications.
Yes — tell us what you'd like to retain and we'll design around it wherever structurally possible.
Renovation starts with a survey of your existing layout, services and condition, and includes a retention/demolition plan — a new-build design starts from a bare shell.
An updated layout drawing, 3D renders, a retention/demolition plan and a material and finish specification sheet.
Book a free consultation and get your first renovation concept within days.
Start Your Project