Home / Interior Design / 3BHK Interior Design
3BHK Interior Design
A complete design language across every room — bedrooms, living, dining and kitchen designed to feel like one connected home.
A complete design language across every room — bedrooms, living, dining and kitchen designed to feel like one connected home.
A 3BHK carries more roles — a guest room, a home office, a kids' space — and each needs its own identity while still reading as one home. We plan the full apartment together so the flow between rooms feels considered, not accidental.
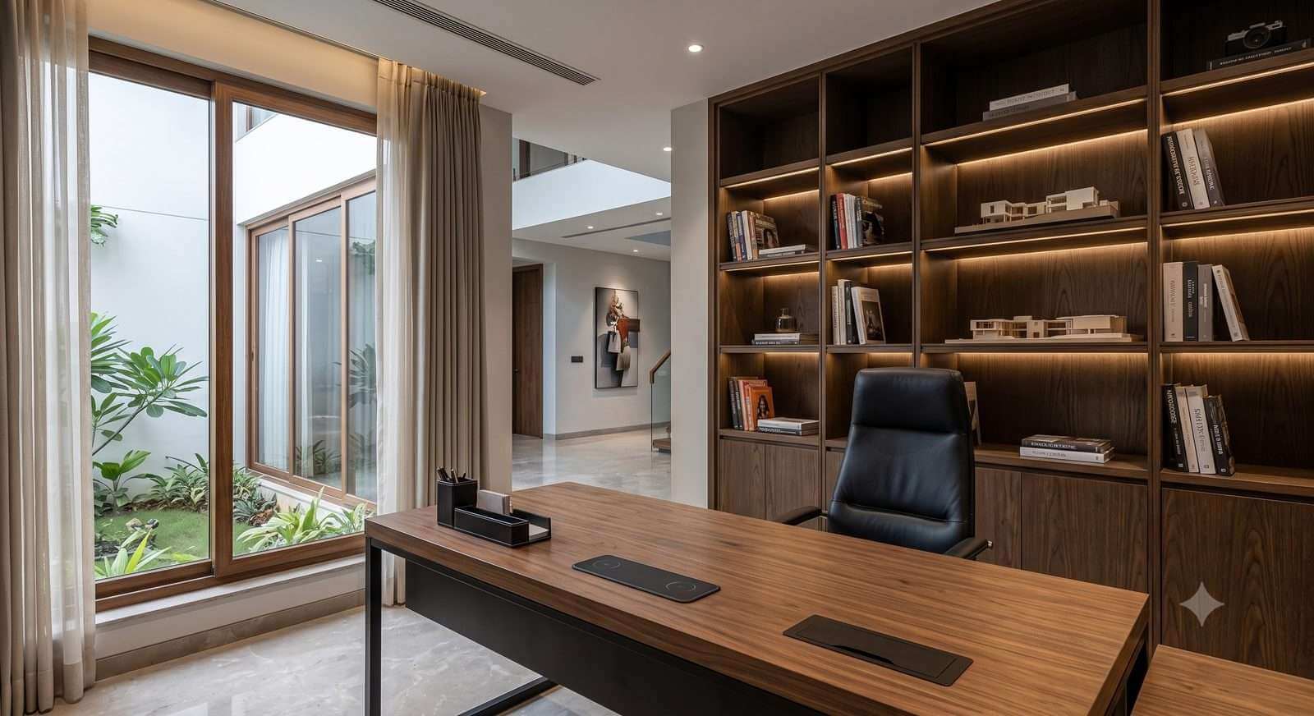
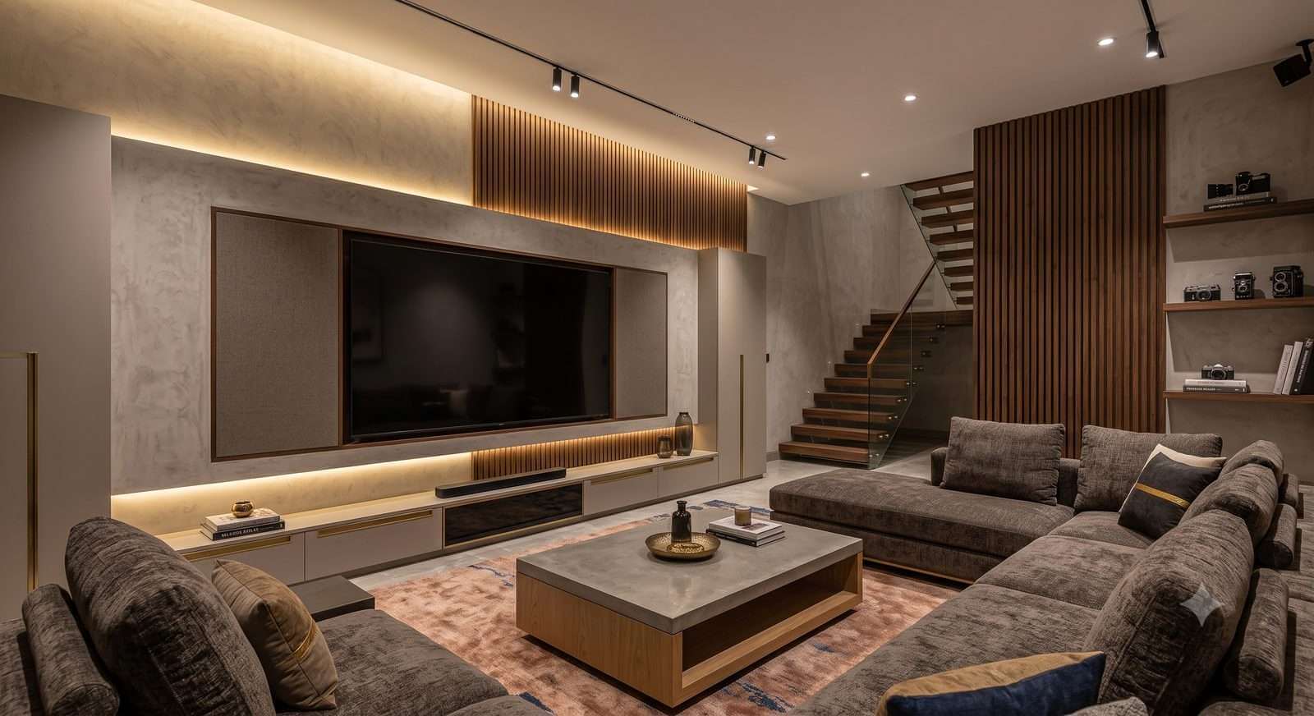
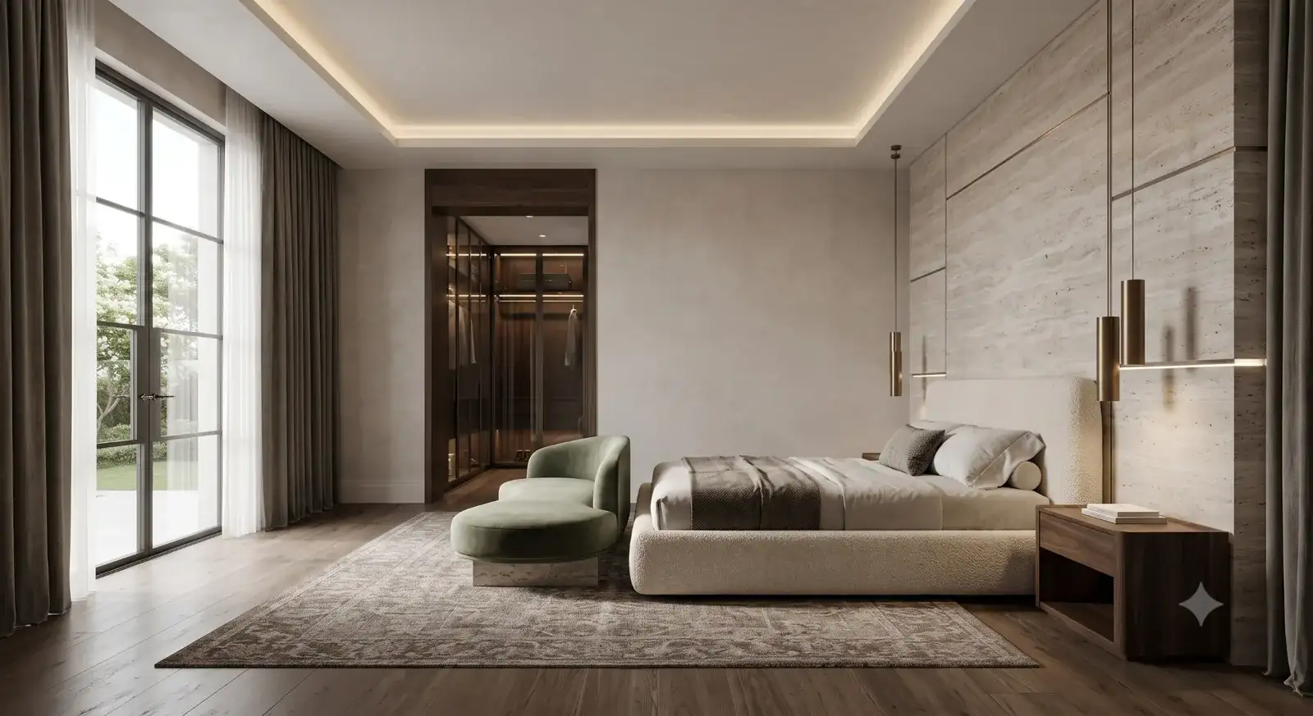
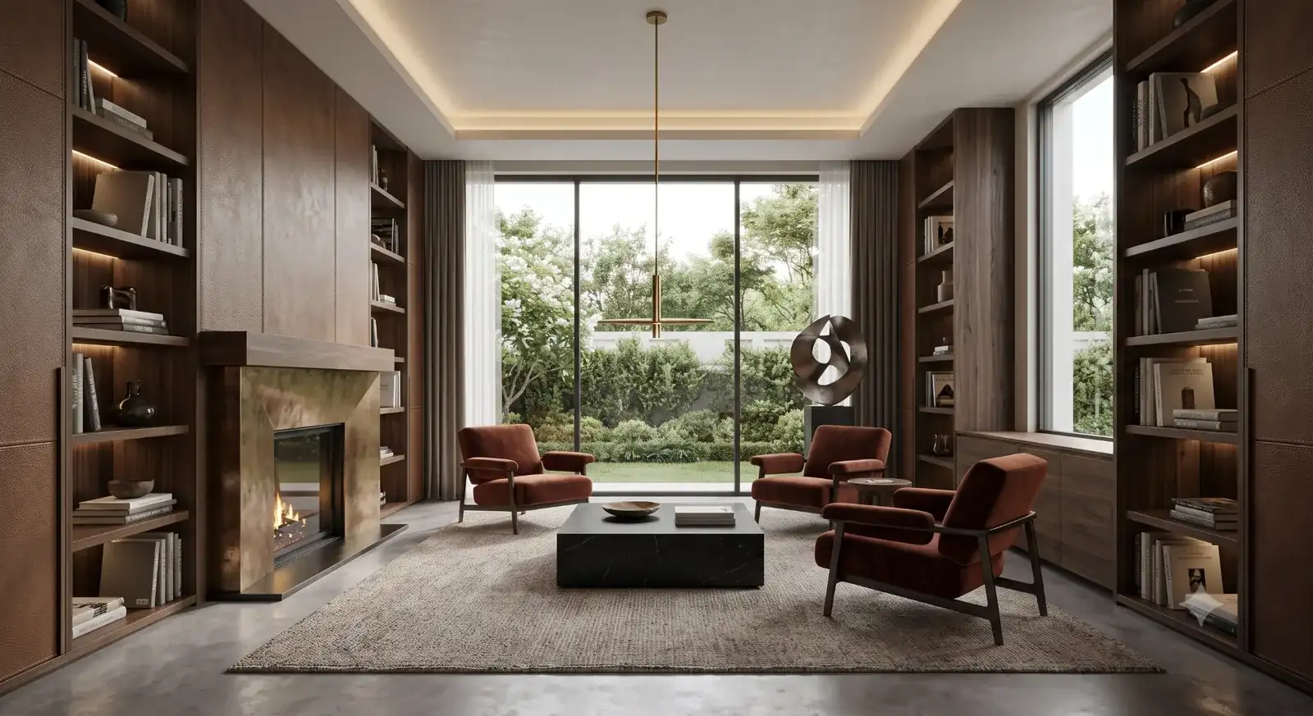
A starting point for the conversation — every project is still tailored to you.
Clean lines, hidden storage, a calm neutral palette across every room.
Soft curves and layered textures that flow naturally between family spaces.
Rich colour and classic detailing balanced with an easy-to-live-in layout.
A mix of traditional warmth and modern function — common in multi-generational homes.
A builder layout with room dimensions saves a full round of back-and-forth.
A guest room, kids' room or home office each need a different design brief.
Helps us recommend the right materials across all rooms from day one.
3–4 photos of styles you like help us calibrate direction quickly.
Either — a full-home package covers every room, or you can choose select rooms like the living area and master bedroom only.
Yes, we regularly plan a study or work corner within a bedroom or the extra room, with dedicated storage and lighting.
Usually 3–4 weeks from consultation to final handover, depending on revisions and scope.
Yes — we often design a kids' room more playfully while keeping the master bedroom calm, all within one cohesive home.
Layout drawings, 3D renders of every room, a lighting plan, and a full material and finish specification sheet.
Book a free consultation and get your first layout concept within days.
Start Your Project