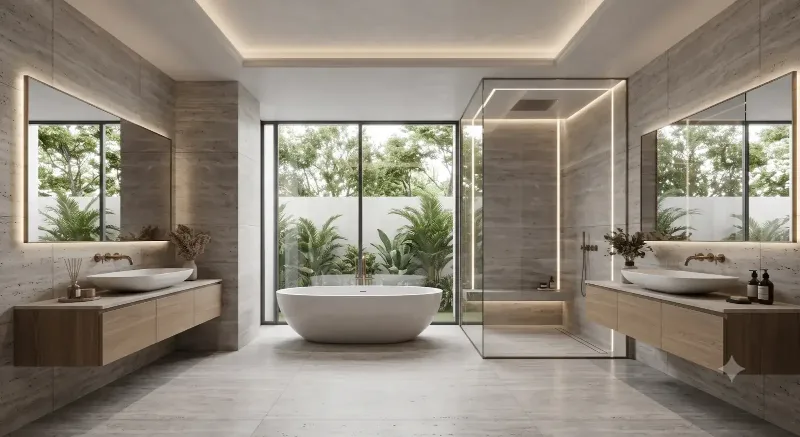
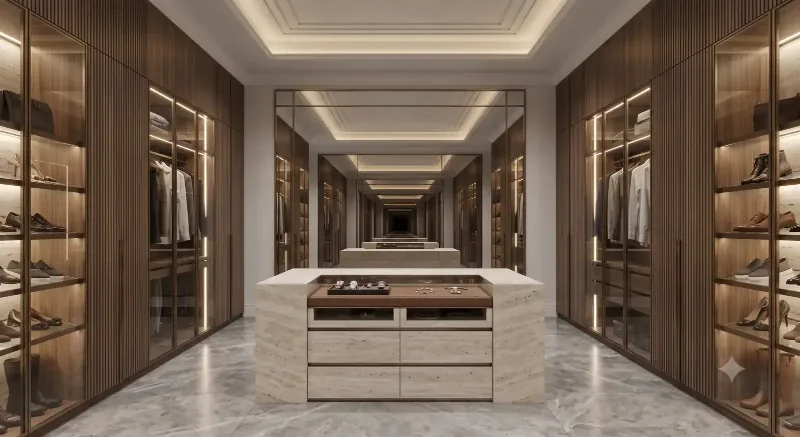
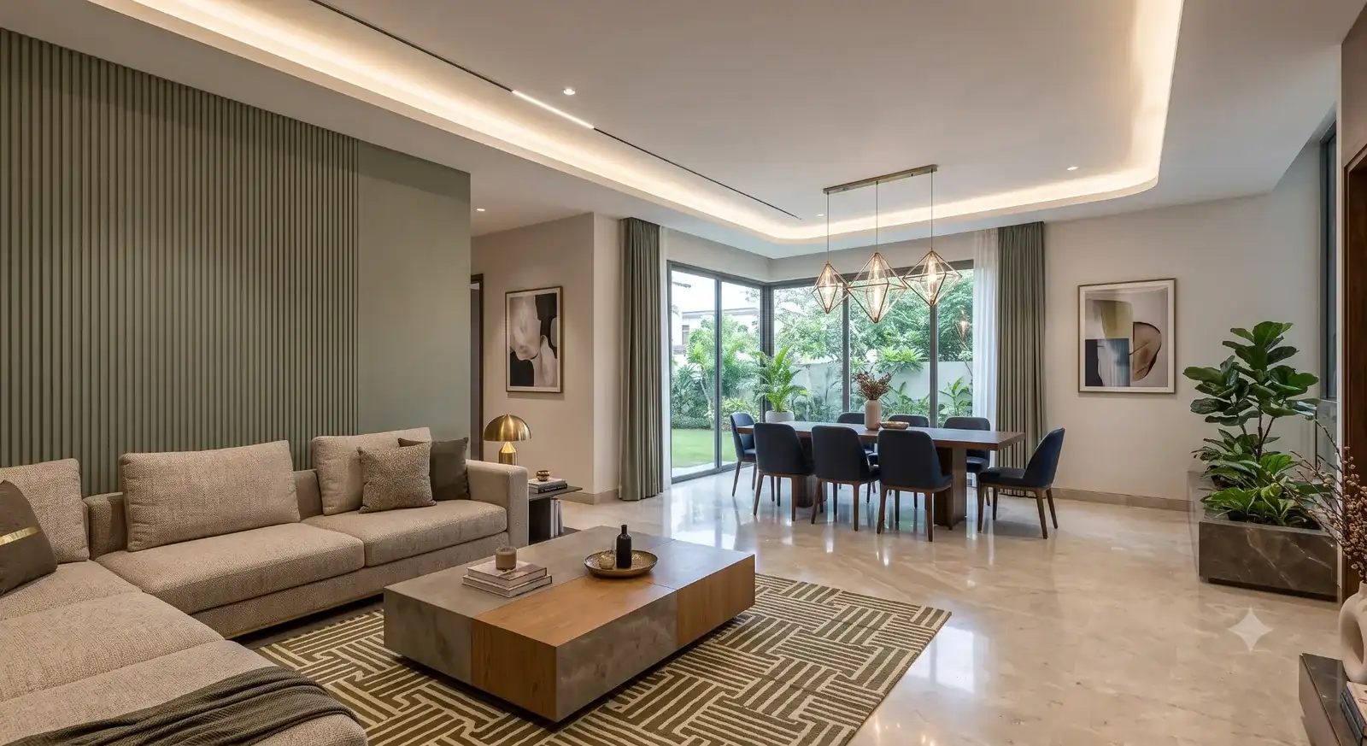
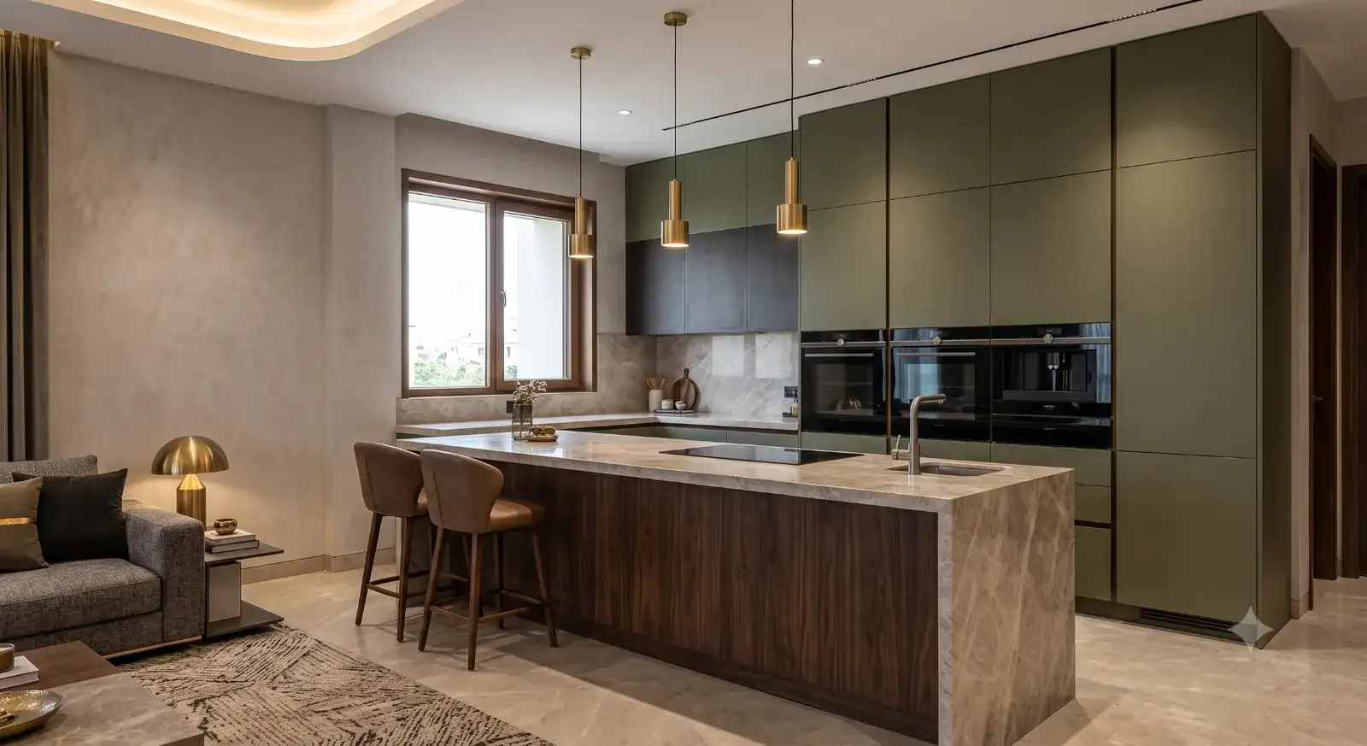
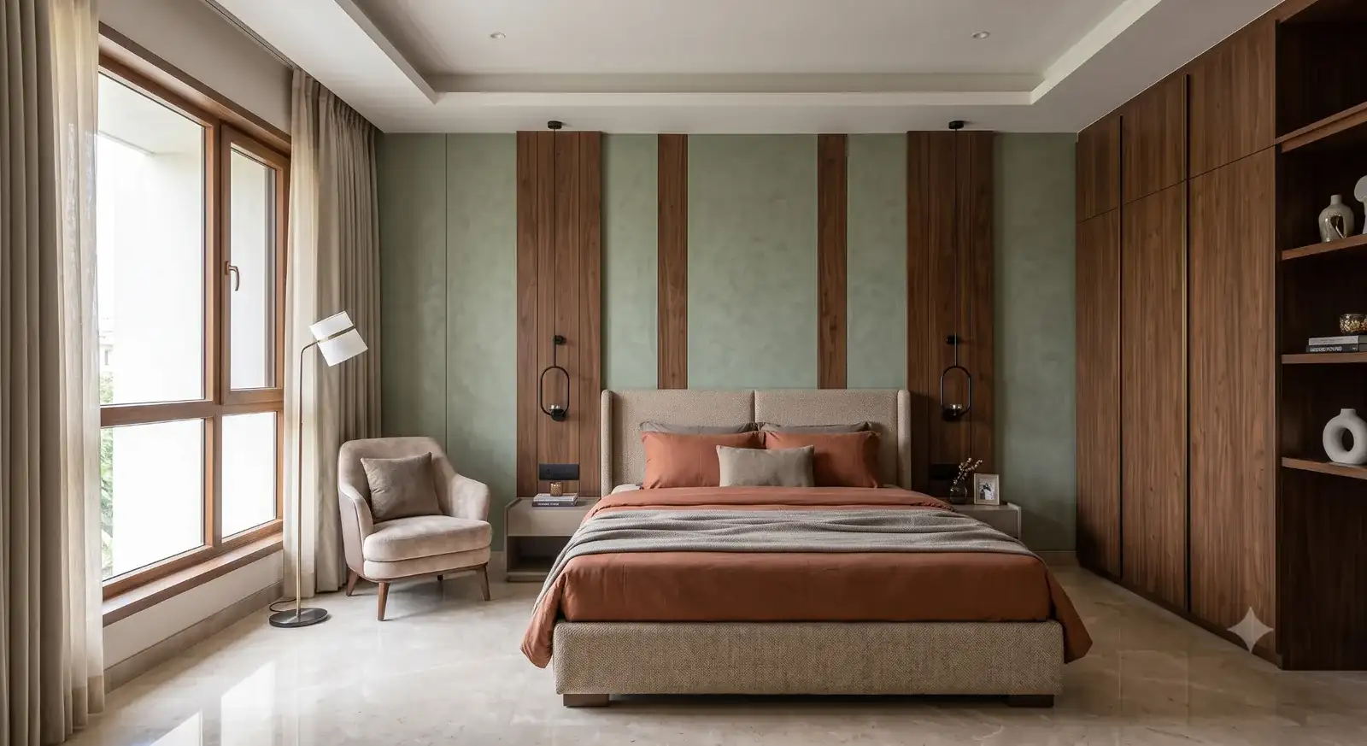
Premium interior design by House of Shilpkaars
Interior · Exterior · Commercial · Renovation

We Design Spaces That Feel Like You.

Interior. Exterior. Commercial. Renovation. Thoughtful design for spaces built around the way you live and work.

Scroll
Who We Are

Design Beyond Four Walls.

HOUSE OF SHILPKAARS is a design studio working across homes, villas, offices and commercial environments.

We plan space before we decorate it — function first, then the materials, lighting and details that make a room feel considered rather than decorated.

Every project moves through a disciplined process: understanding how you use a space, planning it in three dimensions, and specifying every material and detail so nothing is left to guesswork.

Explore Our Services →
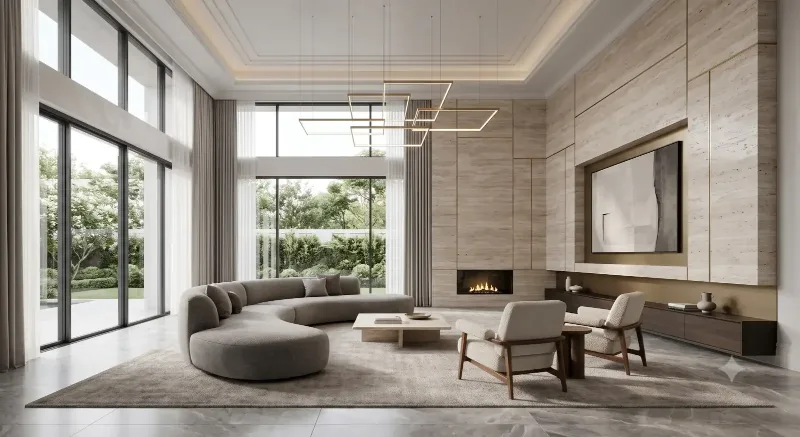
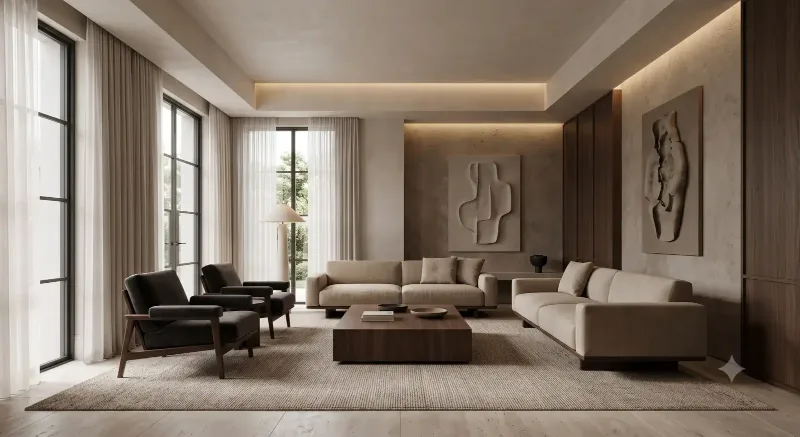
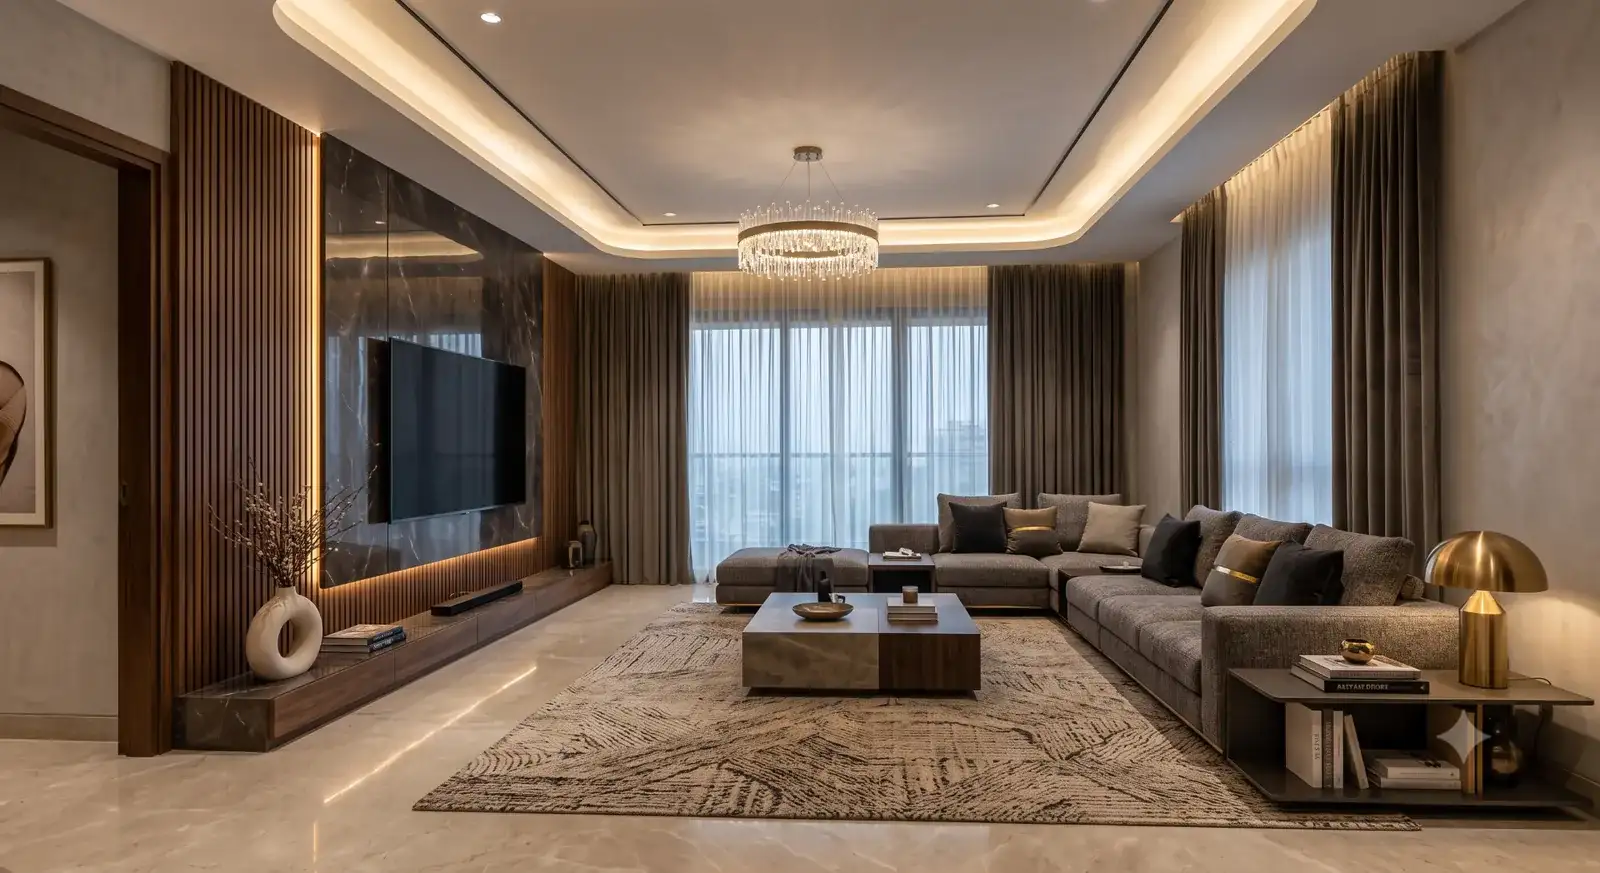
Living room with a walnut TV wall, layered ceiling lighting and a sectional sofa
01

Interior Design

Spaces designed around how you live.

  • Poor space planning
  • Lack of storage
  • Material selection confusion
  • Budget uncertainty
  • Execution delays
  • Detailed space planning
  • Practical and stylish layouts
  • Carefully selected materials
  • Clear project planning
  • Detailed drawings for quality execution
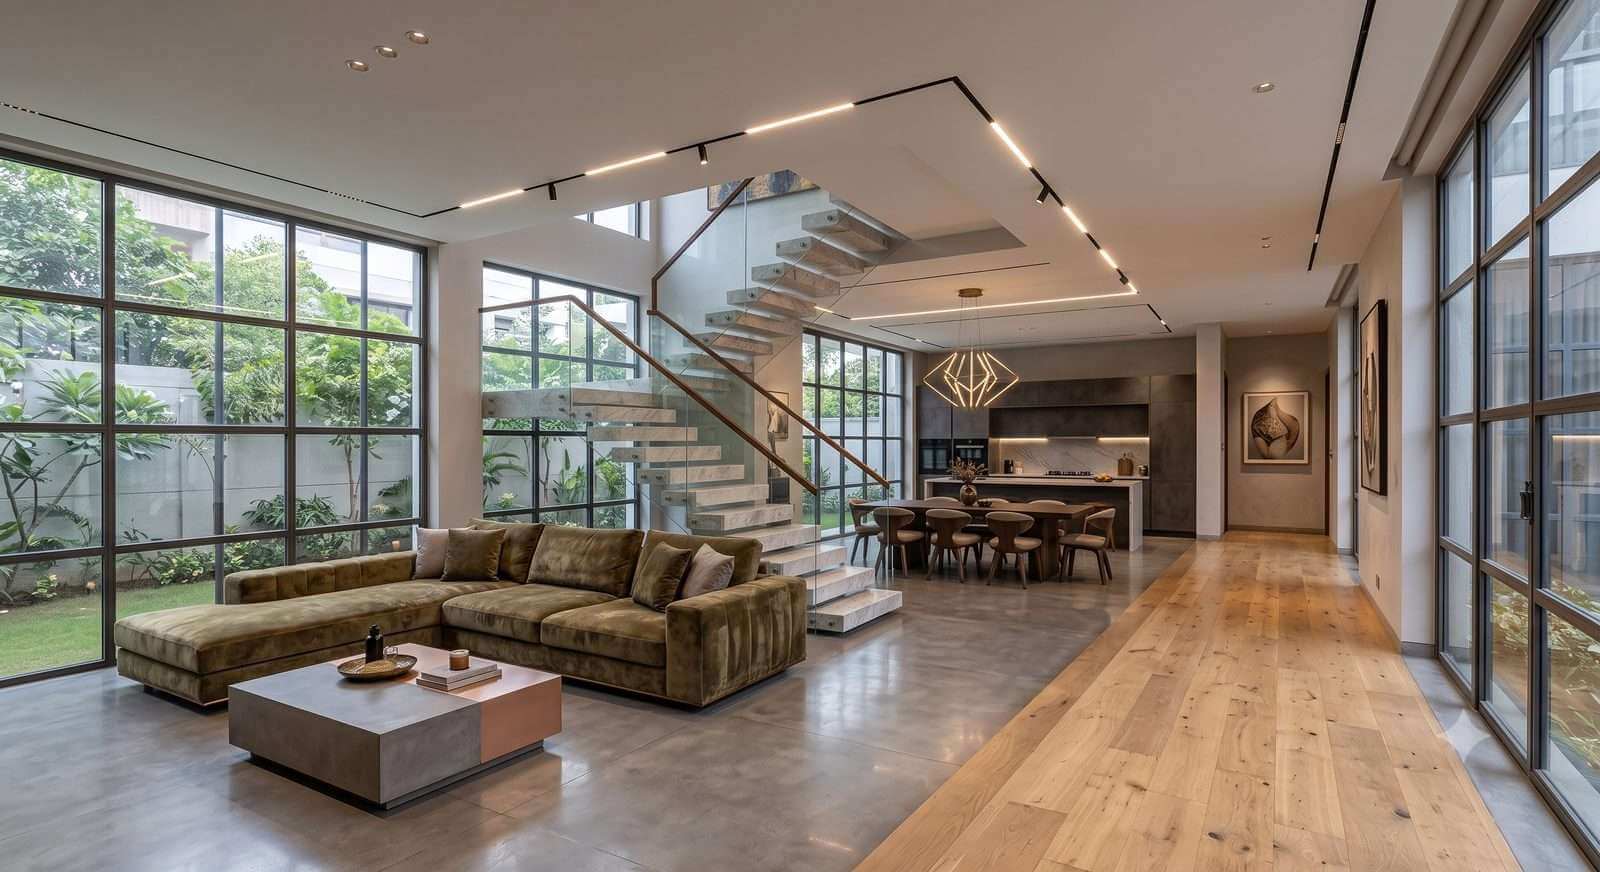
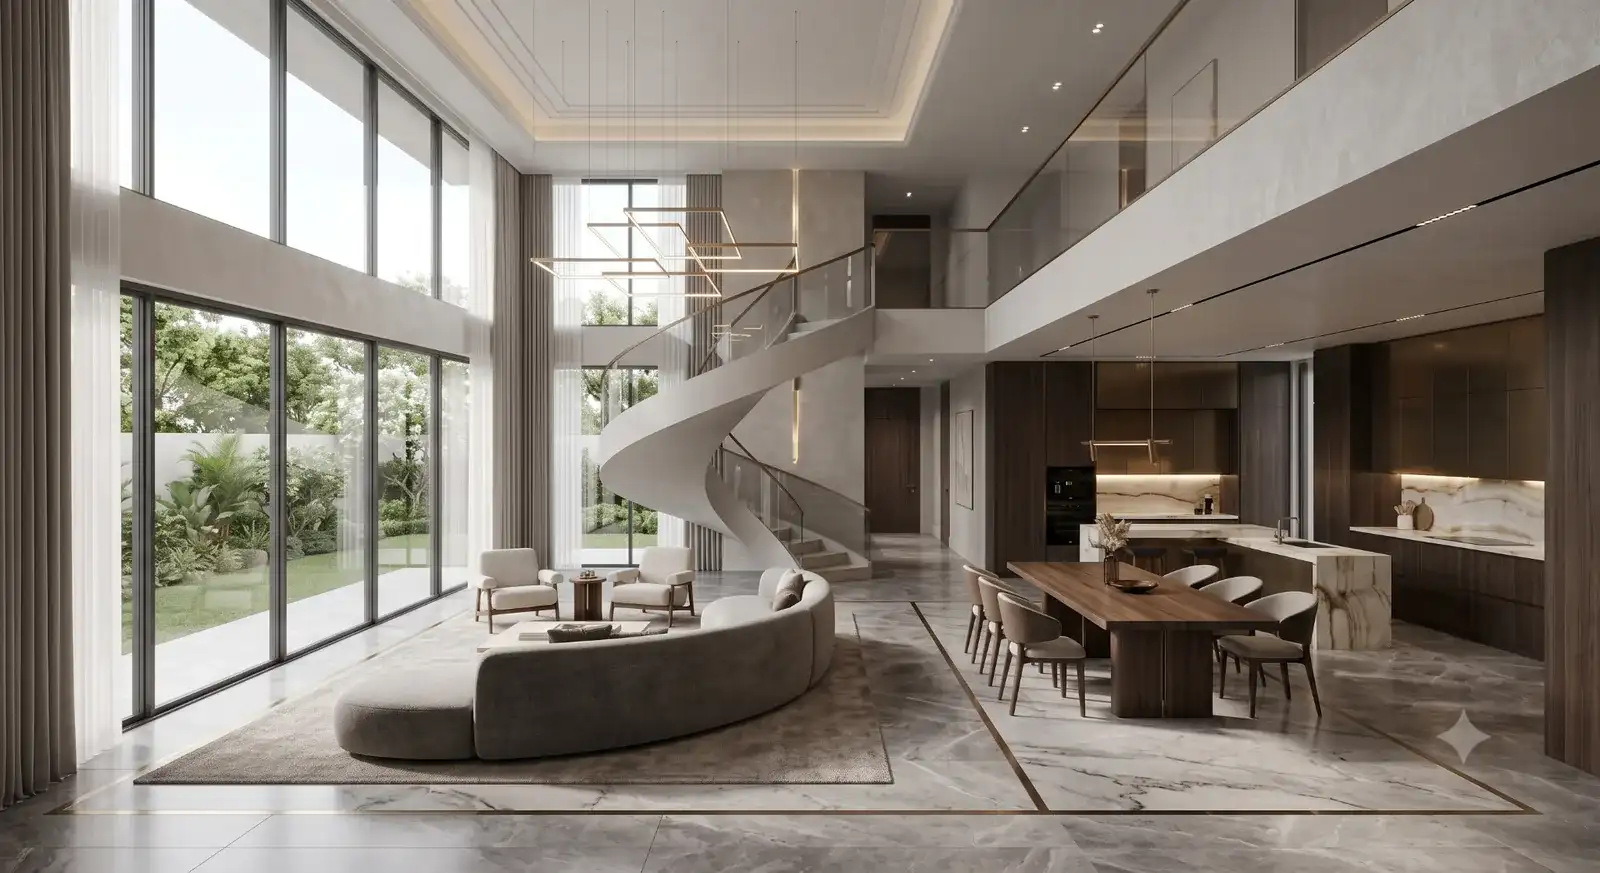
Living space with floor-to-ceiling glass walls opening to a garden, staircase beyond
02

Exterior Design

Architecture that makes the first impression.

  • Design doesn’t match the vision
  • Poor facade proportions
  • Wrong material and colour combinations
  • Lack of architectural character
  • Difficult execution
  • Strong architectural planning
  • Balanced proportions and aesthetics
  • Material and colour coordination
  • Designs that match your vision
  • Precise drawings your contractor can follow
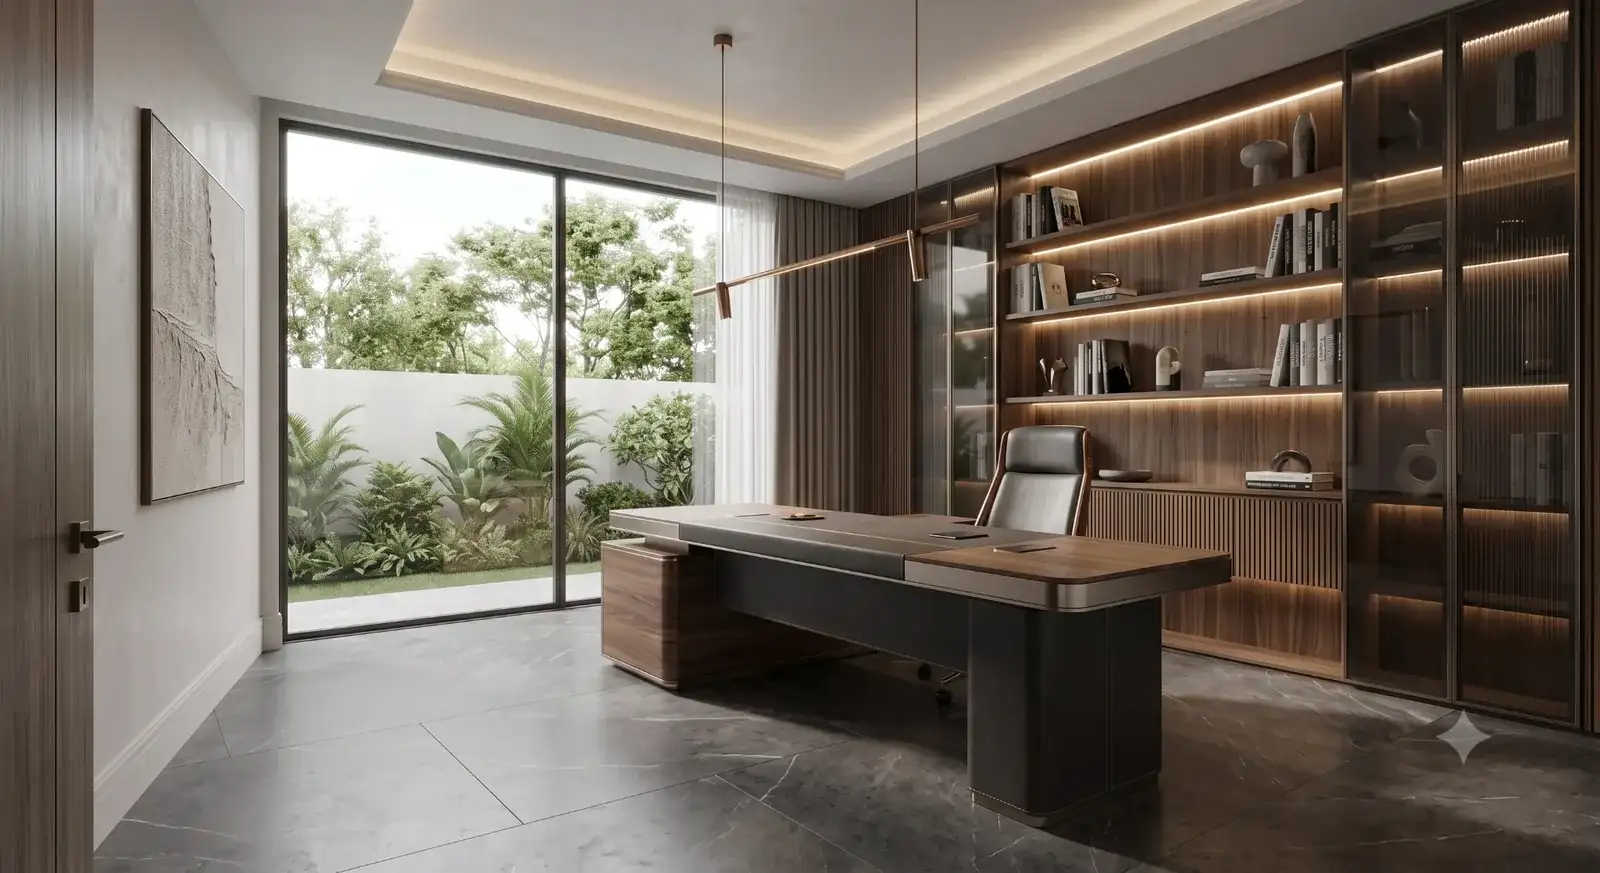
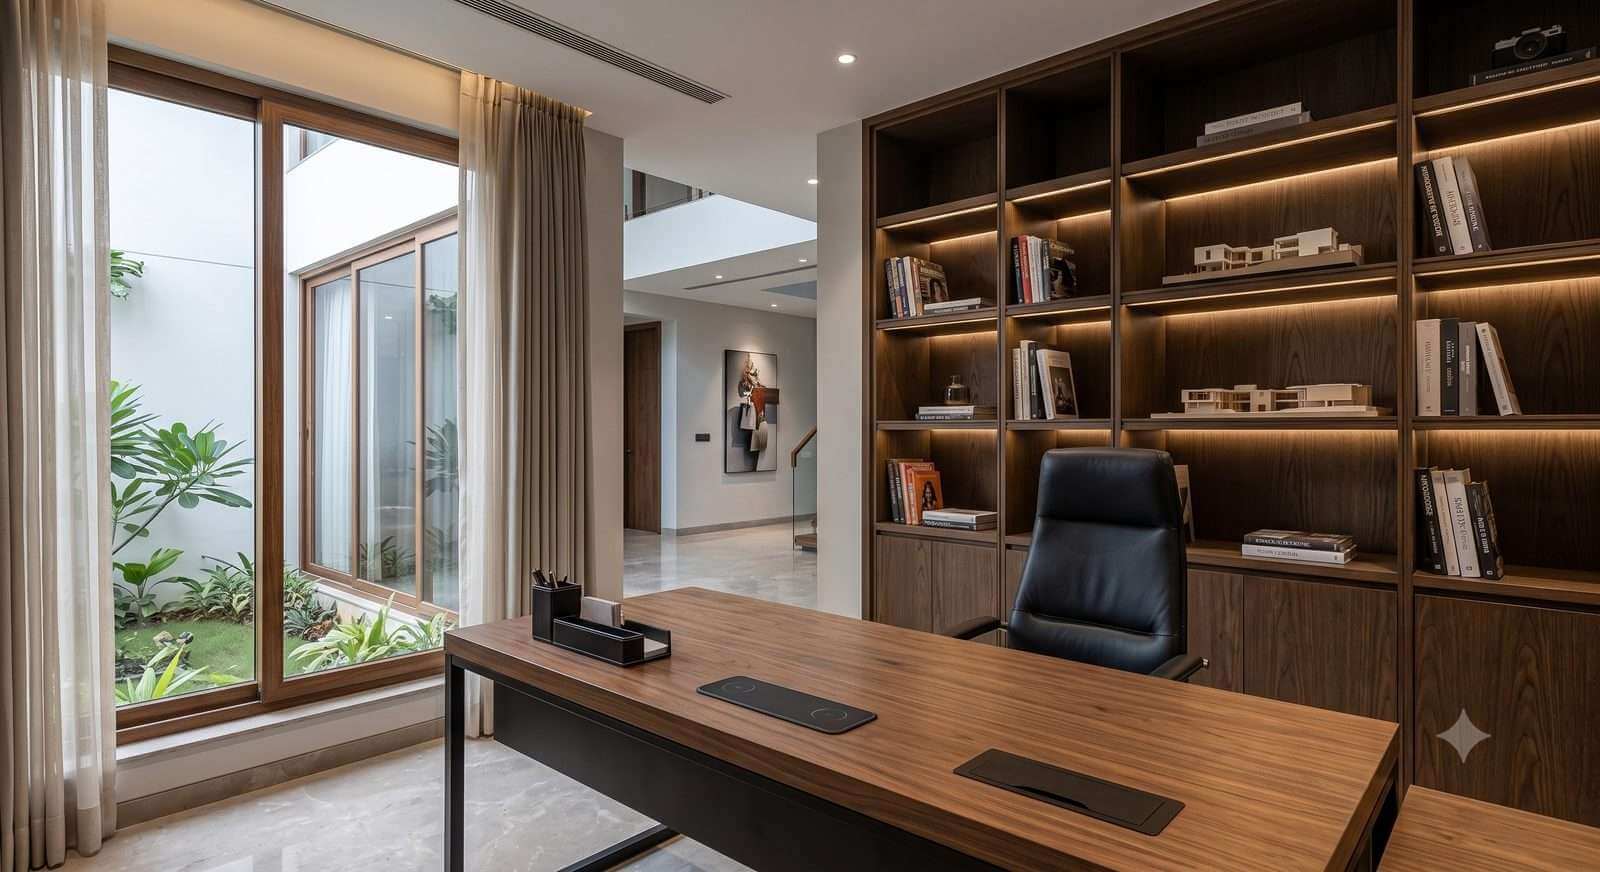
Executive desk with an office chair and lit bookshelves
03

Commercial Design

Spaces designed for people and business.

  • Poor space utilization
  • Inefficient circulation
  • Weak brand identity
  • Poor lighting
  • Lack of functional storage
  • Business-focused space planning
  • Efficient zoning and circulation
  • Brand-aligned design
  • Functional furniture and storage
  • Optimized lighting solutions
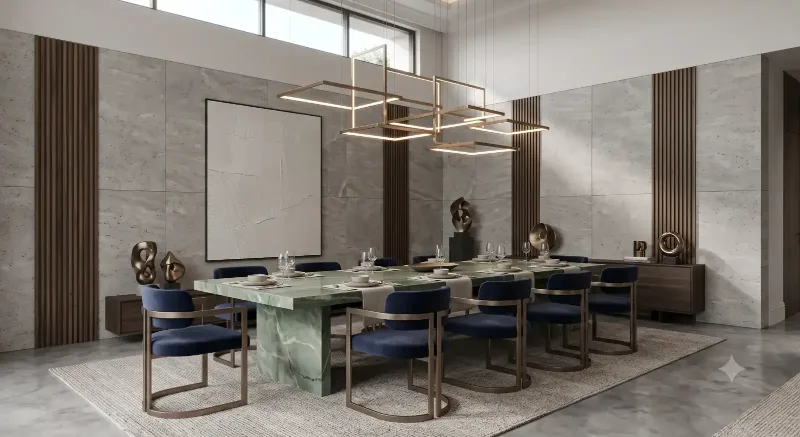
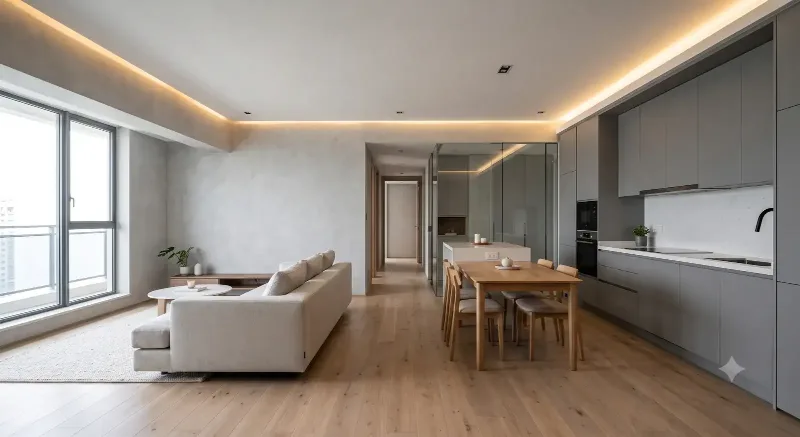
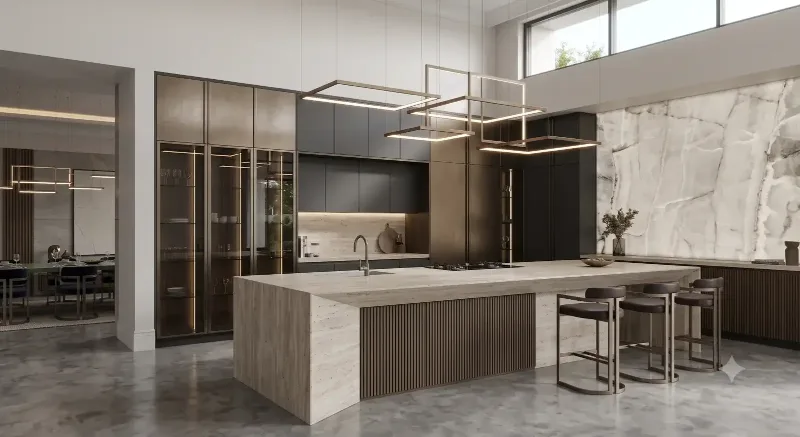
Bright open-plan living and dining area with a modern kitchen
04

Renovation Design

Transform what exists into what you imagine.

  • Old or outdated interiors
  • Poor space utilization
  • Existing layout no longer works
  • Electrical/plumbing issues
  • Unexpected renovation complications
  • Detailed existing-space assessment
  • Practical renovation planning
  • Electrical/plumbing coordination
  • Smart space optimization
  • Clear plans for a hassle-free build
Design Specialities

Where We Go Deep

Our Work

Featured Projects

A look at the categories we design across — the full portfolio has more.

View All Projects
How We Work

Our Process

  1. 01

    Discover

    Understanding your space, needs and how you actually live or work.

  2. 02

    Plan

    Space planning and layout options before any styling decisions.

  3. 03

    Design

    Developing the concept — materials, palette and detailing.

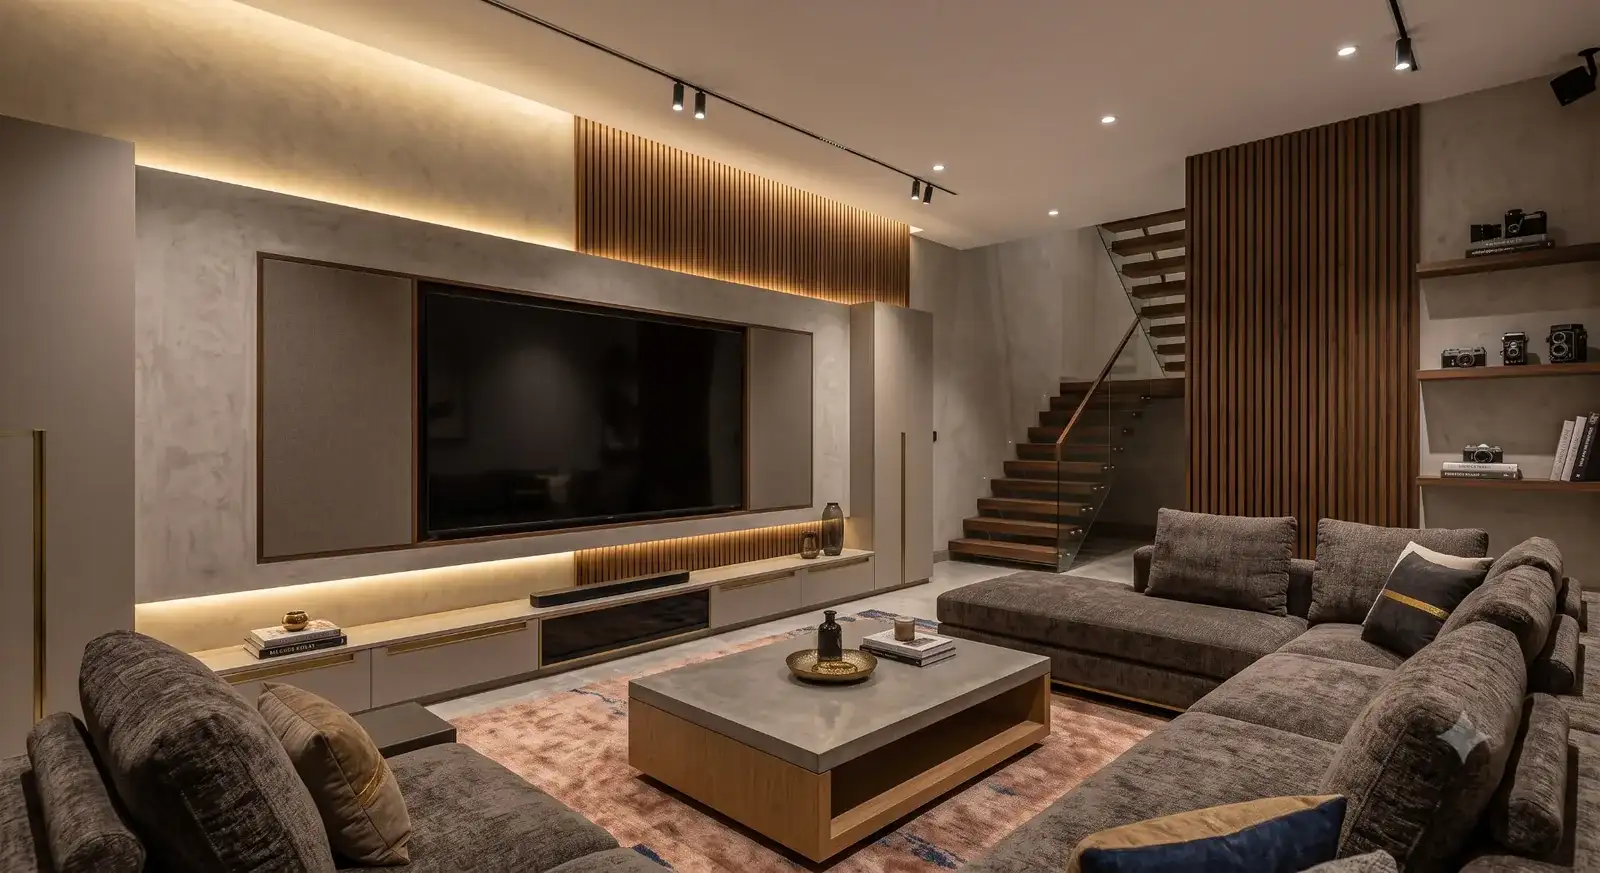
  4. Realistic 3D visualisation of a living room with a walnut TV wall and layered lighting
    04

    Visualize

    3D visualization so you can see the space before it's built.

  5. 05

    Refine

    Revisions on layout, finishes and details until it's right.

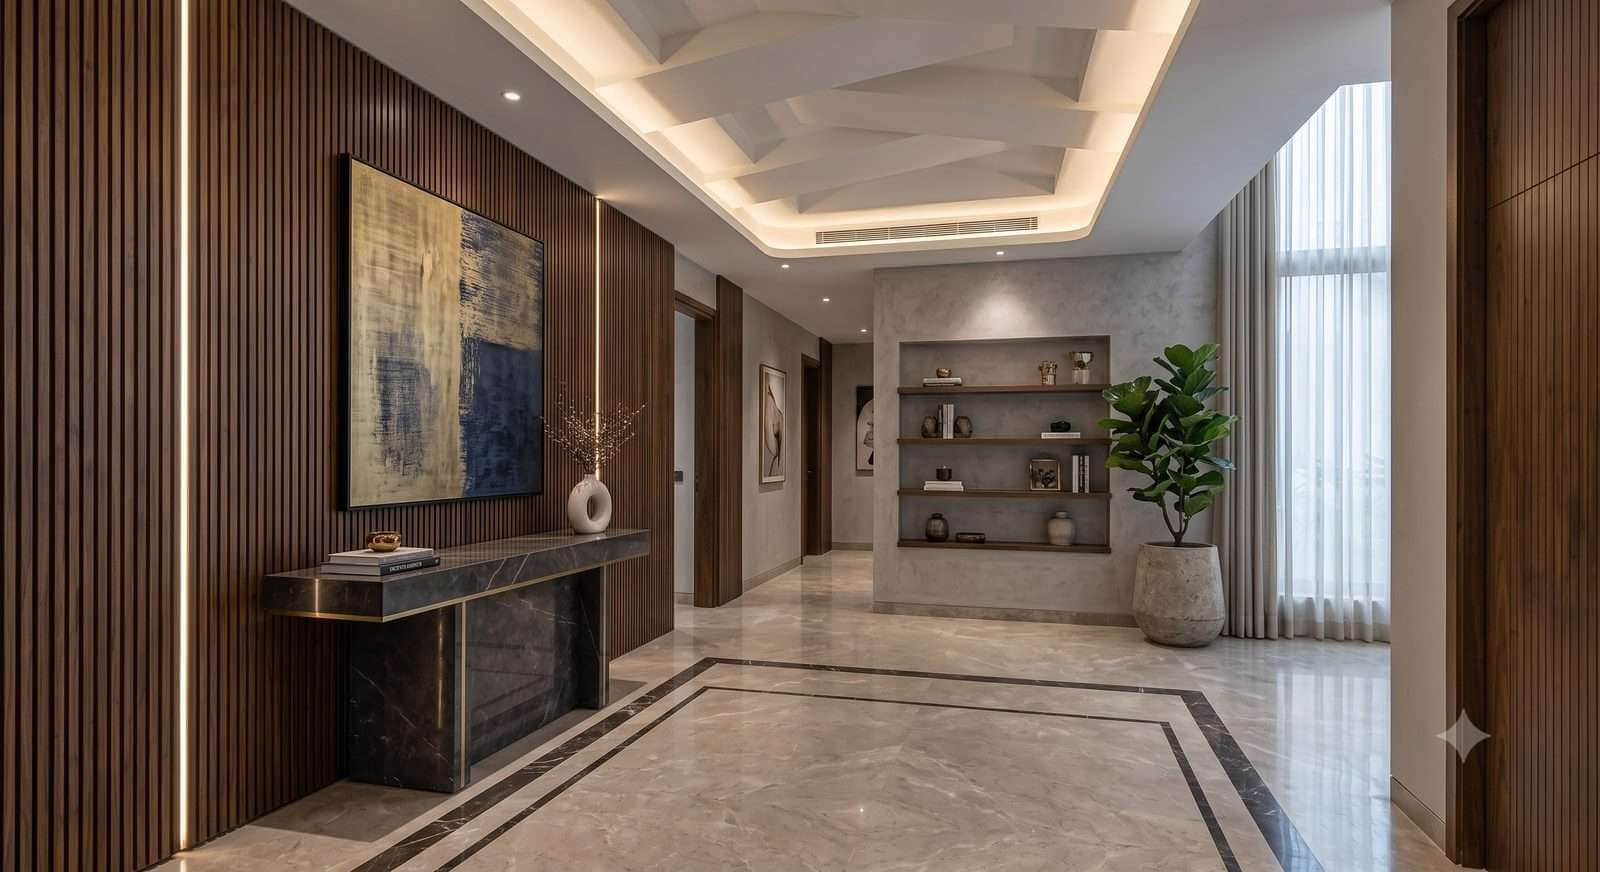
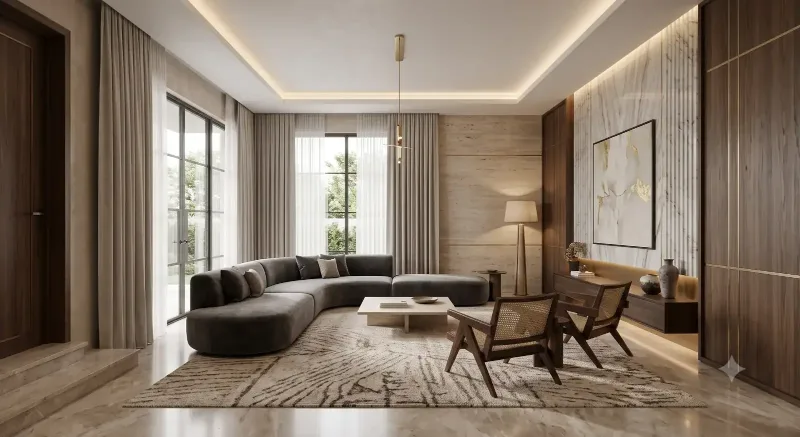
  6. A completed premium interior by House of Shilpkaars with warm wood, stone and architectural lighting
    06

    Transform

    Final design handoff with coordination through execution.

Start Your Project
Why HOUSE OF SHILPKAARS

What You Can Expect

A transparent, well-structured process designed to bring your vision to life with clarity, creativity and complete support.

Quick Enquiry

Let’s Design
Your Space.

Share a few details and our designer will get in touch with you for a free consultation.

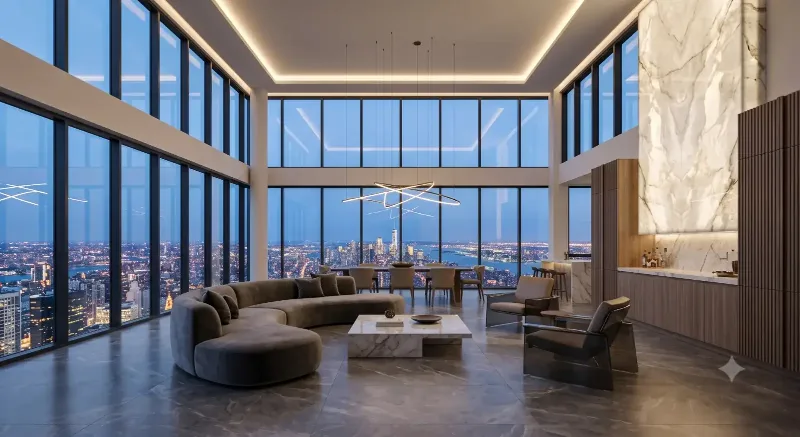
A double-height living space with floor-to-ceiling glazing designed by House of Shilpkaars
Quick Enquiry

Tell Us About
Your Space

No commitment — just your details, and a designer will call or email you back.

  • No Commitment
  • Free Consultation
  • Personalised Guidance
01Share Your
Details
02We
Understand
03Designer
Connects
Get Inspired

Design Ideas

Practical ideas drawn from how we actually design — browse by category and explore the service behind each one.

Featured Inspirations
Featured interior inspirationFeatured interior inspirationFeatured interior inspirationFeatured interior inspirationFeatured interior inspirationFeatured interior inspirationFeatured interior inspirationFeatured interior inspiration

Have A Space In Mind?

Tell us what you're planning and let's start designing.

Call WhatsApp Start Project